
3 Spy Glass Hill CircuitSeaford Rise SA 5169
Property Details for 3 Spy Glass Hill Cct, Seaford Rise
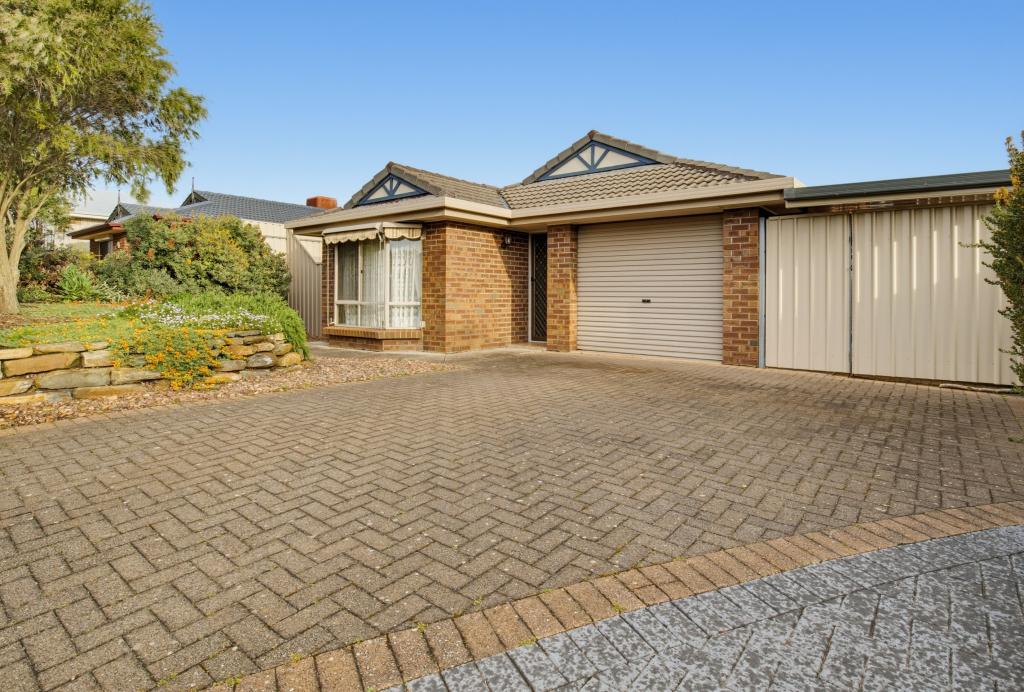
3 Spy Glass Hill Cct, Seaford Rise is a 4 bedroom, 2 bathroom House with 2 parking spaces and was built in 2001. The property has a land size of 690m2 and floor size of 192m2. While the property is not currently for sale or for rent, it was last sold in July 2025.
Last Listing description (August 2025)
Please contact David Hams from Magain Real Estate for all your property advice.
Nestled among other quality homes in a peaceful area towards the rear of Seaford Rise, this property boasts a fantastic layout with multiple living zones, spacious bedrooms, a dedicated home office, and an impressive outdoor entertaining space that truly must be seen to be fully appreciated.
Upon entry, a separate tiled hallway leads to the formal lounge at the front of the home. The master bedroom, also positioned at the front, features a private ensuite, a walk-in robe, and a ceiling fan.
At the heart of the home, a spacious open-plan living area includes a dining space and family room, all overlooked by a well-appointed, updated kitchen. The kitchen offers a stainless steel oven with a gas cooktop and rangehood, a dishwasher, dual sinks with a filter tap, and a walk-in pantry. The family room connects to an additional living area or rumpus/games room at the rear, which can be completely closed off if needed. Both the family and games rooms have sliding glass doors leading to the fabulous fully enclosable outdoor living area - perfect for entertaining all year round!
A separate home office/study, or optional fifth bedroom, is located off the family room. Bedrooms 2, 3, and 4 are positioned along a rear hallway, all generously sized with built-in robes with new ceiling fans in all of them. This section of the home is serviced by a well-designed three-way main bathroom and a separate laundry with side access to the backyard.
Meticulously maintained, this home has a special warmth and charm. The roof was rejuvenated within the last 18 months and comes with a 10-year guarantee, while the eaves were freshly painted at the same time. Other features include ducted reverse-cycle air conditioning (recently serviced), a one-year-old instant gas hot water system, NBN connection, LED downlights, quality fittings and fixtures, and a solar panel system.
The outdoor entertaining area is a standout, featuring a large gabled pergola with a ceiling fan, a stack-stone feature wall, and high-quality caf blinds-ensuring year-round enjoyment. A double driveway leads to a double carport under the main roof, accessed via recently updated dual automated roller doors. A good-sized garden/tool shed sits in the rear yard, which, if removed, could provide space for caravan or boat storage. The low-maintenance backyard is designed with stones and easy-care trees and shrubs, offering privacy within well-fenced boundaries.
Situated in a fantastic location, this home is a must-see for buyers seeking quality and comfort in this sensational suburb. An inspection is highly recommended!
For further information or assistance contact David Hams 0402204841 or Mitch Portlock 0431418516 anytime...
All floor plans, photos and text are for illustration purposes only and are not intended to be part of any contract. All measurements are approximate and details intended to be relied upon should be independently verified. (RLA 222182)
Property History for 3 Spy Glass Hill Cct, Seaford Rise, SA 5169
- 14 Jul 2025Sold for $925,000
- 19 Feb 2025Listed for Sale 925000
- 19 Jun 2023Sold for $850,000

Recent sales nearby
See more recent sales nearby/assets/perm/evz5mdn6kmi6niswsf5j6qua3u?signature=8e1151c9266e342bb6855c2b673f4d24071316e64d7653171544efeeef8871a4) 0
0

/assets/perm/22bmarf6sai6nodhhhwv7wgfvm?signature=5efa9a8801949d868bcf4e3ad4c03ef46d12efa6e6440b1f9a72b900391967f9) 0
0
/assets/perm/m25z3v7qkui6xbdxsewazlaapy?signature=ff51b0e90954de8aa3d8ac84cff28ded345893c1744886862a026d4750e72210) 0
0Similar properties For Sale nearby
See more properties for sale nearby
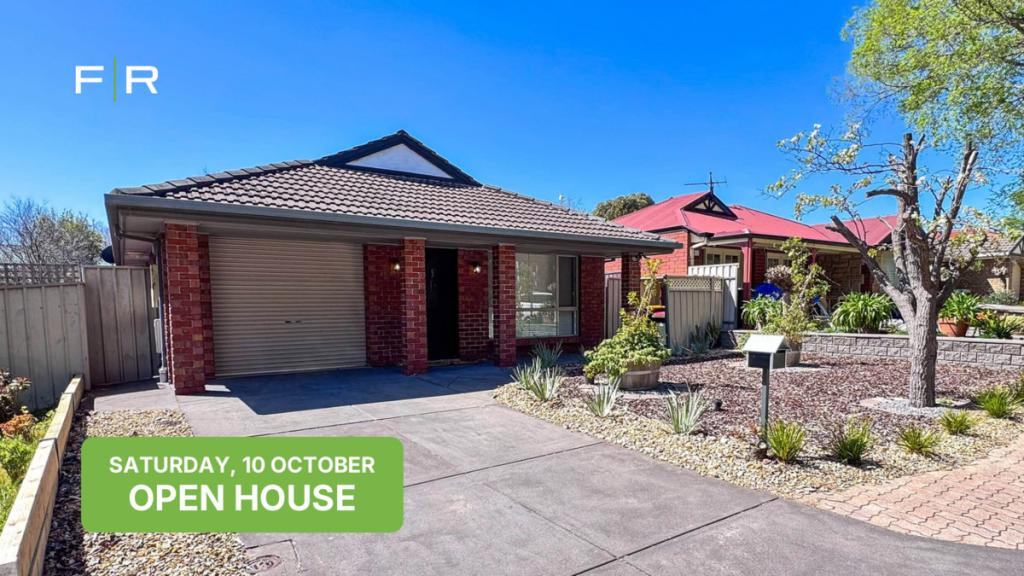 0
0
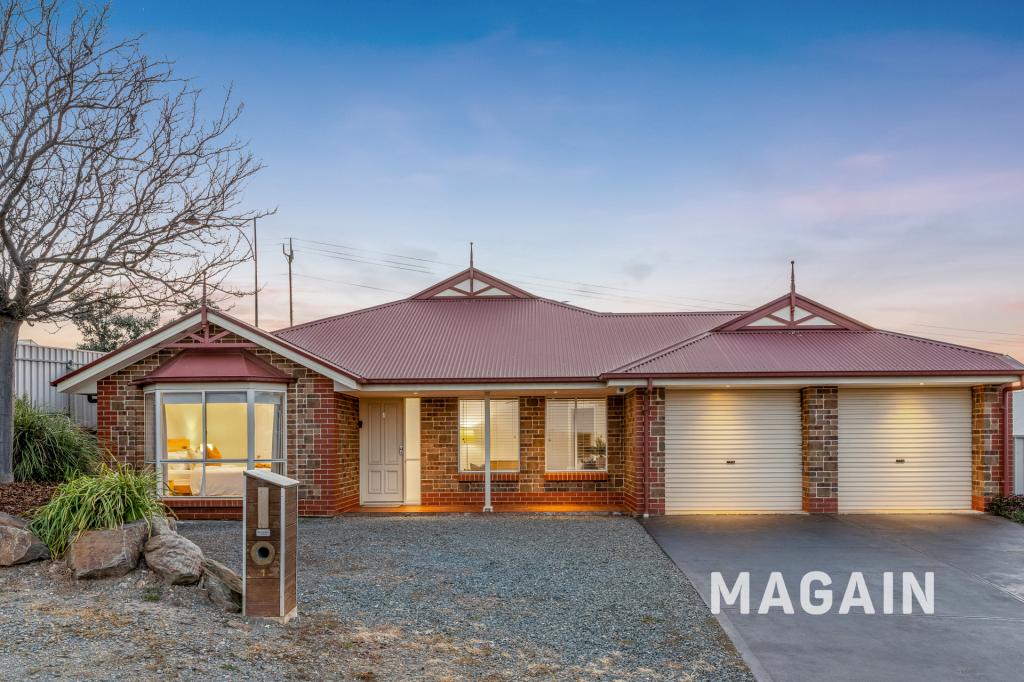 0
0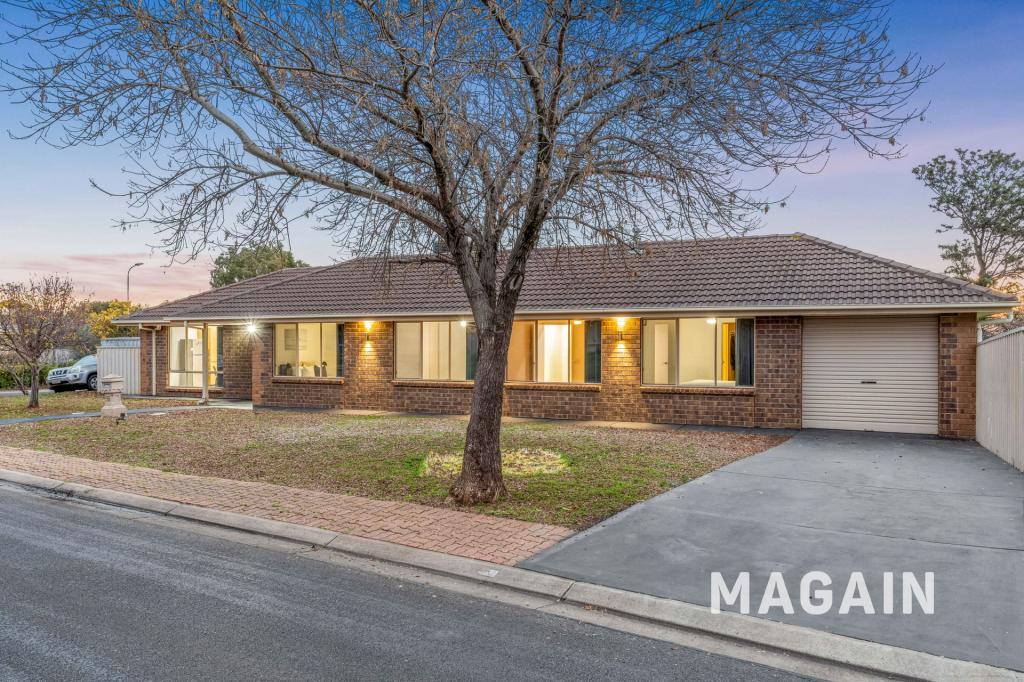 0
0Similar properties For Rent nearby
See more properties for rent nearby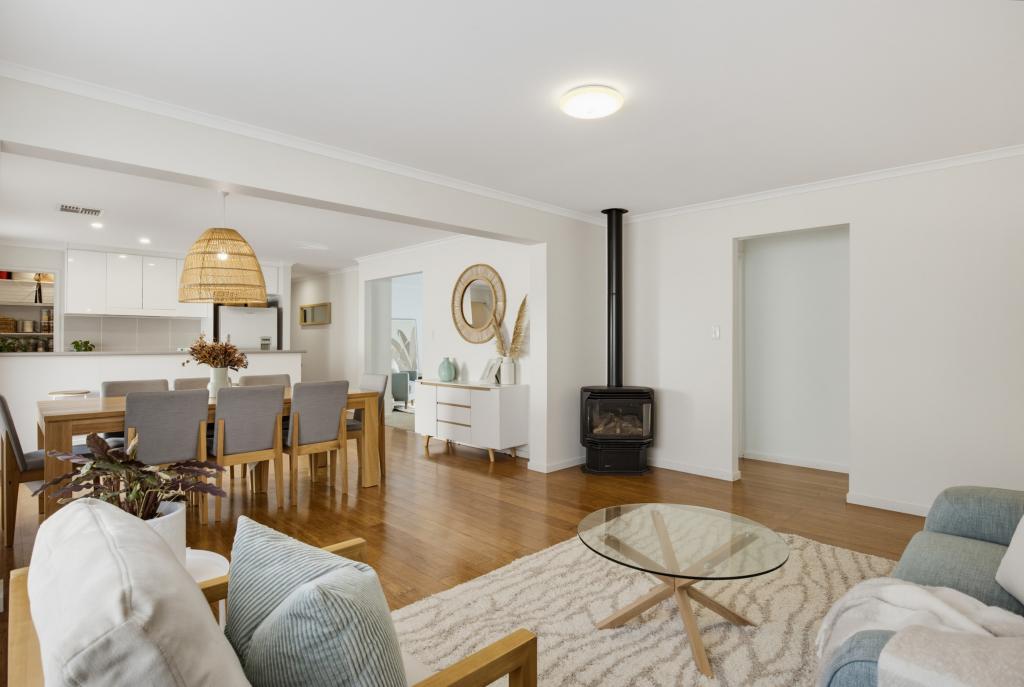 0
0
 0
0 0
0About Seaford Rise 5169
The size of Seaford Rise is approximately 3.2 square kilometres. There are 16 parks, covering nearly 27.7% of the total area. The population of Seaford Rise in 2016 was 6098 people. By 2021 the population was 6105 showing a population growth of 0.1% in the area during that time. The predominant age group in Seaford Rise is 10-19 years. Households in Seaford Rise are primarily couples with children and are likely to be repaying $1400 - $1799 per month on mortgage repayments. In general, people in Seaford Rise work in a community and personal service occupation.In 2021, 72.20% of the homes in Seaford Rise were owner-occupied compared with 70.10% in 2016.
Seaford Rise has 2,539 properties. Over the last 5 years, Houses in Seaford Rise have seen a 87.26% increase in median value, while Units have seen a 124.21% increase. As at 31 August 2026:
- The median value for Houses in Seaford Rise is $967,401 while the median value for Units is $713,314.
- Houses have a median rent of $650 while Units have a median rent of $275.
Suburb Insights for Seaford Rise 5169
Market Insights
Seaford Rise Trends for Houses
N/A
N/A
View TrendN/A
N/A
Seaford Rise Trends for Units
N/A
N/A
View TrendN/A
N/A
Neighbourhood Insights
© Copyright 2026. RP Data Pty Ltd trading as Cotality (Cotality). All rights reserved. No reproduction, distribution, or transmission of the copyrighted materials is permitted. The information is deemed reliable but not guaranteed.
While Cotality uses commercially reasonable efforts to ensure the Cotality Data is current, Cotality does not warrant the accuracy, currency or completeness of the Cotality Data and to the full extent permitted by law excludes all loss or damage howsoever arising (including through negligence) in connection with the Cotality Data.
This product uses cookies and other similar technologies to improve and customise your browsing experience, to tailor content and adverts, and for analytics and metrics regarding visitor usage on this product and other media. We may share cookie and analytics information with third parties for the purposes of advertising. By continuing to use our website, you consent to cookies being used. View our Privacy Policy here.
X
