
107 Grand BoulevardSeaford Rise SA 5169
Property Details for 107 Grand Bvd, Seaford Rise
107 Grand Bvd, Seaford Rise is a 5 bedroom, 2 bathroom House with 2 parking spaces and was built in 2006. The property has a land size of 810m2 and floor size of 247m2. While the property is not currently for sale or for rent, it was last sold in December 2022.
Last Listing description (December 2022)
Another SOLD by Carly Frost!
The search to discover your perfect family home is over, with this impressive single-level sanctuary in Seaford Rise.
Set on an expansive allotment with fresh, modern interiors bathed in glorious natural light, unwind across three spacious living zones, and take in stunning elevated views to the lush reserve that lies just beyond the back fence.
With no expense spared, high ceilings, flawless finishes and ducted climate control combine to create an unforgettable first impression, and the luxury of space is on your side as you move throughout the home.
Statement Quartz benchtops and superior stainless-steel appliances take centre stage in the stylish chef's kitchen, accompanied by a walk-in pantry, and you're spoilt for choice when it comes time to relax or gather with friends.
Host intimate meals beneath pendant lighting in the dining room that opens to a secret alfresco, curl up in the front lounge that takes in leafy garden views, retreat to the enormous rumpus that boasts plenty of room for a pool table or simply share sweet, everyday moments as you unwind in the central living zone, set to please with built-in speakers and sparkling downlights.
Time for pre-dinner drinks? Watch spectacular sunsets from the impressive outdoor entertaining area, where a timber-decked alfresco merges seamlessly with a magnificent, pitched pergola fitted with zip track blinds. Host weekend BBQs or larger affairs as you bask in uninterrupted views across the reserve, or step down to the lawn area, wrapped in lush, terraced gardens, where you can watch the kids play from atop a sunny deck tucked away amongst the greenery.
Space and style converge in the peaceful master suite with a walk-in robe and ensuite, cleverly positioned alongside the home office, while three more oversized bedrooms with built-in robes unite to form a family wing with the 3-way bathroom and a fifth can be found adjacent the lounge.
Alongside a large laundry and loads of storage, other exceptional features include landscaped gardens, substantial 5.5kW solar with double inverter, dual side gate access and secure parking for 2 vehicles in the double garage + off-street parking for up to 3 more.
Ideally placed adjacent Pedlar Creek Reserve and just minutes from the beach, make the most of this supremely central location where everything you need is on your doorstep. Seaford Central is just 3 minutes from home, and there's multiple schooling options within easy reach. McLaren Vale and Port Noarlunga are under 12 minutes away and the city commute is easy too.
Make this immaculate family sanctuary a must see - call Carly to arrange an inspection today.
Why You'll Love It
Impressive family residence with wide frontage, offering up to five bedrooms on a generous 810m elevated allotment with landscaped gardens front and rear and uninterrupted rear views across the Kityaparri Pedler Creek Reserve
Vast floorplan with 2.7m ceilings and LED downlights throughout
Stylish & spacious gourmet kitchen with statement Quartz benchtops + breakfast bar, stainless steel gas cooktop, SMEG wall oven, dishwasher, plumbed fridge alcove, walk-in pantry, microwave cubby & abundant storage + direct access to garage & front lounge
Expansive family/living zone with built-in speakers and sliding door access to the alfresco
Formal, sunlit lounge with large windows & a lush front garden outlook
Large home theatre/rumpus room with incredible views to reserve, timber-look floors + dual sliding door access to the outdoor entertaining zone
Dining room with gorgeous feature pendant lighting & sliding door access to a private alfresco area
Stylish, sunny master suite with decorative windows overlooking front garden, walk-in-robe & adjustable LED downlights + an immaculate ensuite with double shower, modern vanity & heat lamps
4 generous secondary bedrooms, full of natural light (bed 2, 3 & 4 with substantial built-in robes, bedroom 5 overlooking the alfresco)
Sizeable study / home office
Immaculate three-way bathroom with bathtub, shower, heat lamps & linen storage + separate powder room & toilet
Large laundry with built-in linen and cupboard storage + external access
TV points in all bedrooms and living rooms
Ducted reverse-cycle air conditioning throughout, including bedrooms
Loads of additional storage
Extensive, fully enclosable undercover entertaining area with a grand pitched pergola, zip track blinds, built-in speakers, pattern pave underfoot, mains gas outlet & under-eave lighting
Timber decked alfresco off main living zones, and adjoining the pergola
Outdoor shower
Lush, terraced backyard with landscaped gardens and easy-care lawn, fully fenced with incredible views + gated access to Pedlar Creek Reserve
Timber sundeck tucked away in the back corner, surrounded by greenery
Double garage with auto panel lift door & internal access + manual roller door access to outdoor entertaining zone
Dual-side gate access (one side wide enough to fit a trailer or small vehicle)
Garden shed
Substantial 5.5kW solar array with double inverter
Rinnai instant gas hot water system
1,000L rainwater storage.
Property History for 107 Grand Bvd, Seaford Rise, SA 5169
- 14 Dec 2022Sold for $905,000
- 05 Oct 2022Listed for Sale Not Disclosed
- 20 Dec 2012Sold for $525,000

Recent sales nearby
See more recent sales nearby/assets/perm/numh7qf6oii6nfhu4x5gkjru4q?signature=1302a394a6453fd2742bca0d90580833fdab52bbd0a79c3b64de77ccdb4b4102) 0
0
/assets/perm/634yxeaeo4i6vph4sx4mgyvkau?signature=c536421f608c88e2044934c0b0a4a1d387faca93c5a73ea6bd047f5491f4dba6) 0
0/assets/perm/wlntt7pia4i63jr3gfeci4byxi?signature=7466262ce88026b672afb35261b15ca334c4883b5ba4a13d3c3f91beaa82a9f3) 0
0Similar properties For Sale nearby
See more properties for sale nearby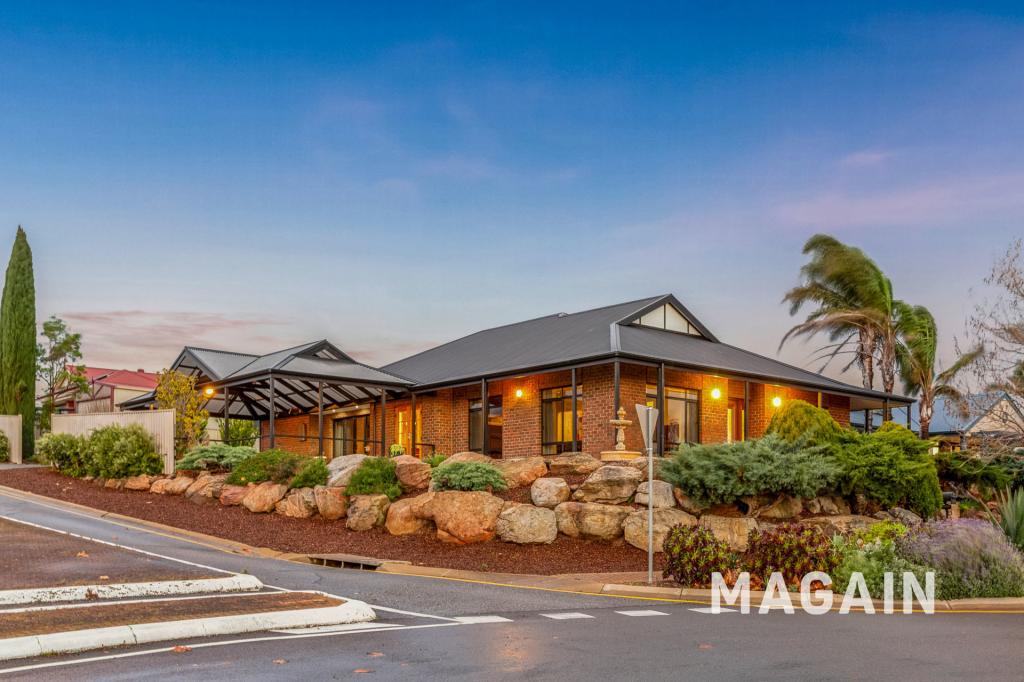 0
0

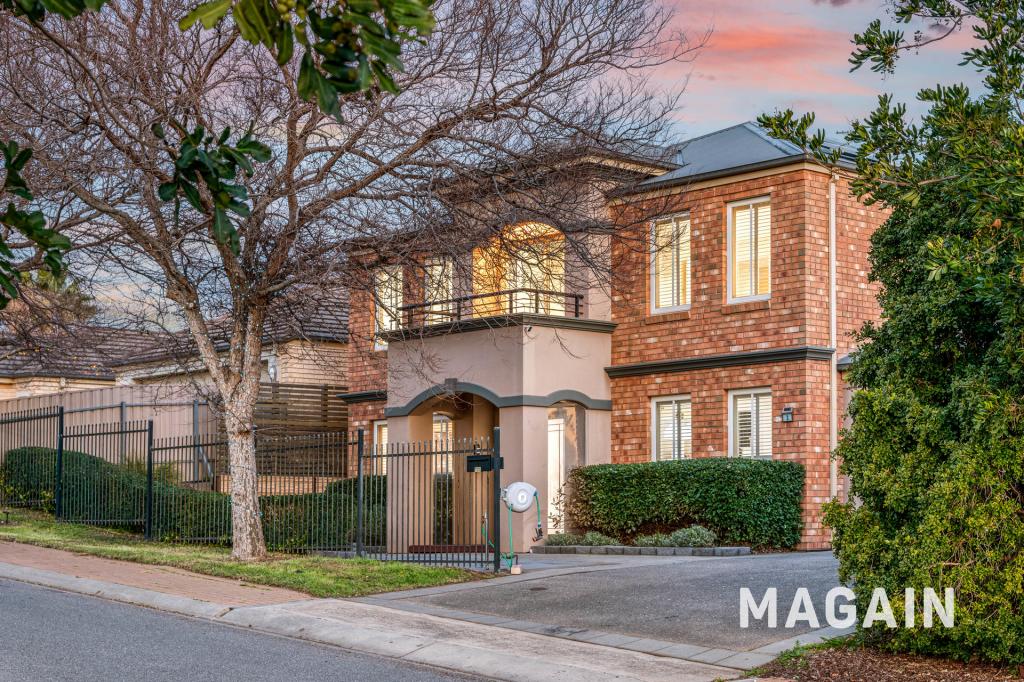 0
0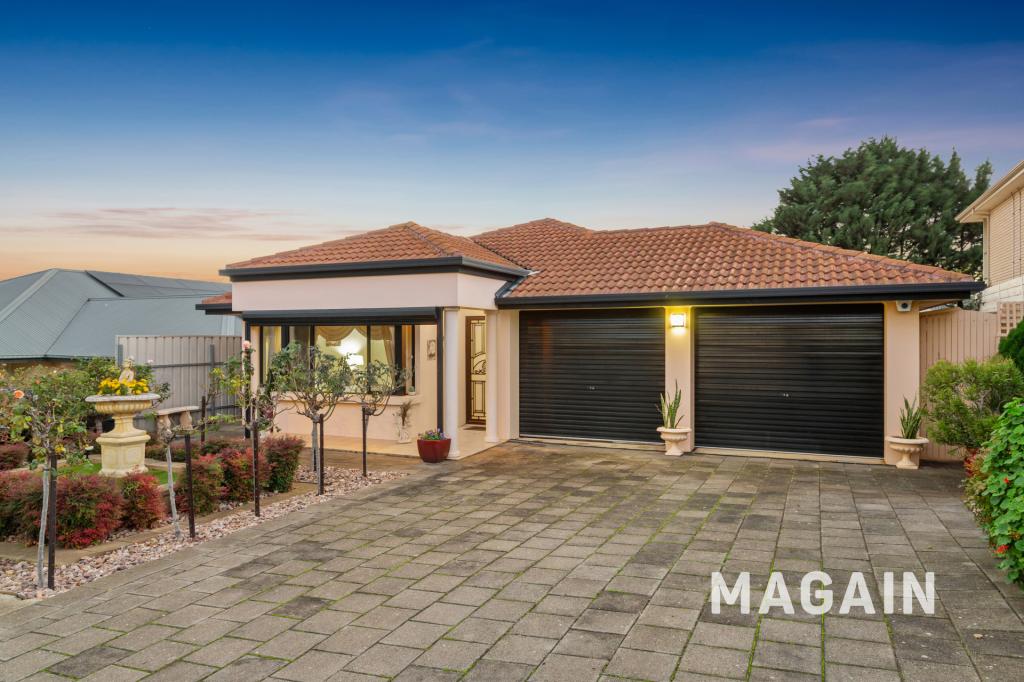 0
0Similar properties For Rent nearby
See more properties for rent nearby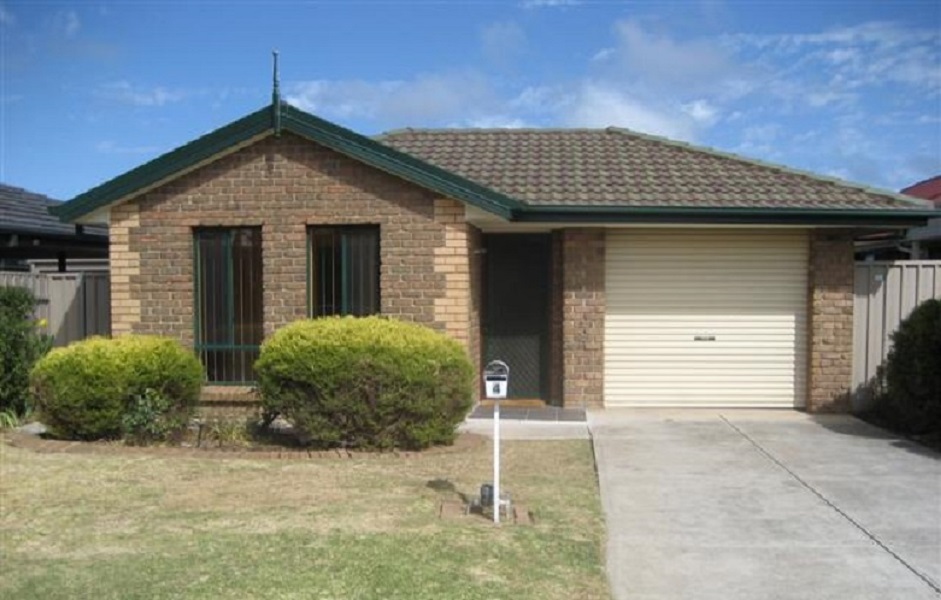 0
0
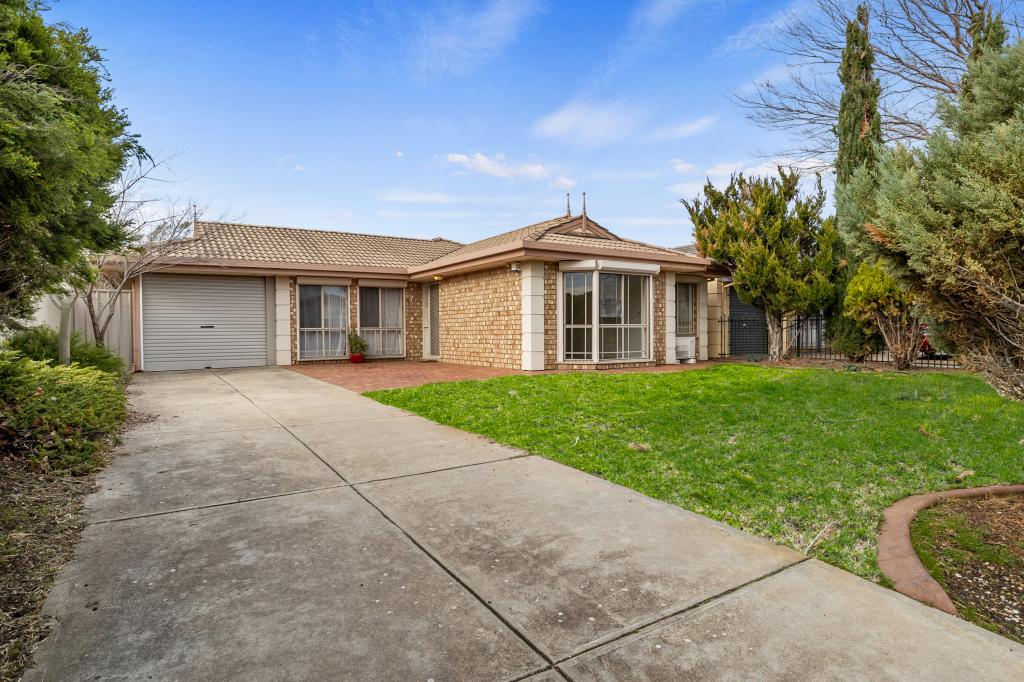 0
0
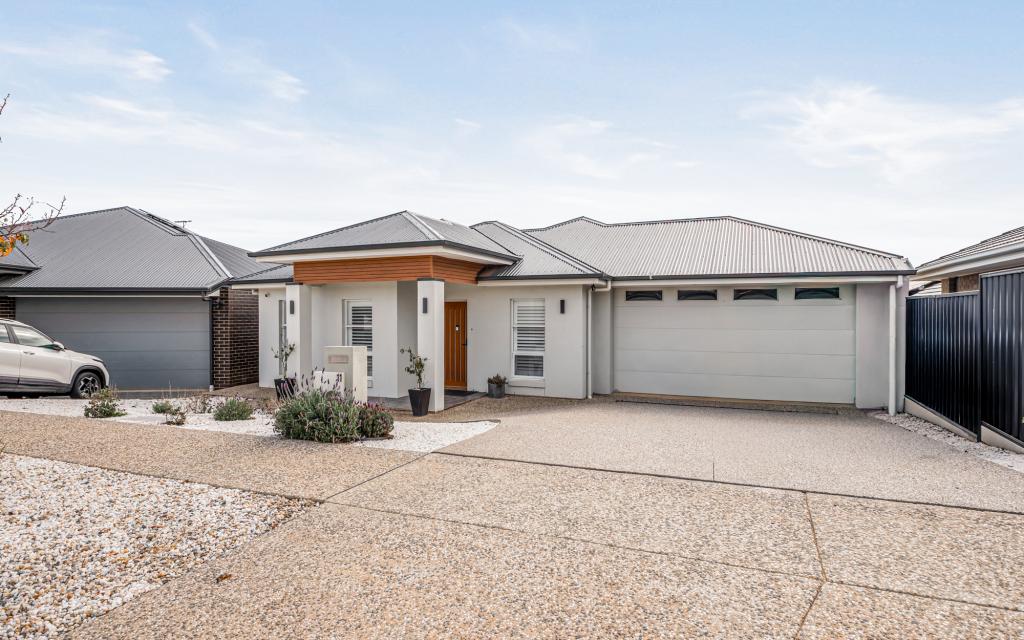 0
0About Seaford Rise 5169
The size of Seaford Rise is approximately 3.2 square kilometres. There are 16 parks, covering nearly 27.7% of the total area. The population of Seaford Rise in 2016 was 6098 people. By 2021 the population was 6105 showing a population growth of 0.1% in the area during that time. The predominant age group in Seaford Rise is 10-19 years. Households in Seaford Rise are primarily couples with children and are likely to be repaying $1400 - $1799 per month on mortgage repayments. In general, people in Seaford Rise work in a community and personal service occupation.In 2021, 72.20% of the homes in Seaford Rise were owner-occupied compared with 70.10% in 2016.
Seaford Rise has 2,539 properties. Over the last 5 years, Houses in Seaford Rise have seen a 94.33% increase in median value, while Units have seen a 123.53% increase. As at 31 July 2026:
- The median value for Houses in Seaford Rise is $981,058 while the median value for Units is $774,111.
- Houses have a median rent of $620 while Units have a median rent of $275.
Suburb Insights for Seaford Rise 5169
Market Insights
Seaford Rise Trends for Houses
N/A
N/A
View TrendN/A
N/A
Seaford Rise Trends for Units
N/A
N/A
View TrendN/A
N/A
Neighbourhood Insights
© Copyright 2026. RP Data Pty Ltd trading as Cotality (Cotality). All rights reserved. No reproduction, distribution, or transmission of the copyrighted materials is permitted. The information is deemed reliable but not guaranteed.
While Cotality uses commercially reasonable efforts to ensure the Cotality Data is current, Cotality does not warrant the accuracy, currency or completeness of the Cotality Data and to the full extent permitted by law excludes all loss or damage howsoever arising (including through negligence) in connection with the Cotality Data.
This product uses cookies and other similar technologies to improve and customise your browsing experience, to tailor content and adverts, and for analytics and metrics regarding visitor usage on this product and other media. We may share cookie and analytics information with third parties for the purposes of advertising. By continuing to use our website, you consent to cookies being used. View our Privacy Policy here.
X
