
11 Vermont RoadSeaford Heights SA 5169
Property Details for 11 Vermont Rd, Seaford Heights
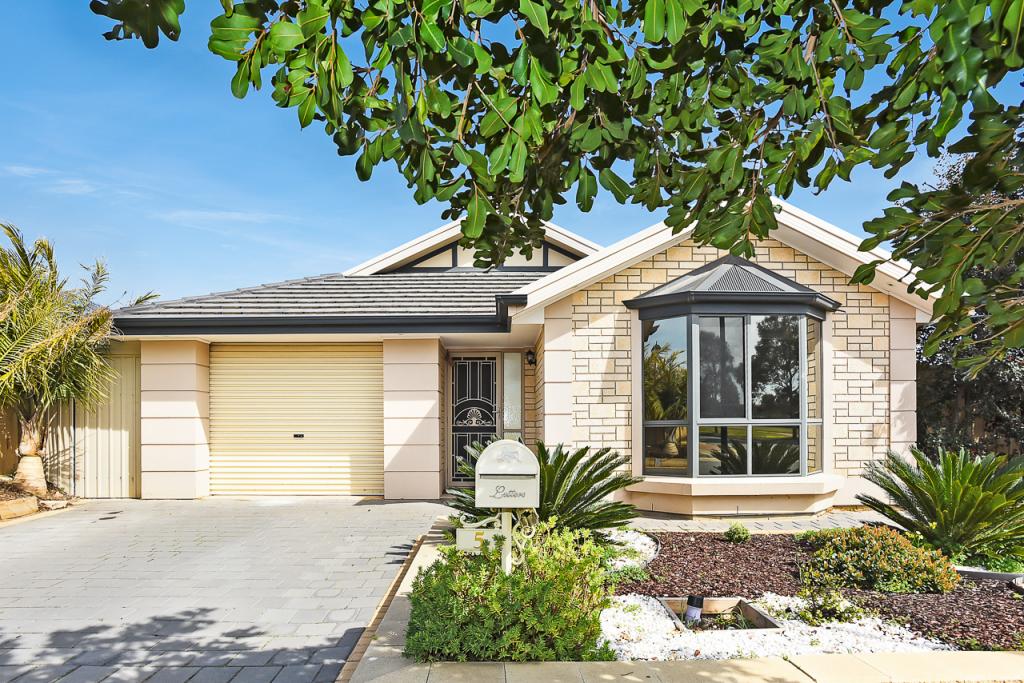
11 Vermont Rd, Seaford Heights is a 4 bedroom, 2 bathroom House with 2 parking spaces and was built in 2021. The property has a land size of 667m2 and floor size of 198m2. While the property is not currently for sale or for rent, it was last sold in May 2024.
Last Listing description (August 2026)
| Water Charges: Supply & Usage | Lease Length: 12 Months | Available: 01/09/2026 |
** Inspections available via appointment (or registration) only. Please click on the 'book inspection' button to be notified of our open times. Please ensure you register to obtain notifications of updates or cancellations **
Perfectly positioned within a well-planned estate, just a stone's throw from McLaren Vale and a short drive from Moana Beach, this beautifully presented four-bedroom home with a separate study offers spacious family living, modern comforts and beautiful surrounding views.
Situated on an approximately 677m² fully enclosed allotment, the property provides plenty of indoor and outdoor space for the whole family to enjoy.
At the heart of the home is the impressive open-plan kitchen, dining and living area, creating a bright and welcoming space for everyday family life and entertaining. The stylish kitchen is complemented by a spacious butler's pantry, providing excellent additional storage and preparation space.
The generous main bedroom features a spacious his-and-hers walk-in wardrobe and private ensuite. The remaining three bedrooms are serviced by the main bathroom, with all bedrooms offering generous built-in cupboard space.
A separate study provides the perfect area for working from home, studying or creating a quiet retreat.
The property also features a smart zoned ducted heating and cooling system, allowing you to control which rooms are heated or cooled for added comfort and efficiency.
Property features include:
Four spacious bedrooms
Separate study
Approximately 677m² allotment
Fully enclosed and fenced property
Two bathrooms, including the private ensuite
Main bedroom with his-and-hers walk-in wardrobe
Large built-in cupboard space in all bedrooms
Stylish kitchen with butler's pantry
Open-plan kitchen, dining and living area
Smart zoned ducted heating and cooling system
Separate laundry
Modern and tasteful finishes throughout
Double garage
Beautiful surrounding views
Generously sized garden
Please note: The spa located at the property is excluded from the tenancy and is not available for tenant use.
Combining contemporary style, functionality and generous indoor and outdoor living spaces, this impressive home is an ideal choice for families seeking modern living in Seaford Heights, with beaches, wineries, shopping and everyday amenities all within easy reach.
Property History for 11 Vermont Rd, Seaford Heights, SA 5169
- 29 Jul 2026Listed for Rent - Price not available
- 06 May 2024Sold for $915,000
- 26 Feb 2024Listed for Sale 915000

Recent sales nearby
See more recent sales nearby/assets/perm/4gbfrqriiii6vmfujvse5plniu?signature=83deca2d6b13c32e05ce1747d906587290e88bf7f386d77c983ad1f1ef013d22) 0
0

Similar properties For Sale nearby
See more properties for sale nearby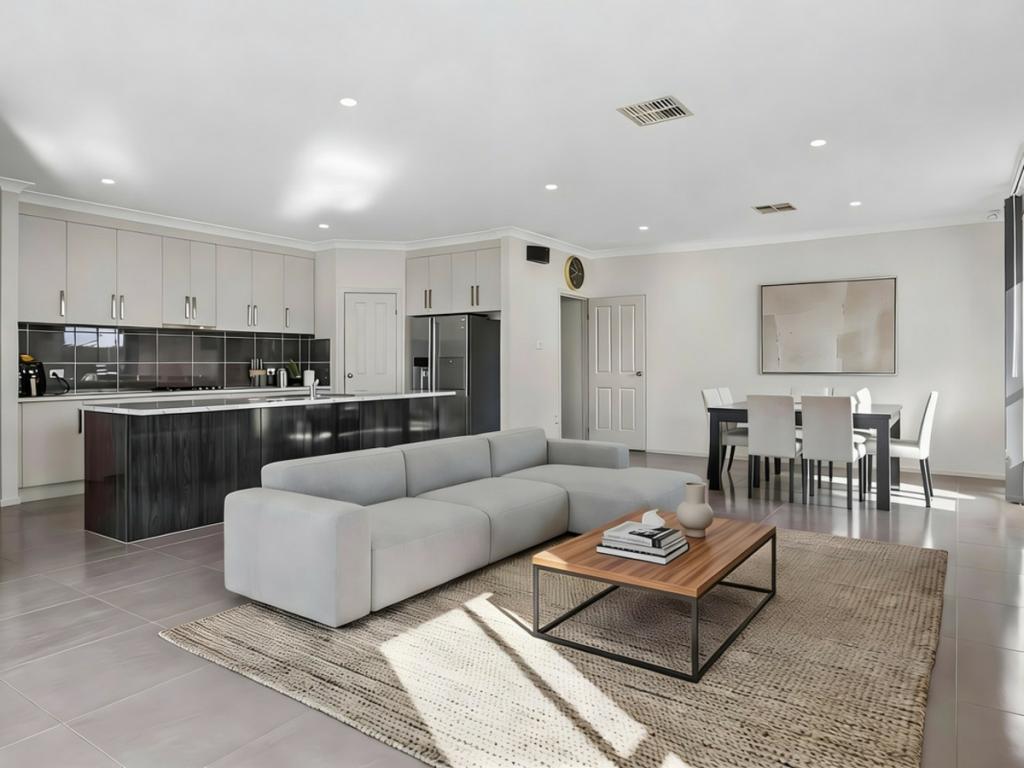 0
0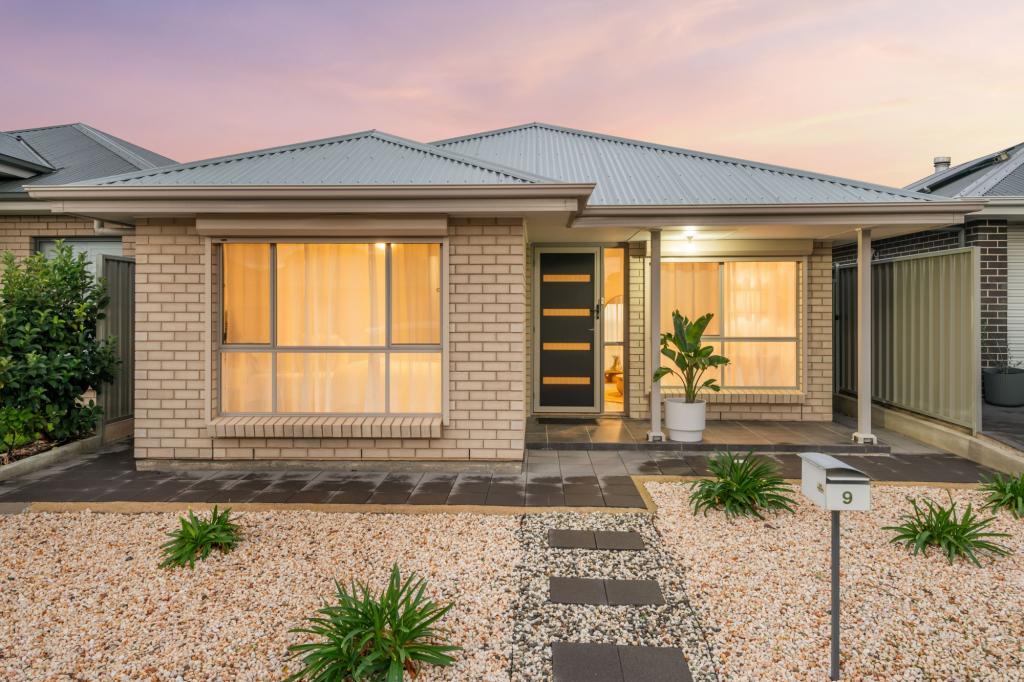 0
0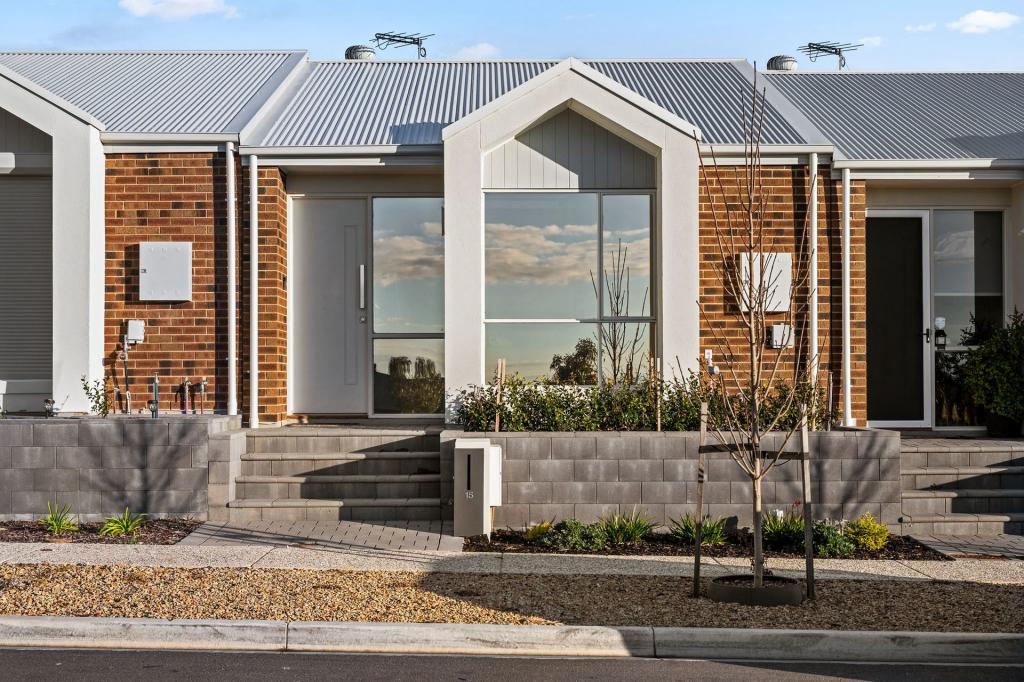 0
0Similar properties For Rent nearby
See more properties for rent nearby 0
0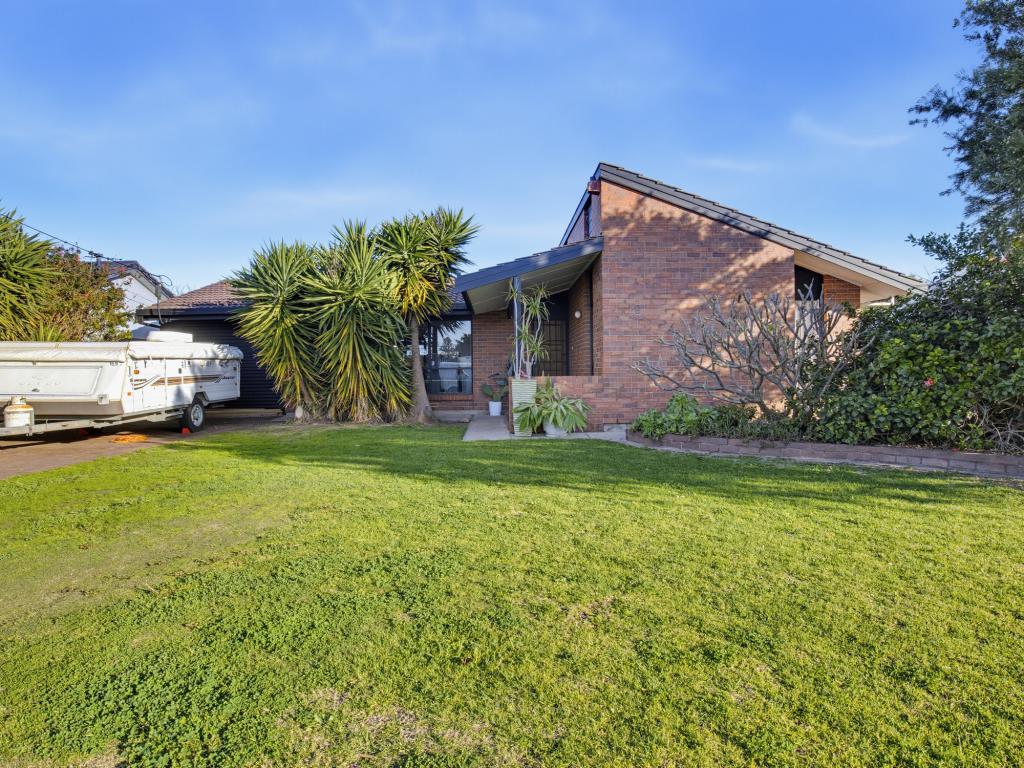 0
0
 0
0About Seaford Heights 5169
The size of Seaford Heights is approximately 1.7 square kilometres. The population of Seaford Heights in 2016 was 53 people. By 2021 the population was 1079 showing a population growth of 1935.8% in the area during that time. The predominant age group in Seaford Heights is 20-29 years. Households in Seaford Heights are primarily couples with children and are likely to be repaying $1400 - $1799 per month on mortgage repayments. In general, people in Seaford Heights work in a professional occupation.In 2021, 77.70% of the homes in Seaford Heights were owner-occupied compared with 95.20% in 2016.
Seaford Heights has 1,272 properties. Over the last 5 years, Houses in Seaford Heights have seen a 74.74% increase in median value, while Units have seen a 22.23% increase. As at 31 July 2026:
- The median value for Houses in Seaford Heights is $989,213 while the median value for Units is $618,587.
- Houses have a median rent of $680.
Suburb Insights for Seaford Heights 5169
Market Insights
Seaford Heights Trends for Houses
N/A
N/A
View TrendN/A
N/A
Seaford Heights Trends for Units
N/A
N/A
View TrendN/A
N/A
Neighbourhood Insights
© Copyright 2026. RP Data Pty Ltd trading as Cotality (Cotality). All rights reserved. No reproduction, distribution, or transmission of the copyrighted materials is permitted. The information is deemed reliable but not guaranteed.
While Cotality uses commercially reasonable efforts to ensure the Cotality Data is current, Cotality does not warrant the accuracy, currency or completeness of the Cotality Data and to the full extent permitted by law excludes all loss or damage howsoever arising (including through negligence) in connection with the Cotality Data.
This product uses cookies and other similar technologies to improve and customise your browsing experience, to tailor content and adverts, and for analytics and metrics regarding visitor usage on this product and other media. We may share cookie and analytics information with third parties for the purposes of advertising. By continuing to use our website, you consent to cookies being used. View our Privacy Policy here.
X
