
108 Barbados DriveSeaford Rise SA 5169

Property Details for 108 Barbados Dr, Seaford Rise
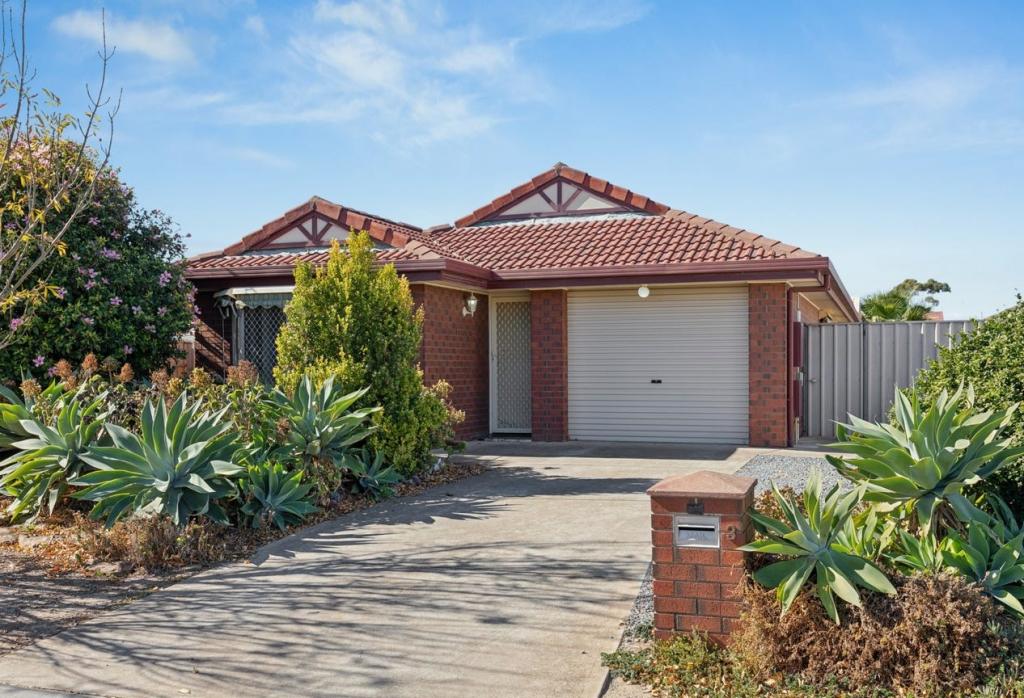
108 Barbados Dr, Seaford Rise is a 5 bedroom, 2 bathroom House with 5 parking spaces and was built in 2003. The property has a land size of 727m2 and floor size of 227m2. While the property is not currently for sale or for rent, it was last sold in April 2026. There are other 5 bedroom House sold in Seaford Rise in the last 12 months.
Last Listing description (May 2026)
Another coastal property sold by our team. Please reach out for property advice. We are here to help.Open the Door to Big Family Energy, Moana Minutes Away Casting an impressive figure on a vast corner plot, this dual-level multi-generational home is primed for a big 21st century family in search of at least five bedrooms, a bevy of living zones, and room to roam outdoors.Sitting pretty within a 2-minute drive of Moana's golden sands, the best summers of your life are customary to this flexible, accommodating home with the added bonuses of a workshop and garaging for a fleet of cars and your big toys. You beauty.Open the door to: A substantial dual-level layout designed to give everyone their own space while keeping daily life beautifully connected Five genuine bedrooms, four with built-in robes and ceiling fans, headlined by a generous upper-level main bedroom with ensuite featuring spa bath and double shower a truly flexible layout with living zones on each level so you can embrace and escape each other with ease A modern elevated hardwood kitchen with stainless steel hob, wok burner, wall oven and wide preparation zones, positioned to command the open-plan dining domain Slate flooring through the high-traffic living areas, durable underfoot and perfectly suited to coastal living An upper-level retreat, ideal as a teen hang-out, games zone or quiet parents' breakaway A huge, fully fitted laundry with extensive built-in storage, ready for the realities of a busy householdOutdoors: A substantial corner allotment that creates breathing room on all sides and enhances side street access for vehicles, trailers and toys Wide frontage and secondary boundary access, ideal for caravans, boats or future shed expansion Expansive lawn zones that invite backyard cricket, trampolines and pets with energy to burn A decked undercover entertaining pavilion, positioned for all-weather hosting Double garage plus extended carport, welcoming your trailer and toys Dedicated workshop separated enough to keep noise contained and projects uninterrupted Low-maintenance landscaping that keeps weekends focused on living, not gardening Secure fencing and gated access points that make the yard functional and family-readyClose the door on: Fighting for space in a cramped floorplan This layout gives each generation room to spread out without stepping on toes Parking Tetris With garage, carport and wide access, the fleet finally fits Tripping over tools and half-finished projects in the garage. The dedicated workshop keeps hobbies contained Services: Heating/cooling provisions Ceiling fans to bedrooms Three-phase power connected Solar system for reduced energy bills Extensive garaging and covered vehicle storage Mains power and water Location: 2 minutes to Moana Beach for morning swims and post-work sunset walks Close to Moana Primary School and Seaford Secondary College Minutes to Seaford Central and Colonnades for major retail, dining and everyday essentials Easy access to Seaford train station for CBD commuters Quick connection to Main South Road and the Southern Expressway A short drive to McLaren Vale's cellar doors for long lunches and weekend tastings Surrounded by local reserves and playgrounds for active familiesBig land, bigger flexibility and beach days on repeat. Come check it out; you're going to love it. All information or material provided has been obtained from third party sources and, as such, we cannot guarantee that the information or material is accurate. Ouwens Casserly Real Estate Pty Ltd accepts no liability for any errors or omissions (including, but not limited to, a property's floor plans and land size, building condition or age). Interested potential purchasers should make their own enquiries and obtain their own professional advice. Ouwens Casserly Real Estate Pty Ltd partners with third party providers including Realestate.com.au (REA) and Before You Buy Australia Pty Ltd (BYB). If you elect to use the BYB website and service, you are dealing directly with BYB. Ouwens Casserly Real Estate Pty Ltd does not receive any financial benefit from BYB in respect of the service provided. Ouwens Casserly Real Estate Pty Ltd accepts no liability for any errors or omissions in respect of the service provided by BYB. Interested potential purchasers should make their own enquiries as they see fit.RLA 275403.
Property History for 108 Barbados Dr, Seaford Rise, SA 5169
- 07 Apr 2026Sold for $1,030,000
- 16 Feb 2026Listed for Sale Contact Agent
- 26 Feb 2021Sold for $500,000

Recent sales nearby
See more recent sales nearby/assets/perm/numh7qf6oii6nfhu4x5gkjru4q?signature=1302a394a6453fd2742bca0d90580833fdab52bbd0a79c3b64de77ccdb4b4102) 0
0/assets/perm/634yxeaeo4i6vph4sx4mgyvkau?signature=c536421f608c88e2044934c0b0a4a1d387faca93c5a73ea6bd047f5491f4dba6) 0
0/assets/perm/jdn3dfopa4i6xjdxaphloztzna?signature=ecbe4cf40982e5f60384492e07e2b42f5c8dae41dae6874e2992e52c751a0780) 0
0Similar properties For Sale nearby
See more properties for sale nearby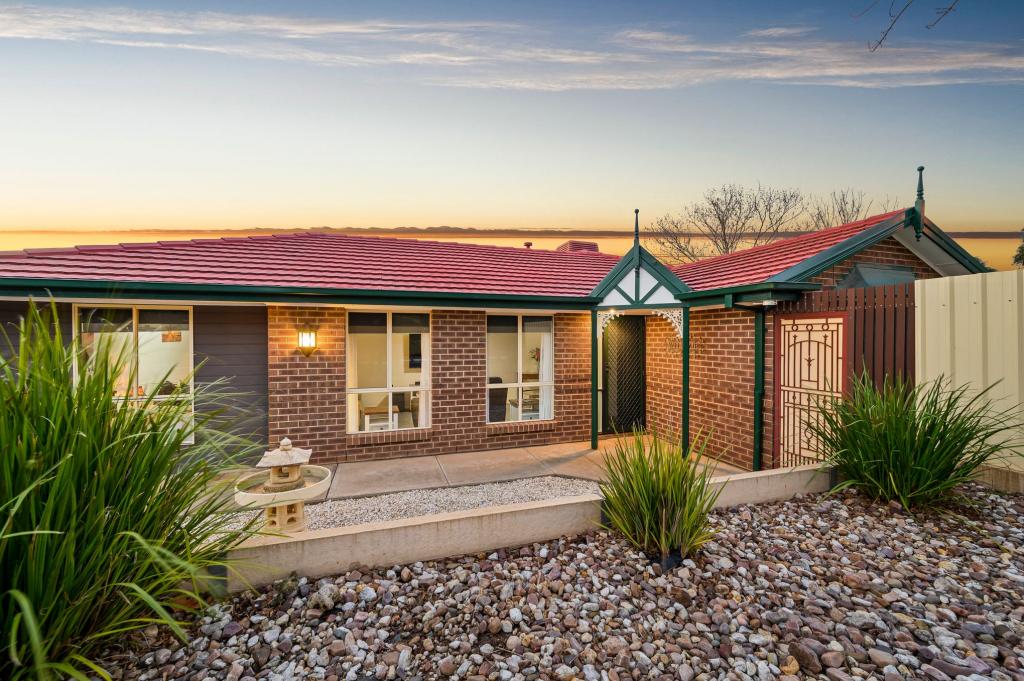 0
0
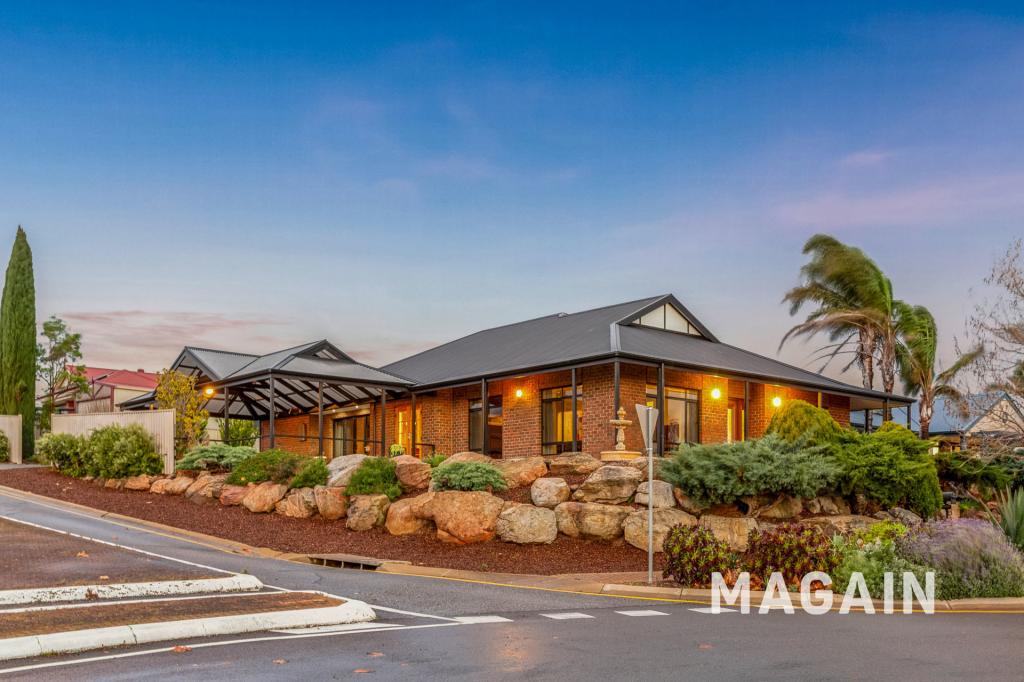 0
0
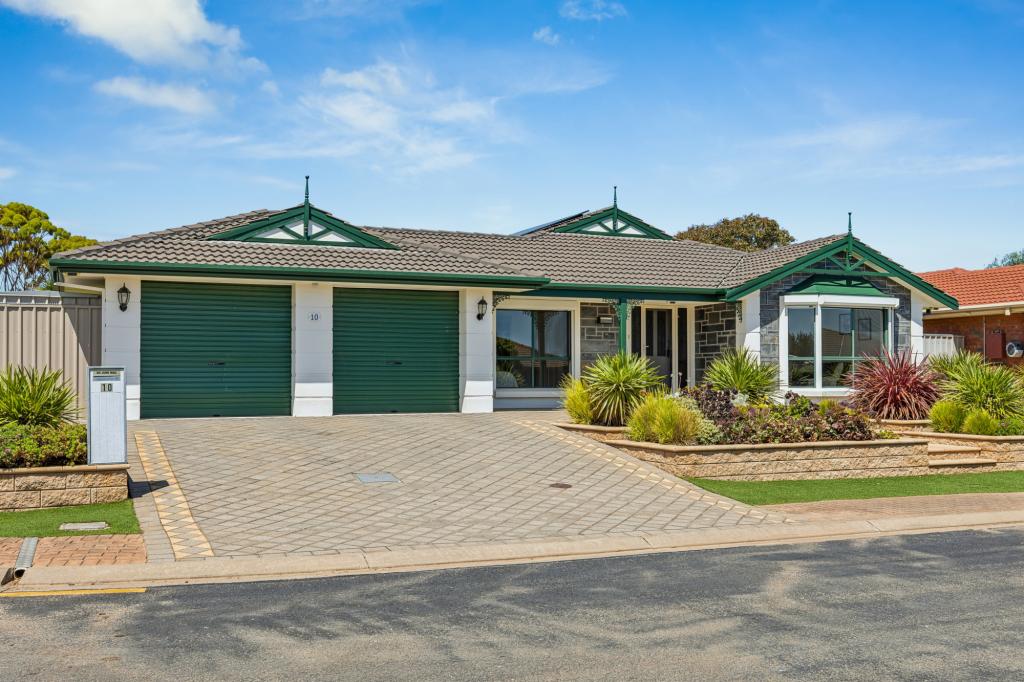 0
0Similar properties For Rent nearby
See more properties for rent nearby 0
0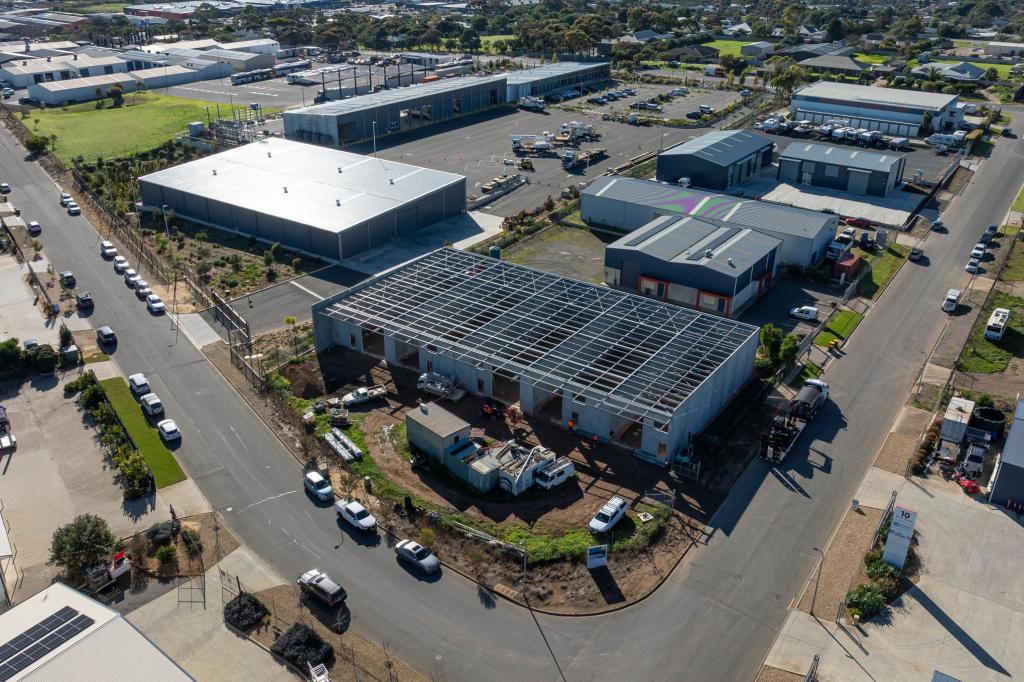 0
0
 0
0
About Seaford Rise 5169
The size of Seaford Rise is approximately 3.2 square kilometres. There are 16 parks, covering nearly 27.7% of the total area. The population of Seaford Rise in 2016 was 6098 people. By 2021 the population was 6105 showing a population growth of 0.1% in the area during that time. The predominant age group in Seaford Rise is 10-19 years. Households in Seaford Rise are primarily couples with children and are likely to be repaying $1400 - $1799 per month on mortgage repayments. In general, people in Seaford Rise work in a community and personal service occupation.In 2021, 72.20% of the homes in Seaford Rise were owner-occupied compared with 70.10% in 2016.
Seaford Rise has 2,539 properties. Over the last 5 years, Houses in Seaford Rise have seen a 87.26% increase in median value, while Units have seen a 124.21% increase. As at 31 August 2026:
- The median value for Houses in Seaford Rise is $967,401 while the median value for Units is $713,314.
- Houses have a median rent of $650 while Units have a median rent of $275.
Suburb Insights for Seaford Rise 5169
Market Insights
Seaford Rise Trends for Houses
N/A
N/A
View TrendN/A
N/A
Seaford Rise Trends for Units
N/A
N/A
View TrendN/A
N/A
Neighbourhood Insights
© Copyright 2026. RP Data Pty Ltd trading as Cotality (Cotality). All rights reserved. No reproduction, distribution, or transmission of the copyrighted materials is permitted. The information is deemed reliable but not guaranteed.
While Cotality uses commercially reasonable efforts to ensure the Cotality Data is current, Cotality does not warrant the accuracy, currency or completeness of the Cotality Data and to the full extent permitted by law excludes all loss or damage howsoever arising (including through negligence) in connection with the Cotality Data.
This product uses cookies and other similar technologies to improve and customise your browsing experience, to tailor content and adverts, and for analytics and metrics regarding visitor usage on this product and other media. We may share cookie and analytics information with third parties for the purposes of advertising. By continuing to use our website, you consent to cookies being used. View our Privacy Policy here.
X
