
69 Crown TerraceRoyal Park SA 5014


Property Details for 69 Crown Tce, Royal Park
69 Crown Tce, Royal Park is a 3 bedroom, 2 bathroom House with 1 parking spaces and was built in 2015. The property has a land size of 380m2 and floor size of 122m2.This Property is currently listed for sale with Ray White Port Adelaide & Largs Bay
Last Listing description (September 2026)
Perfectly positioned with a charming street presence, 69 Crown Terrace, Royal Park offers a beautifully presented, low-maintenance home that seamlessly blends modern style, function, and comfort. Designed for easy living, this bright and versatile property is ready for you to simply move in and enjoy.
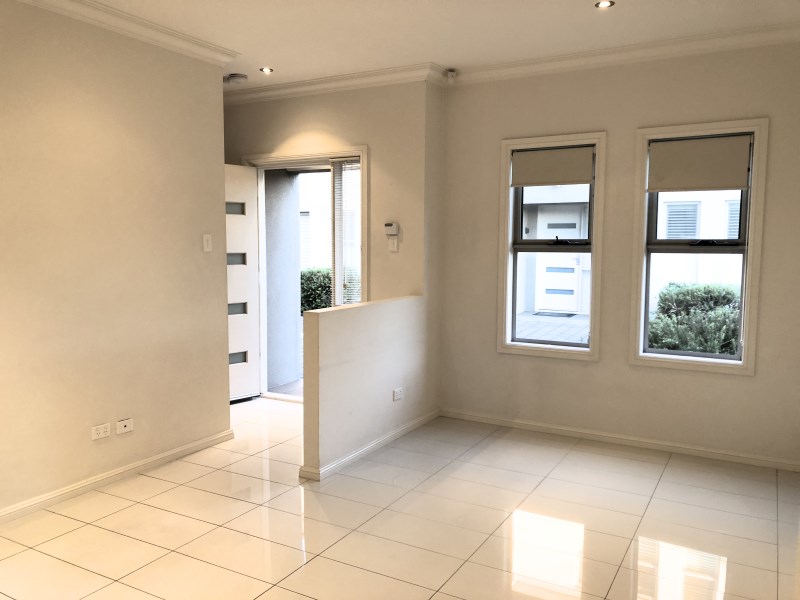
Step inside to an inviting interior defined by a stunning, clean modern finish with crisp, large white tiles flowing seamlessly through the entry and main traffic areas.
Positioned privately to the left, the generous master suite serves as a true retreat, complete with a walk-in robe, private ensuite, and three panelled windows dressed in elegant plantation shutters. Further down the home, the second bedroom features plush carpeting and a light-filled window, while the peaceful third bedroom enjoys a lovely, direct window view into the central courtyard, filling the space with natural light.
Designed with practical family living in mind, the central layout includes a dedicated laundry with a built-in basin and convenient direct access out to the private courtyard. Across the hall, a deep linen cupboard with ample shelving handles all your storage needs. The main central bathroom features a large bathtub, separate shower, and generous basin vanity storage, complete with a separate toilet for ultimate privacy and convenience. Year-round comfort is guaranteed with ducted heating and cooling installed throughout all three bedrooms and the main living space.
At the heart of the home sits the light-filled open-plan living, dining, and kitchen domain. Bathed in natural warmth, this breezy living space opens out to the central courtyard via glass sliding doors. The contemporary kitchen comes fully equipped with quality stone benchtops, a gas cooktop, oven, dishwasher, double stainless steel sink, and a tucked-away pantry with abundant upper and lower cabinetry. A wide window directly above the kitchen sink looks out across the rear yard, adding a sense of everyday peace and tranquility.
Outdoors, the home continues to impress with exceptional indoor-outdoor flow. Accessible directly through the laundry as well as the main living area, the private central courtyard features a paved and gravel setting with a tucked-away clothesline. Through high-quality sliding doors, step out to a paved rear alfresco area, perfectly framed by a neatly manicured lawn and garden beds along the fence line. Adding incredible versatility to the backyard space, you will also discover a large separate back room, ideal to use as a shed, workshop, studio, or private retreat.
Key Features to Love:
Light-filled single-storey layout with large, clean white tiles throughout living zones
Master suite with walk-in robe, ensuite, and classic plantation shutters
Two additional spacious bedrooms, including plush carpets and courtyard views
Open-plan living and dining domain with abundant natural light
Quality kitchen with ample bench space, gas appliances, dishwasher, and deep pantry storage
Central main bathroom with large bath, shower, vanity storage, and separate toilet
Ducted heating and cooling throughout the entire home for year-round comfort
Dedicated laundry with direct access straight out to the central courtyard
Large separate back room/retreat/shed providing fantastic extra space and storage options
Paved outdoor alfresco area, easy-care lawn, and garden beds
Private, low-maintenance central courtyard with paved/gravel setting and clothesline
LOCATION:
Ideally situated in a quiet, high-demand pocket of Royal Park
Just minutes from the pristine sands of West Lakes, Semaphore, and Grange beaches
Moments from Westfield West Lakes shopping precinct, cafes, and local amenities
Easy access to public transport, including nearby train lines for a fast CBD commute
Close to local schools, parks, reserves, and the Royal Adelaide Golf Club
Disclaimer: As much as we aimed to have all details represented within this advertisement be true and correct, it is the buyer/ purchaser's responsibility to complete the correct due diligence while viewing and purchasing the property throughout the active campaign. RLA 355014
Property Details:
Council | CHARLES STURT
Zone | General Neighbourhood (Z2102) - GN
Land | 371sqm(Approx.)
House | 195sqm(Approx.)
Built | TBC
Council Rates | $1504.30 pa
Water | $218.46 pq
ESL | $164.00 pa
Property History for 69 Crown Tce, Royal Park, SA 5014
- 12 Sep 2026Sold for $895,000
- 26 Aug 2026Listed for Sale Sold At Auction
- 16 Sep 2004Sold for $197,000

Recent sales nearby
See more recent sales nearby/assets/perm/hm66afx524i63dvu3gqi74pvhu?signature=991394fd4bb4a95dab60916378dc9923d4c789b7b49166d5431eb19d5ab305e5) 0
0/assets/perm/37sdpro3ymi6ndh3p7s7yvlx6y?signature=a2990da2390dca4259f250fca826f483208b96870cce56dea956bcb8078c7ef9) 0
0/assets/perm/7rp3gkh7iqi6tktcpvmep2qmjm?signature=6ea190643ba03163eeaa0f8357a5ee009dd6b72ba492bfb633976bae91bd6be4) 0
0Similar properties For Sale nearby
See more properties for sale nearby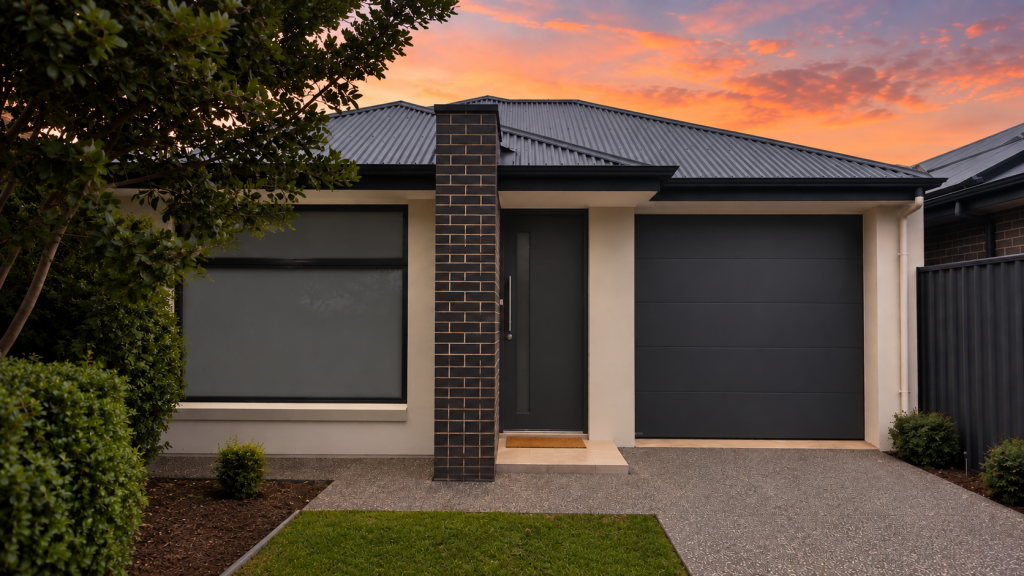 0
0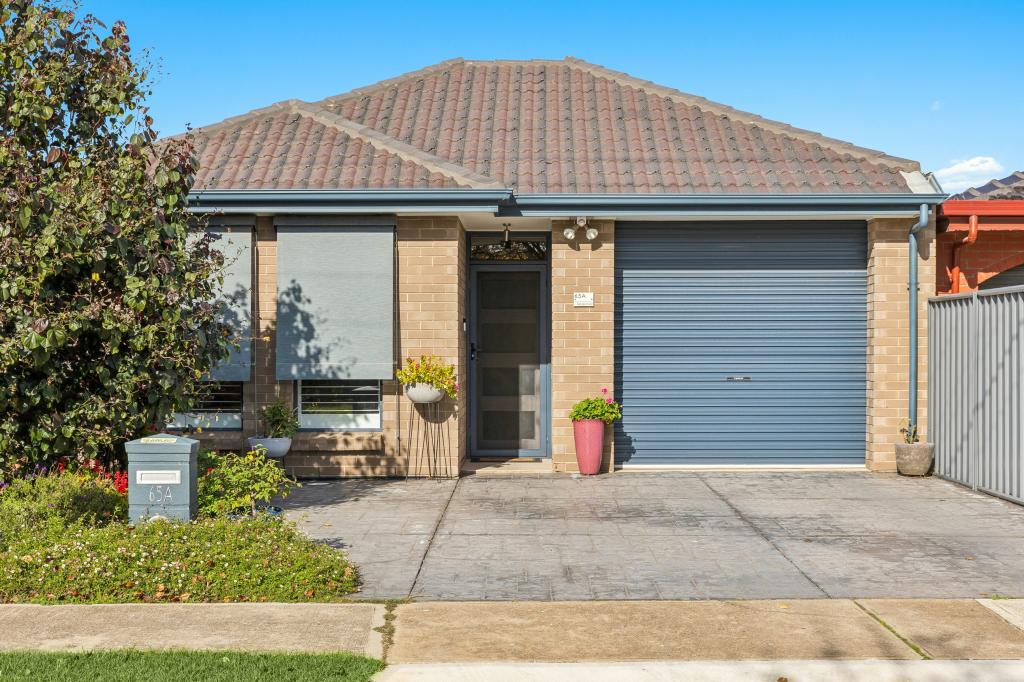 0
0
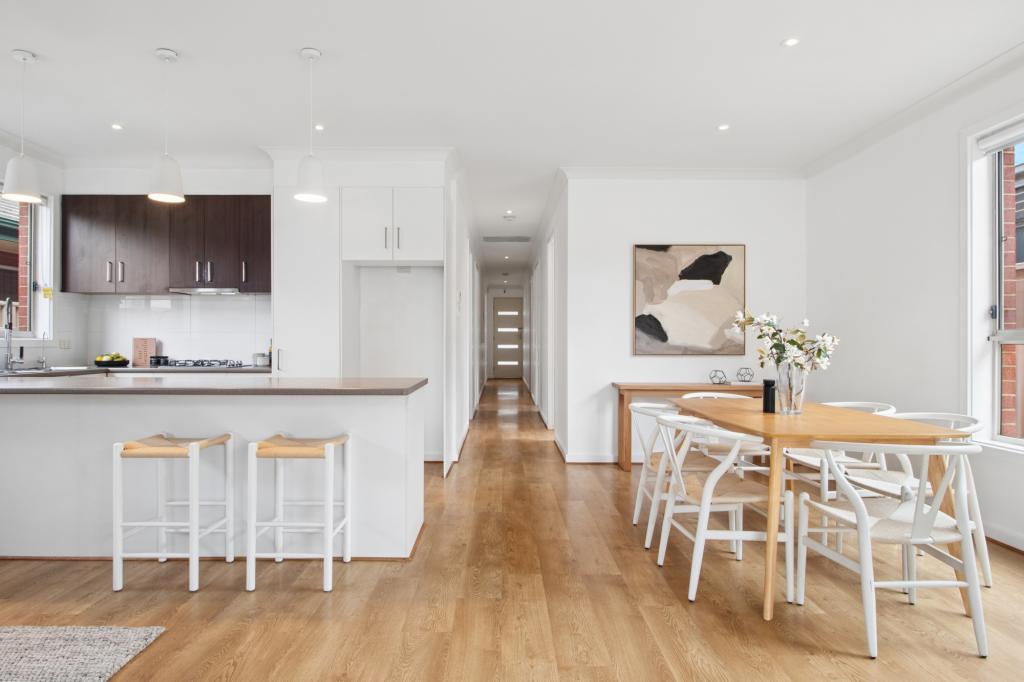 0
0

Similar properties For Rent nearby
See more properties for rent nearby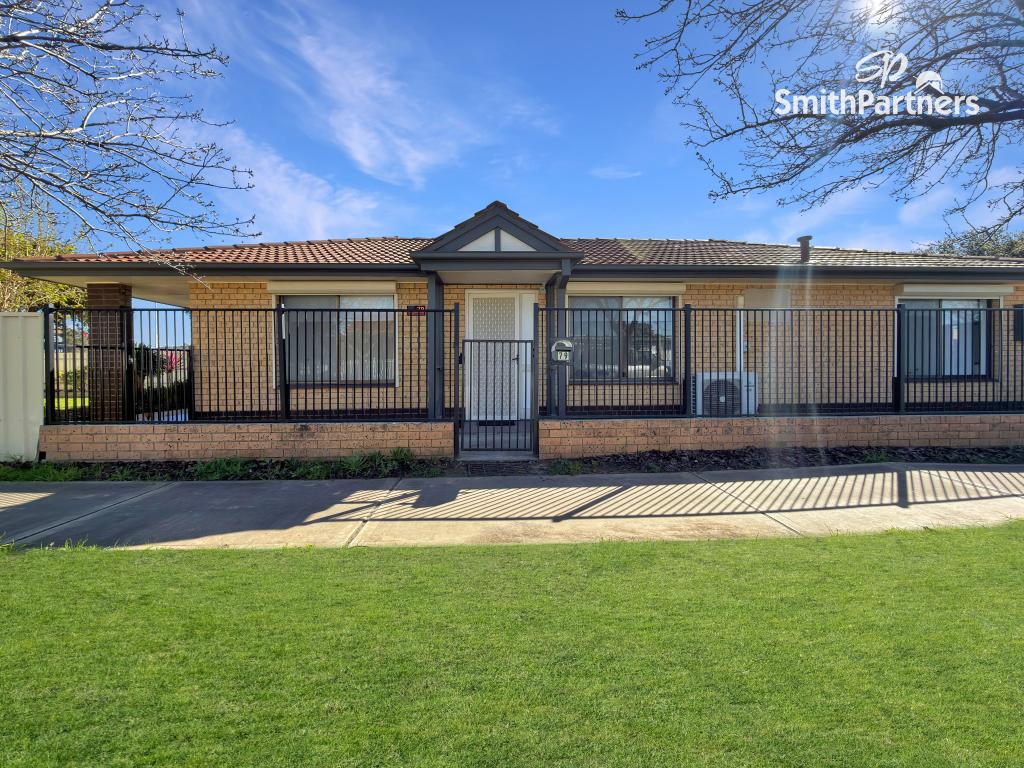 0
0
 0
0 0
0
About Royal Park 5014
The size of Royal Park is approximately 1.6 square kilometres. There are 6 parks, covering nearly 5.7% of the total area. The population of Royal Park in 2016 was 2967 people. By 2021 the population was 3453 showing a population growth of 16.4% in the area during that time. The predominant age group in Royal Park is 30-39 years. Households in Royal Park are primarily childless couples and are likely to be repaying $1400 - $1799 per month on mortgage repayments. In general, people in Royal Park work in a professional occupation.In 2021, 66.80% of the homes in Royal Park were owner-occupied compared with 66.30% in 2016.
Royal Park has 1,913 properties. Over the last 5 years, Houses in Royal Park have seen a 73.07% increase in median value, while Units have seen a 88.21% increase. As at 31 August 2026:
- The median value for Houses in Royal Park is $927,293 while the median value for Units is $644,056.
- Houses have a median rent of $640 while Units have a median rent of $580.
Suburb Insights for Royal Park 5014
Market Insights
Royal Park Trends for Houses
N/A
N/A
View TrendN/A
N/A
Royal Park Trends for Units
N/A
N/A
View TrendN/A
N/A
Neighbourhood Insights
© Copyright 2026. RP Data Pty Ltd trading as Cotality (Cotality). All rights reserved. No reproduction, distribution, or transmission of the copyrighted materials is permitted. The information is deemed reliable but not guaranteed.
While Cotality uses commercially reasonable efforts to ensure the Cotality Data is current, Cotality does not warrant the accuracy, currency or completeness of the Cotality Data and to the full extent permitted by law excludes all loss or damage howsoever arising (including through negligence) in connection with the Cotality Data.
This product uses cookies and other similar technologies to improve and customise your browsing experience, to tailor content and adverts, and for analytics and metrics regarding visitor usage on this product and other media. We may share cookie and analytics information with third parties for the purposes of advertising. By continuing to use our website, you consent to cookies being used. View our Privacy Policy here.
X
