
7-7A James StreetRoyal Park SA 5014


Property Details for 7-7a James St, Royal Park
7-7a James St, Royal Park is a 3 bedroom, 2 bathroom House with 1 parking spaces and was built in 2020. The property has a land size of 279m2 and floor size of 127m2. While the property is not currently for sale or for rent, it was last sold in September 2026. There are other 3 bedroom House sold in Royal Park in the last 12 months.
Last Listing description (September 2026)
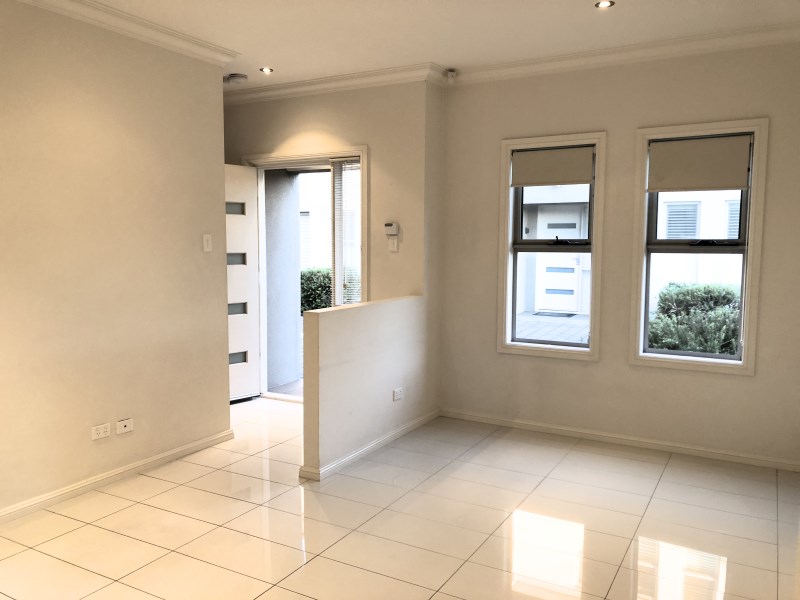
Still sparkling with that near-new feeling, 7 James Street delivers the kind of high-functioning family footprint that makes everyday life feel instantly easier. Built in 2020 by Weeks Building Group with a durable steel frame, this beautifully presented home combines contemporary style with smart, low-maintenance functionality. Warm timber-look floors stretch through a crisp interior, while the privately positioned master retreat leads the layout with picture windows, walk-in robe and personal ensuite. A central lounge adds welcome breathing room between the sleeping zones and main social hub, equally suited to quiet evenings, a kids' retreat or dedicated work-from-home space when you need it.
Another two bedrooms sit alongside the sparkling family bathroom and practical laundry, complete with built-in cabinetry delivering valuable additional storage, before the home opens beautifully at the rear. Here, lounge, dining and kitchen combine into one superb entertaining domain, anchored by a striking foodie's zone where sleek cabinetry, sweeping island bench and gleaming appliances bring plenty of visual punch. Better still, the cook stays firmly in the conversation, whether it's kids perched at the breakfast bar or friends gathered nearby while dinner comes together. An under-sink filtration system adds another thoughtful touch to this highly functional kitchen.
Wide glazing and sliding doors pull sunshine deep inside before extending the floorplan onto a covered spotted gum hardwood deck built for year-round alfresco enjoyment. Framed by neat, irrigated lawns and established greenery, the backyard strikes that sweet spot between room to relax and weekends spent maintaining it. Zone ducted climate control, a 6.6kW solar system with 5kW Fronius inverter and secure garaging add further practical appeal, rounding out a move-in-ready home with lifestyle dialled firmly up and upkeep kept refreshingly low. Built-in cabinetry in the second lounge further enhances the home's excellent storage capacity.
Step beyond the front door and Royal Park keeps the momentum going. Carnegie South Reserve is footsteps away for tennis, soccer, skating and open-air recreation, while Hendon Primary makes school mornings remarkably simple. Westfield West Lakes puts major shopping, cafs and entertainment close at hand, with Tennyson and Grange Beaches ready for summer escapes whenever the mood hits. Add a straightforward run along Port Road into Adelaide CBD and this thriving western pocket makes a compelling case for families wanting connection without sacrificing the coast.
FEATURES WE LOVE
Near-new 2020-built contemporary residence by Weeks Building Group, pairing polished presentation + low-maintenance family practicality
Durable steel-frame construction
Free-flowing rear living/dining/kitchen creating one superb everyday entertaining hub
Striking foodie's zone featuring sweeping island breakfast bar, abundant cabinetry, geometric splashback + stainless appliances including dishwasher + gas cooktop
Under-sink water filtration system
Covered spotted gum hardwood deck extending directly from the main living zone to irrigated lawns + established greenery
Separate central lounge offering valuable second living, kids' retreat or home office flexibility
Built-in cabinetry to second lounge providing excellent additional storage
Peaceful master retreat enjoying picture windows, plush carpet, WIR + private ensuite
2 further bedrooms featuring ceiling fans + BIRs
Sparkling family bathroom with separate shower + relaxing bath
Practical laundry with built-in cabinetry
Zone ducted climate control
6.6kW solar system with 5kW Fronius inverter
Secure single garage with internal entry + manicured frontage
LOCATION
Wonderful access to local parks, playgrounds + sporting facilities encouraging plenty of outdoor fun
Moments to Hendon Primary, Our Lady Queen of Peace School, zoned for Seaton High
A stone's throw to Romeo's Foodland + Hendon Central for all your shopping essentials
Around the corner from Westfield West Lakes for major brands, casual dining + weekend entertainment
Easy reach to the soft sands of Grange or Tennyson + a 20-minute cruise to the CBD
Disclaimer: As much as we aimed to have all details represented within this advertisement be true and correct, it is the buyer/ purchaser's responsibility to complete the correct due diligence while viewing and purchasing the property throughout the active campaign. RLA 343323
Property Details:
Council | CHARLES STURT
Zone | GN - General Neighbourhood
Land | 278sqm(Approx.)
House | 161sqm(Approx.)
Built | 2019
Council Rates |$1521 pa
Water | $TBC pq
ESL | $TBC pa
Property History for 7-7a James St, Royal Park, SA 5014
- 06 Sep 2026Sold
- 19 Aug 2026Listed for Sale Sold At Auction
- 16 Oct 2024Listed for Sale Contact Agent

Recent sales nearby
See more recent sales nearby/assets/perm/37sdpro3ymi6ndh3p7s7yvlx6y?signature=a2990da2390dca4259f250fca826f483208b96870cce56dea956bcb8078c7ef9) 0
0/assets/perm/hm66afx524i63dvu3gqi74pvhu?signature=991394fd4bb4a95dab60916378dc9923d4c789b7b49166d5431eb19d5ab305e5) 0
0Similar properties For Sale nearby
See more properties for sale nearby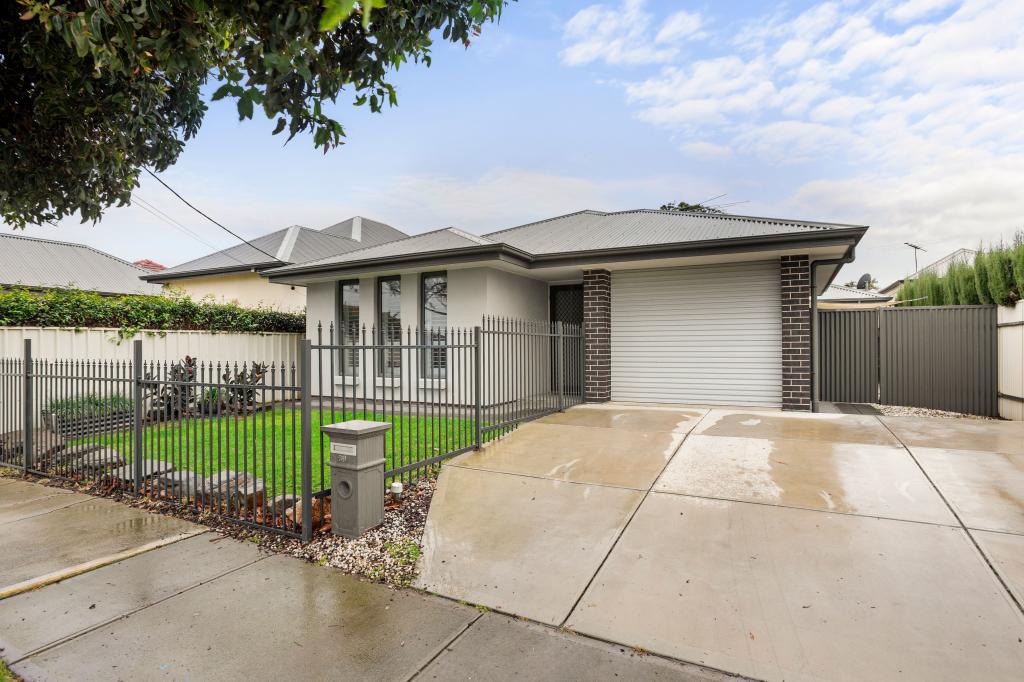 0
0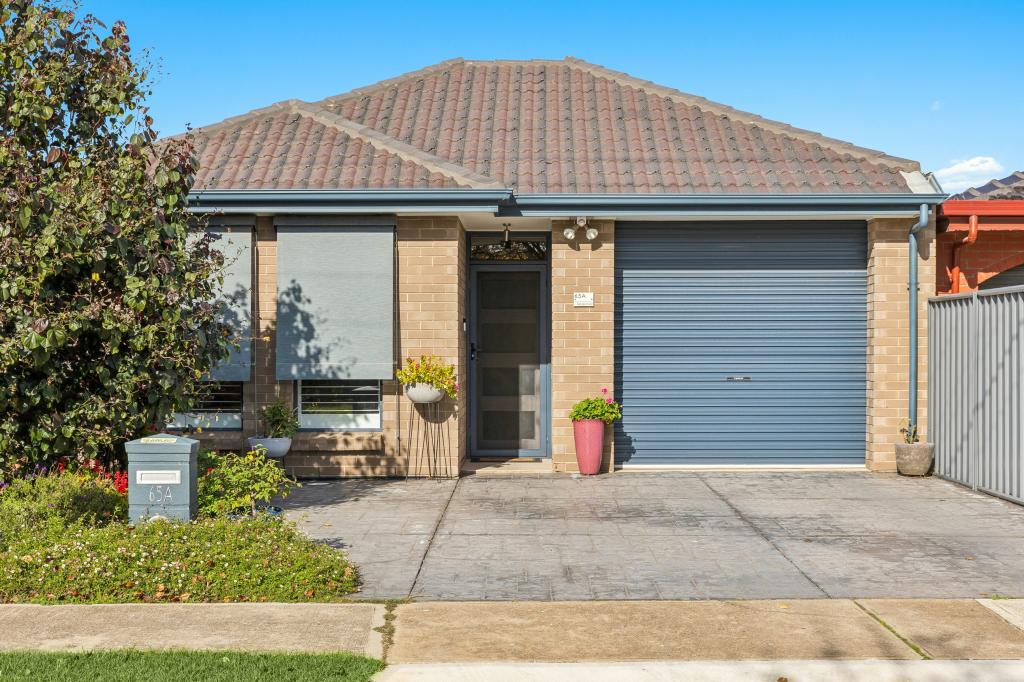 0
0
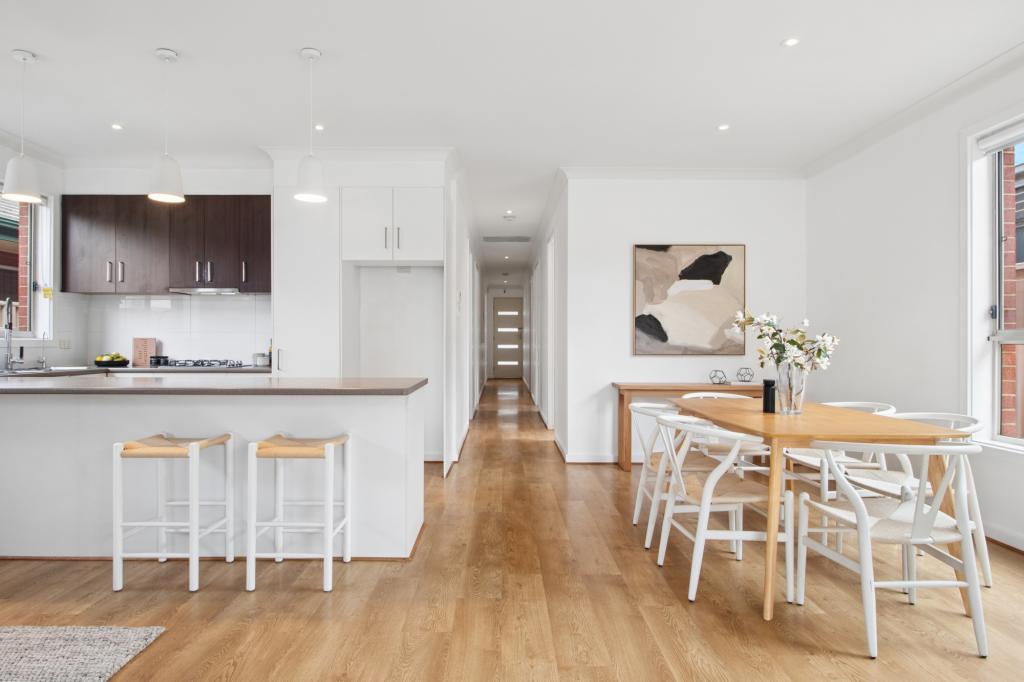 0
0

Similar properties For Rent nearby
See more properties for rent nearby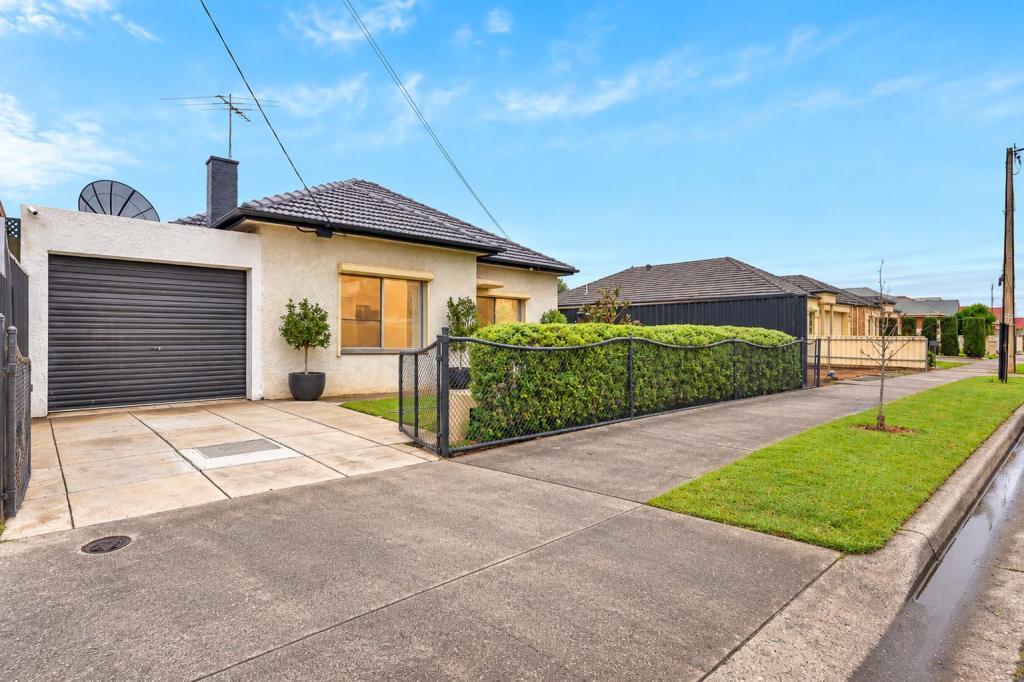 0
0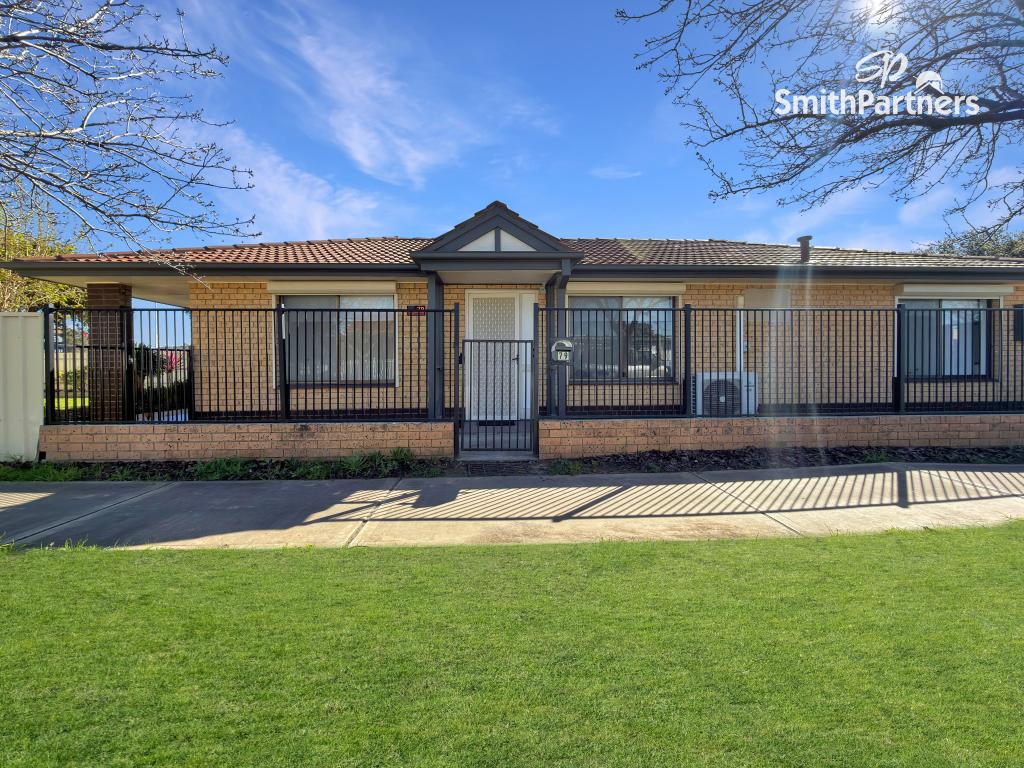 0
0
 0
0About Royal Park 5014
The size of Royal Park is approximately 1.6 square kilometres. There are 6 parks, covering nearly 5.7% of the total area. The population of Royal Park in 2016 was 2967 people. By 2021 the population was 3453 showing a population growth of 16.4% in the area during that time. The predominant age group in Royal Park is 30-39 years. Households in Royal Park are primarily childless couples and are likely to be repaying $1400 - $1799 per month on mortgage repayments. In general, people in Royal Park work in a professional occupation.In 2021, 66.80% of the homes in Royal Park were owner-occupied compared with 66.30% in 2016.
Royal Park has 1,909 properties. Over the last 5 years, Houses in Royal Park have seen a 73.07% increase in median value, while Units have seen a 88.21% increase. As at 31 August 2026:
- The median value for Houses in Royal Park is $927,293 while the median value for Units is $644,056.
- Houses have a median rent of $640 while Units have a median rent of $580.
Suburb Insights for Royal Park 5014
Market Insights
Royal Park Trends for Houses
N/A
N/A
View TrendN/A
N/A
Royal Park Trends for Units
N/A
N/A
View TrendN/A
N/A
Neighbourhood Insights
© Copyright 2026. RP Data Pty Ltd trading as Cotality (Cotality). All rights reserved. No reproduction, distribution, or transmission of the copyrighted materials is permitted. The information is deemed reliable but not guaranteed.
While Cotality uses commercially reasonable efforts to ensure the Cotality Data is current, Cotality does not warrant the accuracy, currency or completeness of the Cotality Data and to the full extent permitted by law excludes all loss or damage howsoever arising (including through negligence) in connection with the Cotality Data.
This product uses cookies and other similar technologies to improve and customise your browsing experience, to tailor content and adverts, and for analytics and metrics regarding visitor usage on this product and other media. We may share cookie and analytics information with third parties for the purposes of advertising. By continuing to use our website, you consent to cookies being used. View our Privacy Policy here.
X
