
8 Gulfview DriveRostrevor SA 5073
Property Details for 8 Gulfview Dr, Rostrevor
8 Gulfview Dr, Rostrevor is a 4 bedroom, 2 bathroom House with 2 parking spaces and was built in 2021. The property has a land size of 776m2 and floor size of 241m2. While the property is not currently for sale or for rent, it was last sold in November 2019.
Last Listing description (October 2019)
From its short, quiet street cornering a local's-only lane to Launers Reserve, is a 1960s solid brick home laden with potential, close to Montacute Road amenity, buses, Newton Village, and the weekend trail runs of Black Hill and Morialta.
There's scope to update, yet there's immediate scope to move in or lease out and with Stradbroke School in your catchment zone, it's a bumper family buy or investment.
And with the sprawl of its near 770sqm of land and 1960s originality it could also pique the interest of builders with other plans
Pitched for families, taking or leaving its well-kept appeal and caramel tones, the 4-bedroom layout flows with natural light and outlooks from the living room, moving on to the original kitchen with breakfast bar division to the casual meals, and follows with a fully tiled bathroom.
Stepping in some 30 years ago was the family room and 4th bedroom addition, each with exposed rafters, laminate floors and the gift of light and space.
Stepping back in time are its 3 remaining bedrooms, each with sliding robes, the master with an original ensuite, built-in dresser and robes.
Outdoors start with a brick-paved patio and end with the exotic pickings of a garden lover's paradise; persimmons, pomegranate, macadamia and guava - the cottage style ramble passing a chicken coop and coming to a quiet halt at the reserve behind.
It's child's play wherever you go.
The carport and driveway handle the family cars with ease leaving ulterior motives for the detached double garage perhaps a granny flat, studio or teen retreat.
In a north-eastern, family giving suburb - its halo not slipping any time soon Gulfview is ideal for the growing family, the garden lover, or the developer to roll in
You'll love:
- Neat & serene 1960s built family home
- 2 spacious living zones
- 4 bedrooms (3 with BIRs)
- King-sized master with original ensuite & built-ins
- Family room extension (c1990s) with split system R/C A/C
- Rear brick-paved undercover patio
- 7 solar panels
- Solar hot water system
- 2 rainwater tanks
- Detached iron double garage (or potential rear studio)
- Prized zoning to Stradbroke School
- Minutes to Rostrevor & St. Ignatius Colleges
- 5-minute drive to Magill Road & The Parade
Specifications:
CT / 5187/48
Council / City of Campbelltown
Zoning / R/4
Built / 1968
Land / 770m2 approx
Council Rates / $1,795.40pa
SA Water / $211.63pq
ES Levy / $288.85pa
All information provided has been obtained from sources we believe to be accurate, however, we cannot guarantee the information is accurate and we accept no liability for any errors or omissions (including but not limited to a property's land size, floor plans and size, building age and condition) Interested parties should make their own enquiries and obtain their own legal advice. Should this property be scheduled for auction, the Vendor's Statement may be inspected at any Harris Real Estate office for 3 consecutive business days immediately preceding the auction and at the auction for 30 minutes before it starts.
Property History for 8 Gulfview Dr, Rostrevor, SA 5073
- 22 Nov 2019Sold for $565,000
- 10 Oct 2019Listed for Sale $520k
- 25 Jun 1996Sold for $147,000

Recent sales nearby
See more recent sales nearby/assets/perm/oyerhxp5x4i6znwvkowyjnq4qy?signature=18d53cb50127cf3c2661444307e076a667481b169983cbf77c497911f19dea7c) 0
0

/assets/perm/7seeyxn5yai6nisdony47qdzy4?signature=0c2d41772b05fe2247eea95fa01a54af5aa409a8bff0aa5dc48a92f02d78960f) 0
0
Similar properties For Sale nearby
See more properties for sale nearby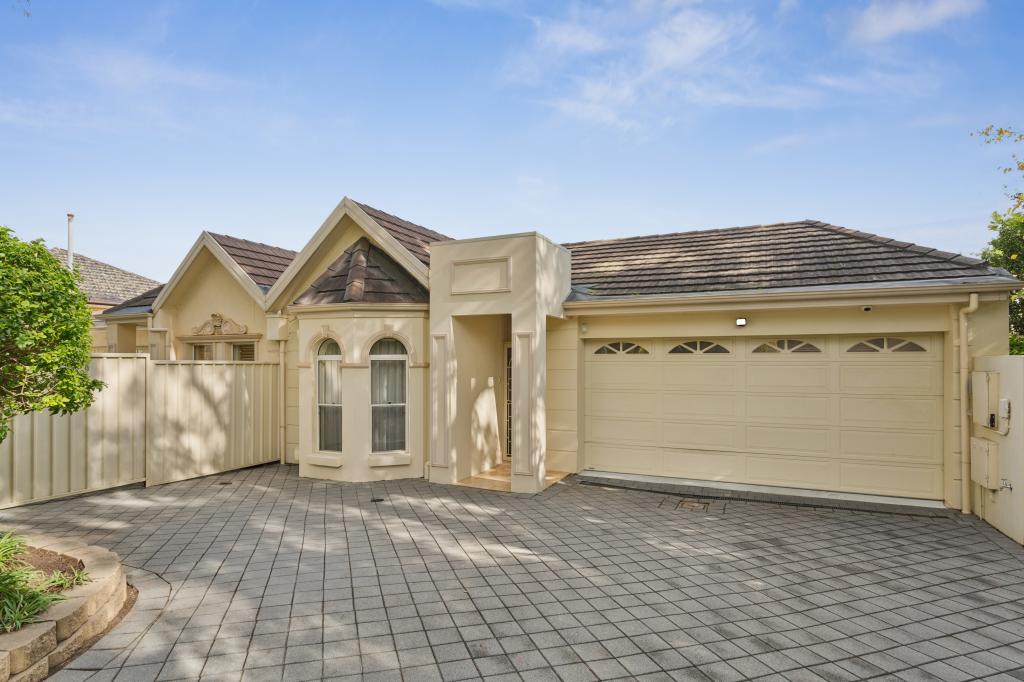 0
0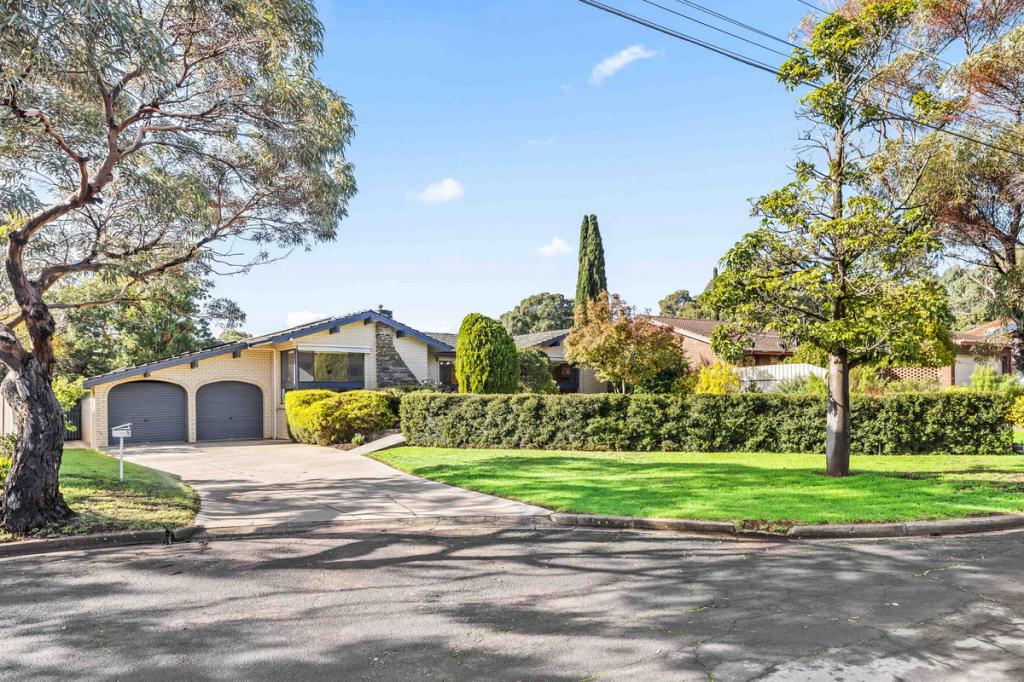 0
0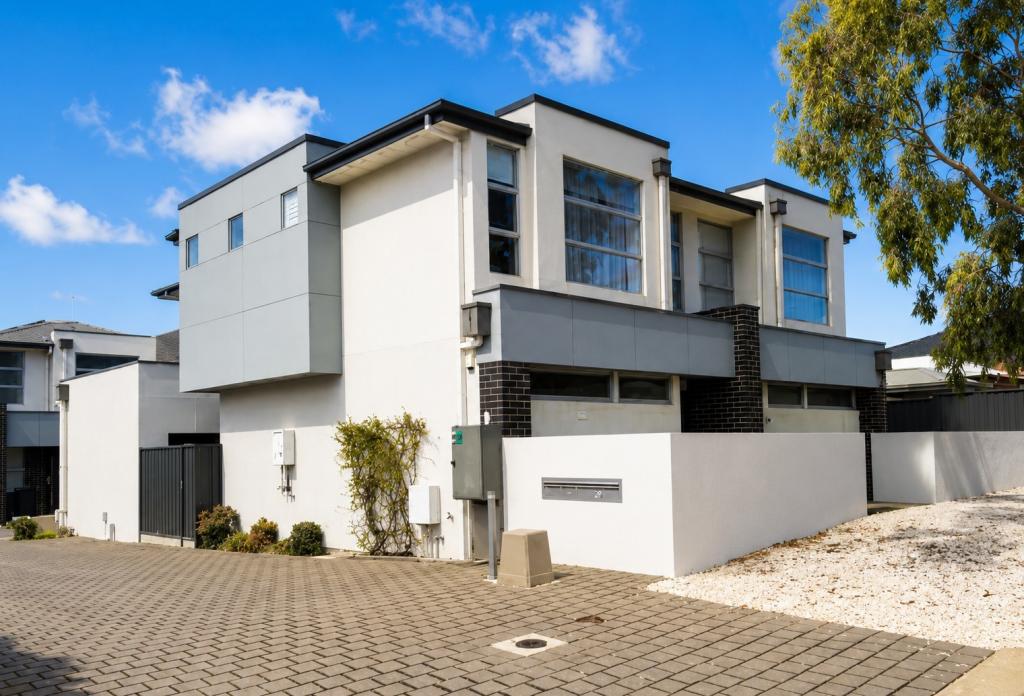 0
0

Similar properties For Rent nearby
See more properties for rent nearby 0
0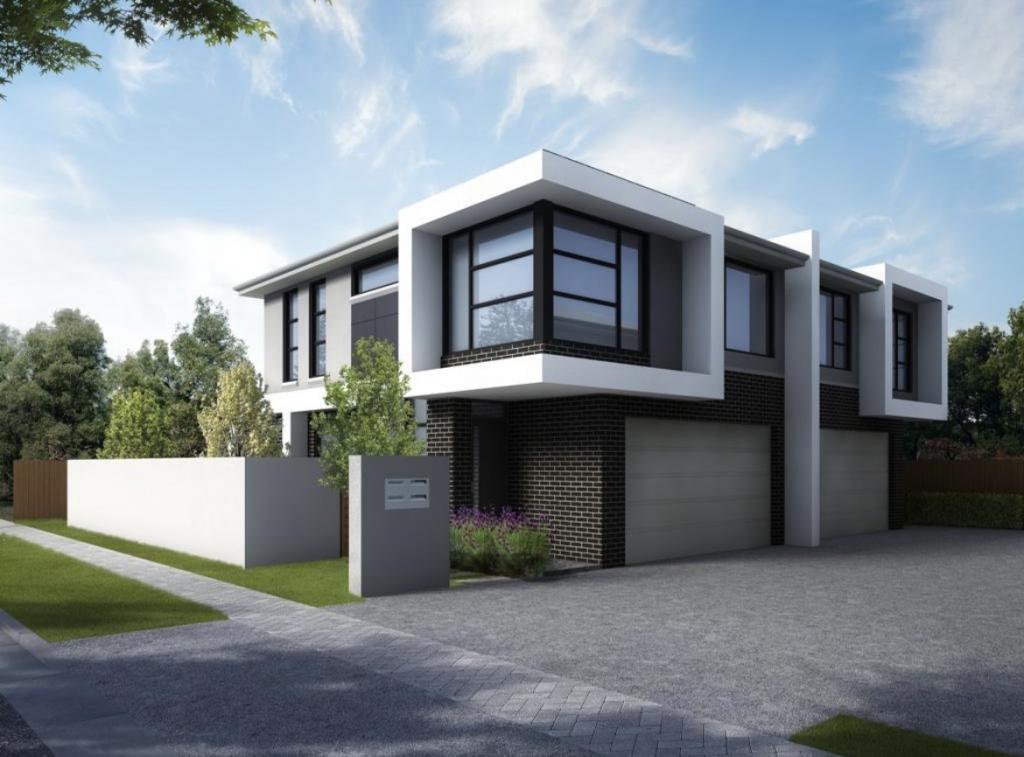 0
0
 0
0
About Rostrevor 5073
The size of Rostrevor is approximately 4.6 square kilometres. There are 19 parks, covering nearly 8.2% of the total area. The population of Rostrevor in 2016 was 7743 people. By 2021 the population was 8452 showing a population growth of 9.2% in the area during that time. The predominant age group in Rostrevor is 40-49 years. Households in Rostrevor are primarily couples with children and are likely to be repaying $1800 - $2399 per month on mortgage repayments. In general, people in Rostrevor work in a professional occupation.In 2021, 78.00% of the homes in Rostrevor were owner-occupied compared with 77.60% in 2016.
Rostrevor has 4,040 properties. Over the last 5 years, Houses in Rostrevor have seen a 91.53% increase in median value, while Units have seen a 109.69% increase. As at 30 June 2026:
- The median value for Houses in Rostrevor is $1,332,177 while the median value for Units is $665,410.
- Houses have a median rent of $695 while Units have a median rent of $560.
Suburb Insights for Rostrevor 5073
Market Insights
Rostrevor Trends for Houses
N/A
N/A
View TrendN/A
N/A
Rostrevor Trends for Units
N/A
N/A
View TrendN/A
N/A
Neighbourhood Insights
© Copyright 2026. RP Data Pty Ltd trading as Cotality (Cotality). All rights reserved. No reproduction, distribution, or transmission of the copyrighted materials is permitted. The information is deemed reliable but not guaranteed.
While Cotality uses commercially reasonable efforts to ensure the Cotality Data is current, Cotality does not warrant the accuracy, currency or completeness of the Cotality Data and to the full extent permitted by law excludes all loss or damage howsoever arising (including through negligence) in connection with the Cotality Data.
This product uses cookies and other similar technologies to improve and customise your browsing experience, to tailor content and adverts, and for analytics and metrics regarding visitor usage on this product and other media. We may share cookie and analytics information with third parties for the purposes of advertising. By continuing to use our website, you consent to cookies being used. View our Privacy Policy here.
X
