
9 Thomson AvenueRostrevor SA 5073


Property Details for 9 Thomson Ave, Rostrevor
9 Thomson Ave, Rostrevor is a 4 bedroom, 2 bathroom House with 3 parking spaces and was built in 1974. The property has a land size of 645m2 and floor size of 292m2. While the property is not currently for sale or for rent, it was last sold in June 2026. There are other 4 bedroom House sold in Rostrevor in the last 12 months.
Last Listing description (July 2026)
From solid brick contemporary footings to impressive scale and everyday flexibility, 9 Thomson Avenue brings updated family living to life across a generous four-bedroom, three-living footprint. Already enhanced for modern comfort and instant liveability, this Rostrevor residence offers a move-in ready base where space, function and lifestyle come together in one enticing package - with flexible options to rent out, refurb and reside, or explore future redevelopment potential including rebuild or subdivision (subject to council conditions).
A lofty pitched ceiling crowns the main living, dining and sitting zone, where a combustion heater adds warmth and character to the home's central hub. From here, a crisp, well-appointed kitchen fitted with modern appliances connects seamlessly to a second lounge and casual meals area, creating a layout designed for busy mornings, after-school dinner routines and effortless weekend entertaining alike.
Bolstered by four well-proportioned bedrooms providing comfortable accommodation, three featuring built-in robes and ceiling fans, while two sparkling bathrooms keep daily living running smoothly. A standout sunroom extension wrapped in wide picture windows adds a bright and versatile third living space to the mix - perfect as a teen retreat, creative studio or work-from-home haven filled with natural light.
Beyond the interiors, solar power, a large garage and shed, plus a gated carport complement neat front and rear lawns, reinforcing the home's family-ready appeal. Footsteps from leafy reserves and the Morialta foothills inviting endless weekend adventure, along with prestigious public and private schools moments from home. A stone's throw to Newton Village or a quick zip to vibrant Newton Central and busy Firle Plaza all within easy reach, this is a location that balances lifestyle and convenience with a smooth run into the CBD when needed.
FEATURES WE LOVE
Beautiful sitting, lounge + dining zone gliding over solid timber floors, pitched ceiling + gallery windows, as well as combustion heater
Second cosy casual meals + living area with skylight
Central updated kitchen featuring good bench space, ample cabinetry + cupboards, stainless appliances, including dishwasher
Generous main bedroom with ceiling fan, BIRs + split-system AC
3 more versatile bedrooms, two with ceiling fans + handy BIRs
2 gleaming modern bathrooms, both with full-height tiling, one with separate shower + WC for added household convenience
Sweeping sunroom with ceiling fans + integrated laundry
Adjoining alfresco area with verandah, paved patio, neat sunny lawns + vegetable gardens ready for planting
Large garage/workshop, adjoining storage shed + gated carport
Charming brick frontage, more neat lawns + long driveway
The perfect base to rent out, refurb + reside or explore exciting rebuild/subdivision potential (subject to council conditions)
LOCATION
A short walk to leafy parks, playgrounds + the iconic Morialta Conservation for plenty of green space close to home
Easy reach to Stradbroke Primary, Morialta Secondary, Rostrevor College + St Ignatius' College
Close to local cafs + takeaway options, around the corner from Newton Village for all your household needs
Moments to Newton Central + Firle Plaza for a more vibrant shopping/dining atmosphere
Only 10-minutes to the buzz of The Parade Norwood + just 15 to Adelaide CBD with buses running regularly on Montacute Road
Disclaimer: As much as we aimed to have all details represented within this advertisement be true and correct, it is the buyer/purchaser's responsibility to complete the correct due diligence while viewing and purchasing the property throughout the active campaign.
Norwood RLA 278530
Property Details:
Council | CAMPBELLTOWN
Zone | GN - General Neighbourhood
House | 292sqm(Approx.)
Land | 648sqm(Approx.)
Built | 1974
Council Rates | $2,011.00pa
Water | $215.05pq
ESL | $171.30pa
Property History for 9 Thomson Ave, Rostrevor, SA 5073
- 12 Jun 2026Sold for $1,260,000
- 09 Jun 2026Listed for Rent $800 / week
- 13 Apr 2026Listed for Sale Contact Agent

Recent sales nearby
See more recent sales nearby/assets/perm/6n2wjsydbai6vgyg27tivmm6qq?signature=73e8ce2505cef632a9a224dee087a6e448d578146d22d54df0446d49faea3ab2) 0
0/assets/perm/3vhnxdma5ai6pfb4awrtecxvwy?signature=869af3aa4de3526a948024d6b90e22f0eef78018a0e88ee6fba0aa0ffd45a439) 0
0Similar properties For Sale nearby
See more properties for sale nearby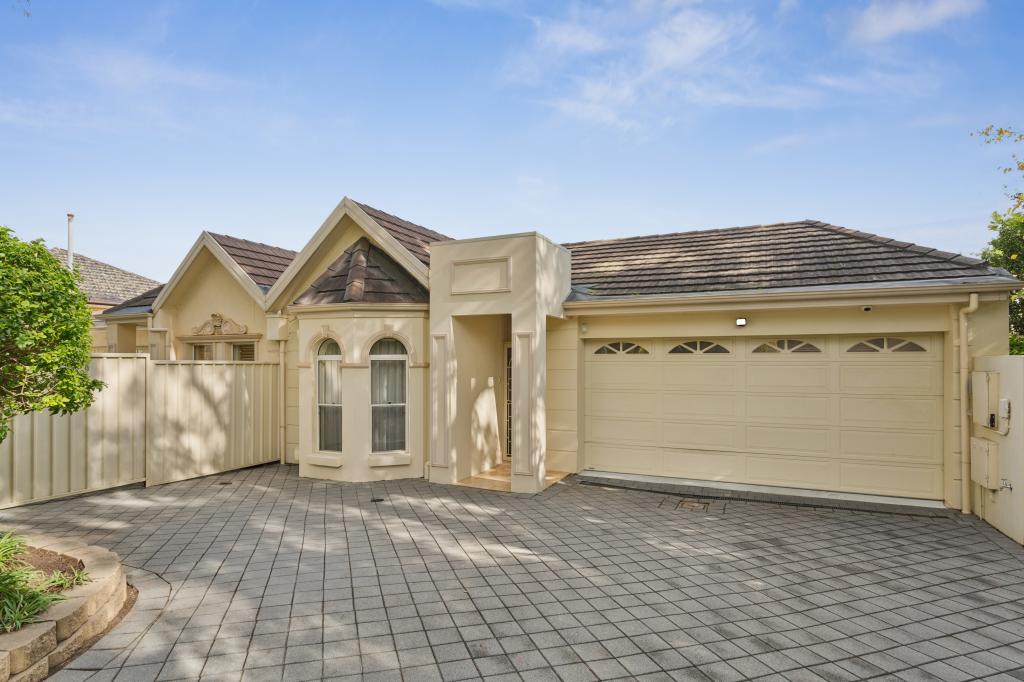 0
0
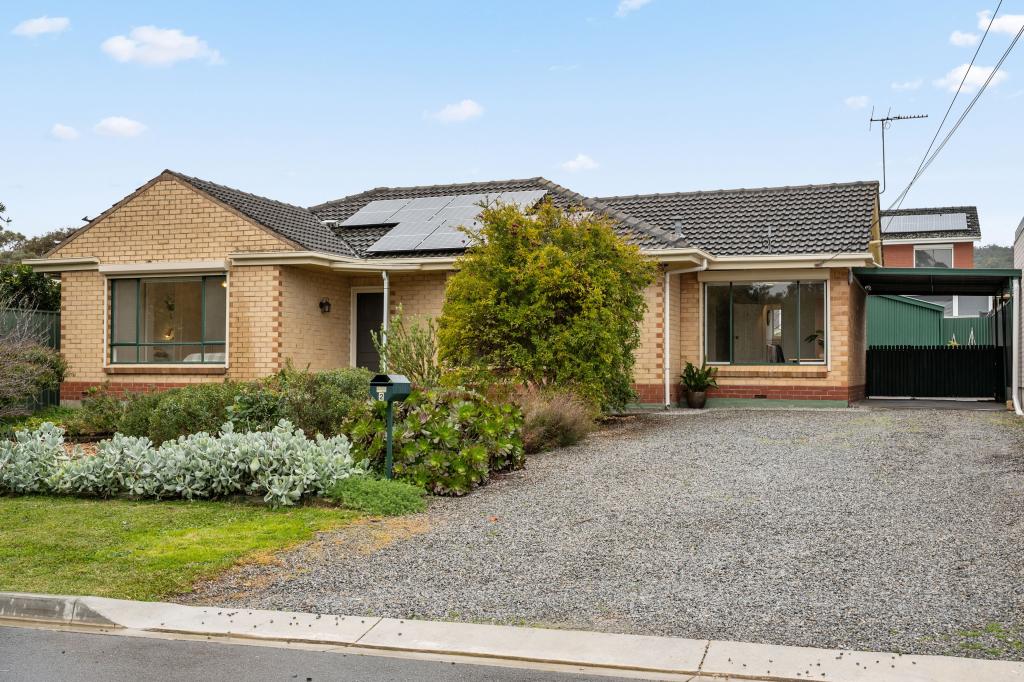 0
0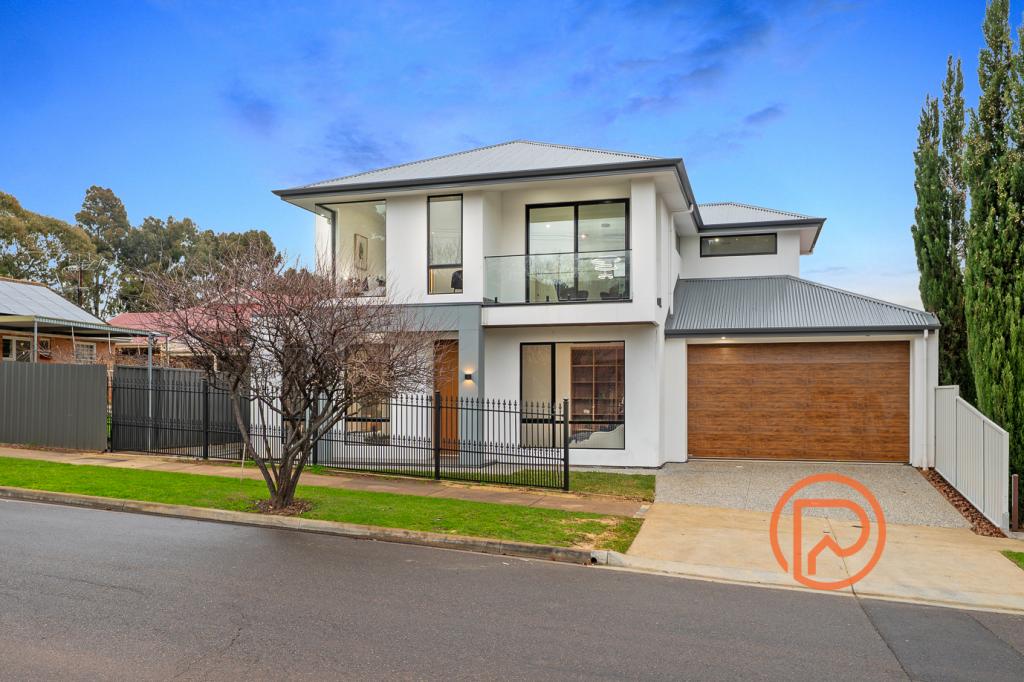 0
0
Similar properties For Rent nearby
See more properties for rent nearby 0
0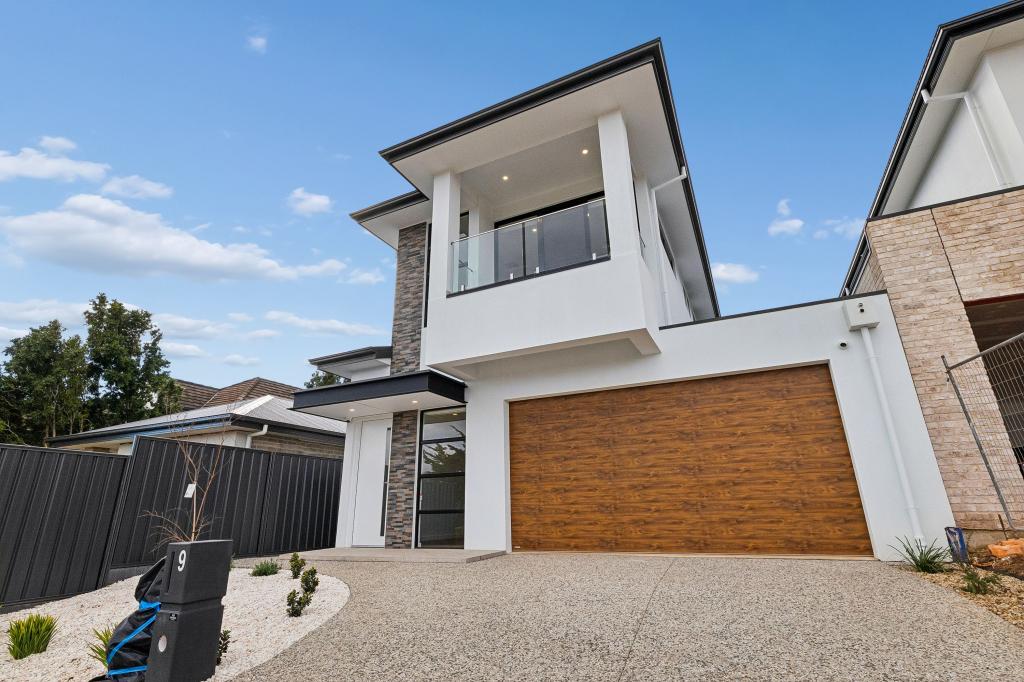 0
0 0
0About Rostrevor 5073
The size of Rostrevor is approximately 4.6 square kilometres. There are 19 parks, covering nearly 8.2% of the total area. The population of Rostrevor in 2016 was 7743 people. By 2021 the population was 8452 showing a population growth of 9.2% in the area during that time. The predominant age group in Rostrevor is 40-49 years. Households in Rostrevor are primarily couples with children and are likely to be repaying $1800 - $2399 per month on mortgage repayments. In general, people in Rostrevor work in a professional occupation.In 2021, 78.00% of the homes in Rostrevor were owner-occupied compared with 77.60% in 2016.
Rostrevor has 4,051 properties. Over the last 5 years, Houses in Rostrevor have seen a 80.54% increase in median value, while Units have seen a 98.43% increase. As at 31 August 2026:
- The median value for Houses in Rostrevor is $1,330,277 while the median value for Units is $654,385.
- Houses have a median rent of $700 while Units have a median rent of $620.
Suburb Insights for Rostrevor 5073
Market Insights
Rostrevor Trends for Houses
N/A
N/A
View TrendN/A
N/A
Rostrevor Trends for Units
N/A
N/A
View TrendN/A
N/A
Neighbourhood Insights
© Copyright 2026. RP Data Pty Ltd trading as Cotality (Cotality). All rights reserved. No reproduction, distribution, or transmission of the copyrighted materials is permitted. The information is deemed reliable but not guaranteed.
While Cotality uses commercially reasonable efforts to ensure the Cotality Data is current, Cotality does not warrant the accuracy, currency or completeness of the Cotality Data and to the full extent permitted by law excludes all loss or damage howsoever arising (including through negligence) in connection with the Cotality Data.
This product uses cookies and other similar technologies to improve and customise your browsing experience, to tailor content and adverts, and for analytics and metrics regarding visitor usage on this product and other media. We may share cookie and analytics information with third parties for the purposes of advertising. By continuing to use our website, you consent to cookies being used. View our Privacy Policy here.
X
