
27 Jenkins StreetRosewater SA 5013

Property Details for 27 Jenkins St, Rosewater
27 Jenkins St, Rosewater is a 3 bedroom, 2 bathroom House with 2 parking spaces and was built in 2020. The property has a land size of 690m2 and floor size of 129m2. While the property is not currently for sale or for rent, it was last sold in August 2026. There are other 3 bedroom House sold in Rosewater in the last 12 months.
Last Listing description (September 2026)
Positioned within a well-connected pocket of Rosewater, this immaculately presented home offers a considered balance of comfort, functionality, and low-maintenance appeal. Designed to suit a range of buyers, the home delivers a practical layout with contemporary finishes throughout. Its proximity to schools and public transport enhances day-to-day convenience, making it an ideal base for families and professionals alike. With a focus on easy living, the property presents as a strong option for those seeking a move-in ready home without compromise.The open plan kitchen, living, and dining area forms the central hub of the home, designed for both everyday living and entertaining. The kitchen is well-appointed with stone bench tops and stainless steel appliances, including a gas cooktop, electric oven, and dishwasher. Accommodation comprises 3 bedrooms, with the master featuring a walk-in robe and ensuite, while bedrooms 2 and 3 include built-in robes. Floating floorboards flow through the main living areas, complemented by carpeted bedrooms for added comfort.Outdoors, the home continues to deliver with a landscaped garden, lawned rear yard, and alfresco entertaining area suited to relaxed gatherings. A double carport provides secure off-street parking, while the overall low-maintenance design ensures minimal upkeep. Freshly painted interiors and LED downlights further enhance the homes presentation and liveability. Well suited to couples, young families, downsizers, or those entering the market, this is a home that offers both immediate comfort and long-term value.Find home:- 3 bedroom layout with 2 bathrooms- Master suite with walk-in robe and ensuite- Built-in robes to bedrooms 2 and 3- Plantation shutters through the living, and two bedrooms, sheer curtains including block to the master bedroom- Open plan kitchen, living and dining- 2.7m high ceilings- Fully detached home- Stone bench tops throughout kitchen- Stainless steel appliances including gas cooktop and dishwasher- Floating floorboards to living areas- Carpeted bedrooms for comfort- Alfresco entertaining area overlooking lawned yard- Double carport with off-street parkingFind lifestyle:- Close to local schools supporting family living- Easy access to public transport including nearby bus stops- Well-connected location to Adelaide CBD and surrounding suburbs- Positioned within a growing area appealing to families and professionalsFind opportunity:- Low-maintenance investment with broad rental appeal- Strong suitability for owner-occupiers and investors- Move-in ready with minimal immediate outlay- High-demand location supporting long-term growth potentialProperty Specifics: Year Built / 2020Council / Port Adelaide EnfieldLand Size / 347sqmCouncil Rates / $1,310.90 per annumWater Rates / $192.93 per quarterESL / $151.10 per annumCT / Volume 6231 Folio 407Disclaimer: all information provided has been obtained from sources we believe to be accurate, however, we cannot guarantee the information is accurate and we accept no liability for any errors or omissions. RLA 239101
Property History for 27 Jenkins St, Rosewater, SA 5013
- 31 Aug 2026Sold for $891,000
- 29 Apr 2026Listed for Sale Not Disclosed
- 09 Oct 2020Listed for Rent $402 / week

Recent sales nearby
See more recent sales nearby/assets/perm/j7jfpqqc4yi6vnnvjv3qgrjgwm?signature=cc06ddb3f2294a97b5a166a18029d6dd9ed55b8624c1798154474e0131b8465f) 0
0
/assets/perm/45h2yi56fyi6ni57oplgdae3jq?signature=b52b914e51b489eef774fbd176dd7fd9ef5e019190502e5dbff05043a935c62d) 0
0/assets/perm/ekvadvlkkyi6vlwvsh7vxa4sxe?signature=e0dca09c30d530be4998f34237e5e39e3267abd047ea8fa00d99eb121e39f3b3) 0
0Similar properties For Sale nearby
See more properties for sale nearby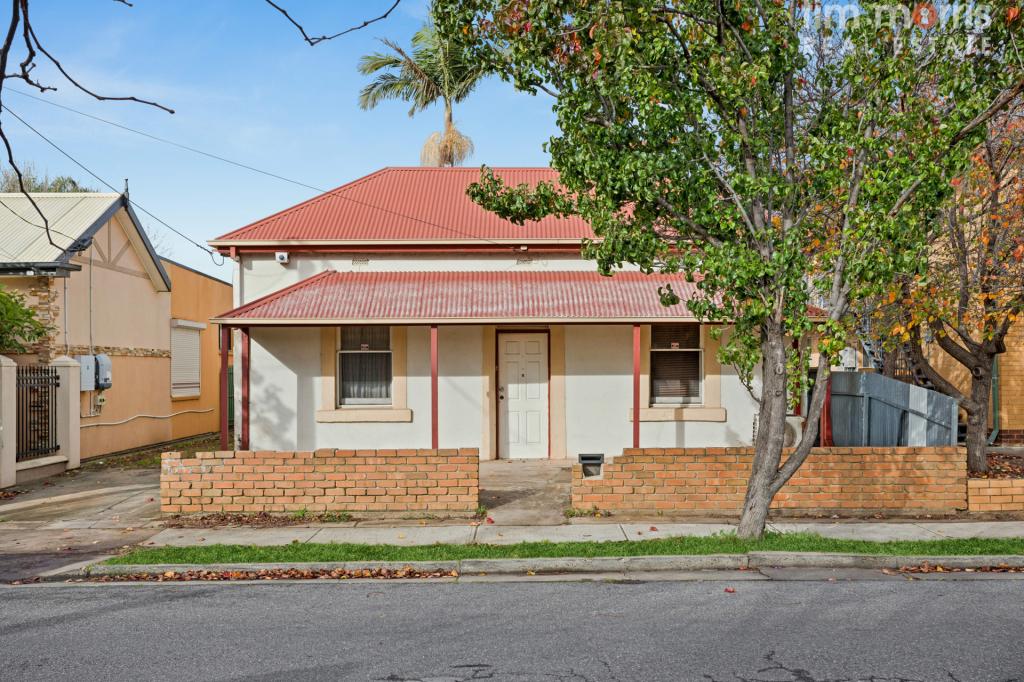 0
0

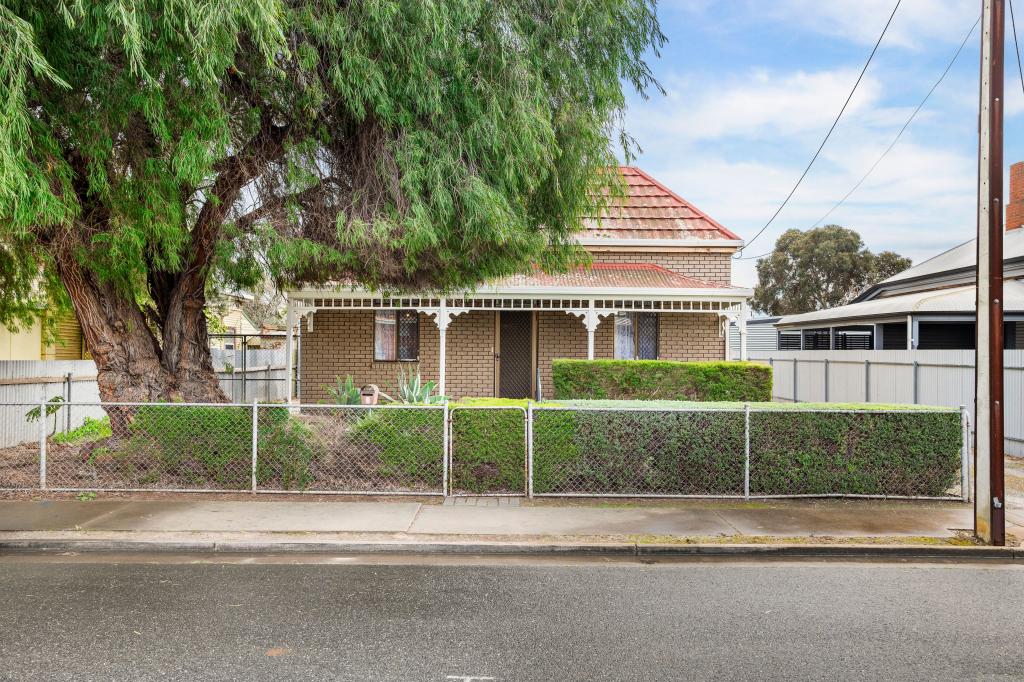 0
0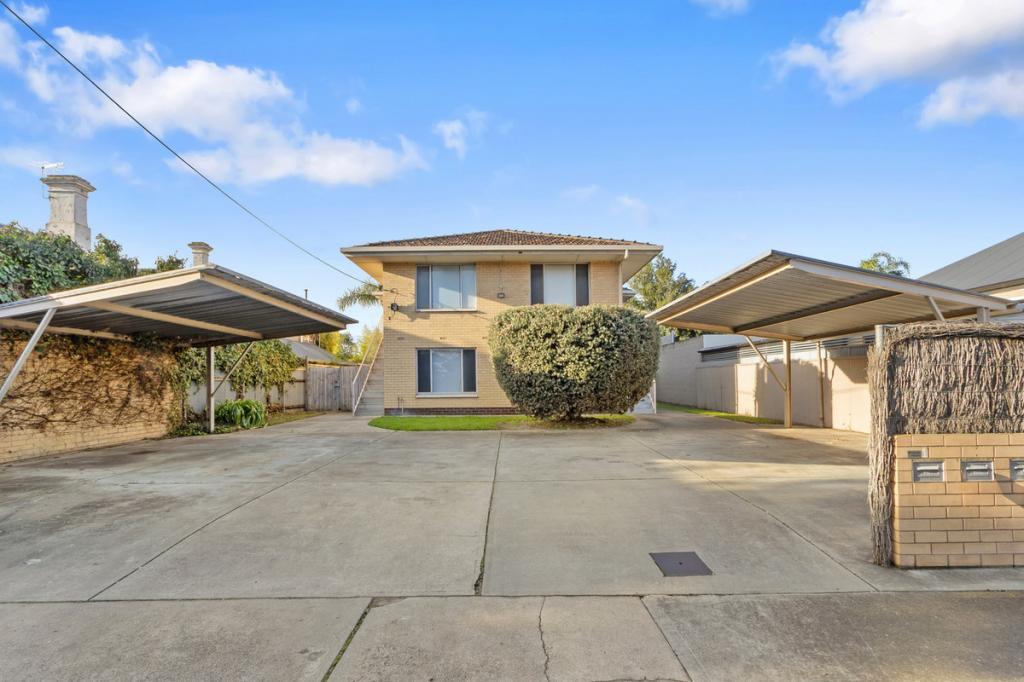 0
0

Similar properties For Rent nearby
See more properties for rent nearby 0
0 0
0 0
0About Rosewater 5013
The size of Rosewater is approximately 1.3 square kilometres. There are 5 parks, covering nearly 3.7% of the total area. The population of Rosewater in 2016 was 3278 people. By 2021 the population was 3582 showing a population growth of 9.3% in the area during that time. The predominant age group in Rosewater is 30-39 years. Households in Rosewater are primarily couples with children and are likely to be repaying $1400 - $1799 per month on mortgage repayments. In general, people in Rosewater work in a professional occupation.In 2021, 66.50% of the homes in Rosewater were owner-occupied compared with 64.30% in 2016.
Rosewater has 1,749 properties. Over the last 5 years, Houses in Rosewater have seen a 81.71% increase in median value, while Units have seen a 136.25% increase. As at 31 August 2026:
- The median value for Houses in Rosewater is $837,531 while the median value for Units is $561,430.
- Houses have a median rent of $620 while Units have a median rent of $488.
Suburb Insights for Rosewater 5013
Market Insights
Rosewater Trends for Houses
N/A
N/A
View TrendN/A
N/A
Rosewater Trends for Units
N/A
N/A
View TrendN/A
N/A
Neighbourhood Insights
© Copyright 2026. RP Data Pty Ltd trading as Cotality (Cotality). All rights reserved. No reproduction, distribution, or transmission of the copyrighted materials is permitted. The information is deemed reliable but not guaranteed.
While Cotality uses commercially reasonable efforts to ensure the Cotality Data is current, Cotality does not warrant the accuracy, currency or completeness of the Cotality Data and to the full extent permitted by law excludes all loss or damage howsoever arising (including through negligence) in connection with the Cotality Data.
This product uses cookies and other similar technologies to improve and customise your browsing experience, to tailor content and adverts, and for analytics and metrics regarding visitor usage on this product and other media. We may share cookie and analytics information with third parties for the purposes of advertising. By continuing to use our website, you consent to cookies being used. View our Privacy Policy here.
X
