
7 Chinner AvenueParkside SA 5063
Property Details for 7 Chinner Ave, Parkside
7 Chinner Ave, Parkside is a 3 bedroom, 2 bathroom House with 2 parking spaces and was built in 2006. The property has a land size of 137m2 and floor size of 155m2. While the property is not currently for sale or for rent, it was last sold in January 2025.
Last Listing description (March 2025)
Located almost as close to the city-fringe as you can get, this three-bedroom townhouse is modern warehouse living personified.
With the East Parklands at the end of its street yet keeping Parkside's caf?s, Hotel and infamous Frewville Foodland conveniently close by, this property not only presents as an incredible investment for professionals, but families will delight in the sought-after school zoning to both Parkside Primary and Glenunga International High.
Behind the fa?ade of raked red brick, both a secure carport and garage lead to a considered lower-level, designed to impart three sunny bedrooms each with built-in robes and sliding door access to a courtyard.
Tall feature ceilings and full-height windows that follow transfer ample natural light to a second floor, beautifully defined by its hardwood floors and natural curves - from the industrial gas cooking island to the rangehood and right up to the roof - this space has an architectural edge to behold.
Connecting to a north-facing terrace, you'll feel instantly excited to savour your morning coffee or plan your next dinner party out here, fitted with shade sails so you can enjoy year-round.
Taking a front row seat to the city's entertainment and delivering an on-trend warehouse edge ? 7 Chinner Avenue is the epitome of effortlessly cool?
Even more to love:
? Secure carport & garage, lockable pedestrian gate & intercom
? Large master bedroom with ensuite, built-in robes & courtyard access to all three
? Two bathrooms & additional guest powder room
? Study nook & understairs storage
? Stainless-steel gas cooktop & dishwasher
? Ducted R/C air conditioning, industrial feature & ceiling fan to living
? Zoned for popular Parkside Primary & Glenunga International High
? Footsteps from bus stop, Parkside Hotel, Frewille Foodland, Marshmallow Playground, Victoria Park & CBD
An incredible architectural retreat just footsteps from the city!
Specifications:
CT / 5952/973
Council / Unley
Zoning / EN
Built / 2006
Land / 137m2 (approx)
Frontage / 8.06m
Council Rates / $pa
Emergency Services Levy / $pa
SA Water / $pq
Estimated rental assessment / $850 to $900 per week / Written rental assessment can be provided upon request
Nearby Schools / Parkside P.S, Gilles Street P.S, Glenunga International H.S, Urrbrae Agricultural H.S
Disclaimer: All information provided has been obtained from sources we believe to be accurate, however, we cannot guarantee the information is accurate and we accept no liability for any errors or omissions (including but not limited to a property's land size, floor plans and size, building age and condition). Interested parties should make their own enquiries and obtain their own legal and financial advice. Should this property be scheduled for auction, the Vendor's Statement may be inspected at any Harris Real Estate office for 3 consecutive business days immediately preceding the auction and at the auction for 30 minutes before it starts. RLA | 333839
Property History for 7 Chinner Ave, Parkside, SA 5063
- 06 Jan 2025Sold for $1,115,000
- 28 Oct 2024Listed for Sale $1,115,000
- 12 Jul 2022Listed for Rent $675 / week

Recent sales nearby
See more recent sales nearby/assets/perm/jm6yfslqiui63dqechvhlonfdu?signature=903d1670baf35947661fcb1b1318a9278a98c7ebf7e92bf66d9f2f99230bfdd9) 0
0
/assets/perm/7jmdxyn46mi6nc6y6p7mclumhe?signature=587a0a71001eb2f01cc167ea0f161787f443e3e30594c57377ebb839a7c8d394) 0
0
/assets/perm/opdj46w5f4i6xfdyn6l5krqhwm?signature=becb8ecb73d5a77faf8b6dafb9b51df455637d1c9d89e508c9f01ae4d28ae3ad) 0
0Similar properties For Sale nearby
See more properties for sale nearby
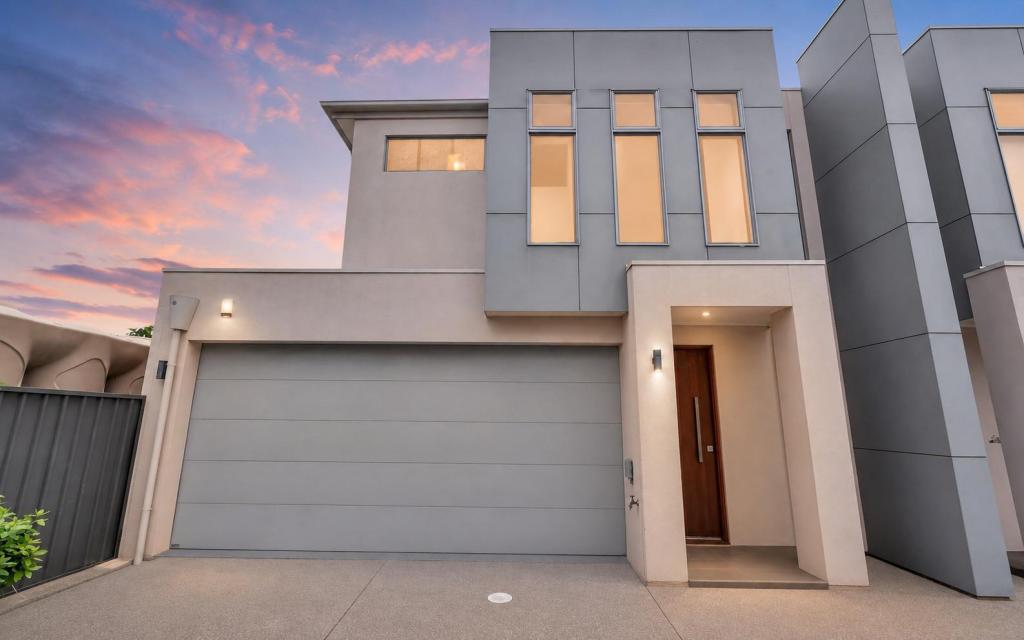 0
0
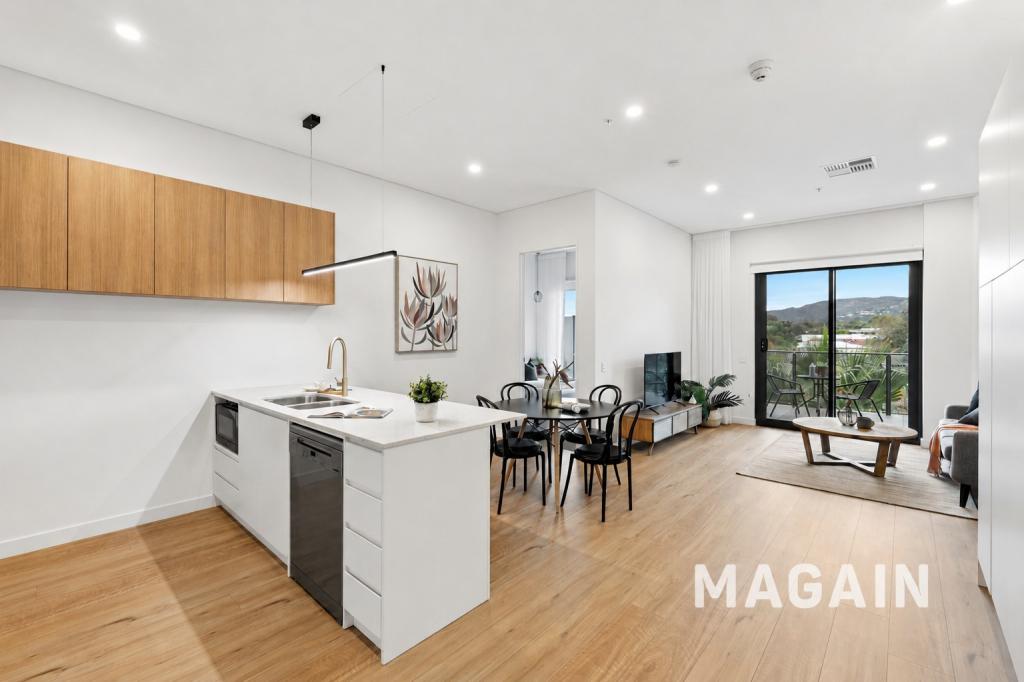 0
0
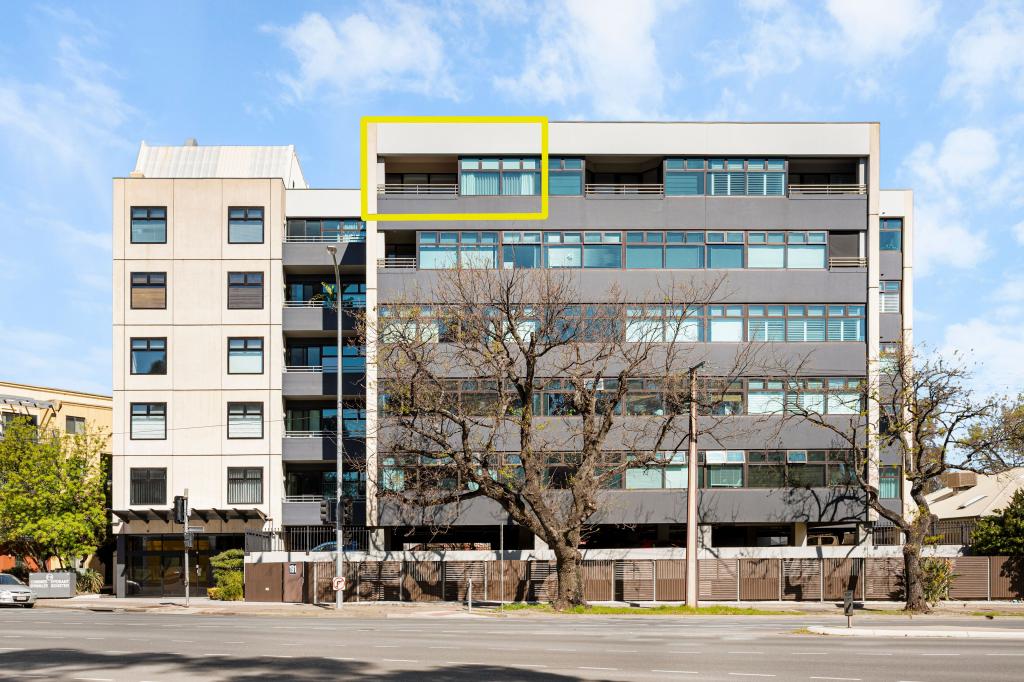 0
0Similar properties For Rent nearby
See more properties for rent nearby 0
0
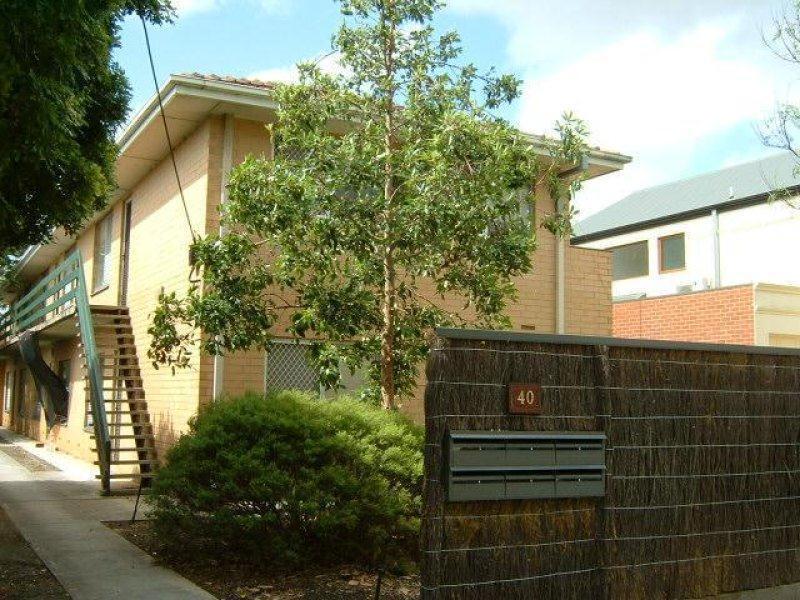 0
0
 0
0About Parkside 5063
The size of Parkside is approximately 1.4 square kilometres. There are 7 parks, covering nearly 2.3% of the total area. The population of Parkside in 2016 was 4791 people. By 2021 the population was 5126 showing a population growth of 7.0% in the area during that time. The predominant age group in Parkside is 30-39 years. Households in Parkside are primarily couples with children and are likely to be repaying $1800 - $2399 per month on mortgage repayments. In general, people in Parkside work in a professional occupation.In 2021, 58.90% of the homes in Parkside were owner-occupied compared with 59.60% in 2016.
Parkside has 2,727 properties. Over the last 5 years, Houses in Parkside have seen a 50.70% increase in median value, while Units have seen a 76.26% increase. As at 31 August 2026:
- The median value for Houses in Parkside is $1,664,198 while the median value for Units is $838,057.
- Houses have a median rent of $800 while Units have a median rent of $590.
Suburb Insights for Parkside 5063
Market Insights
Parkside Trends for Houses
N/A
N/A
View TrendN/A
N/A
Parkside Trends for Units
N/A
N/A
View TrendN/A
N/A
Neighbourhood Insights
© Copyright 2026. RP Data Pty Ltd trading as Cotality (Cotality). All rights reserved. No reproduction, distribution, or transmission of the copyrighted materials is permitted. The information is deemed reliable but not guaranteed.
While Cotality uses commercially reasonable efforts to ensure the Cotality Data is current, Cotality does not warrant the accuracy, currency or completeness of the Cotality Data and to the full extent permitted by law excludes all loss or damage howsoever arising (including through negligence) in connection with the Cotality Data.
This product uses cookies and other similar technologies to improve and customise your browsing experience, to tailor content and adverts, and for analytics and metrics regarding visitor usage on this product and other media. We may share cookie and analytics information with third parties for the purposes of advertising. By continuing to use our website, you consent to cookies being used. View our Privacy Policy here.
X
