
1B Macklin StreetParkside SA 5063

Property Details for 1b Macklin St, Parkside
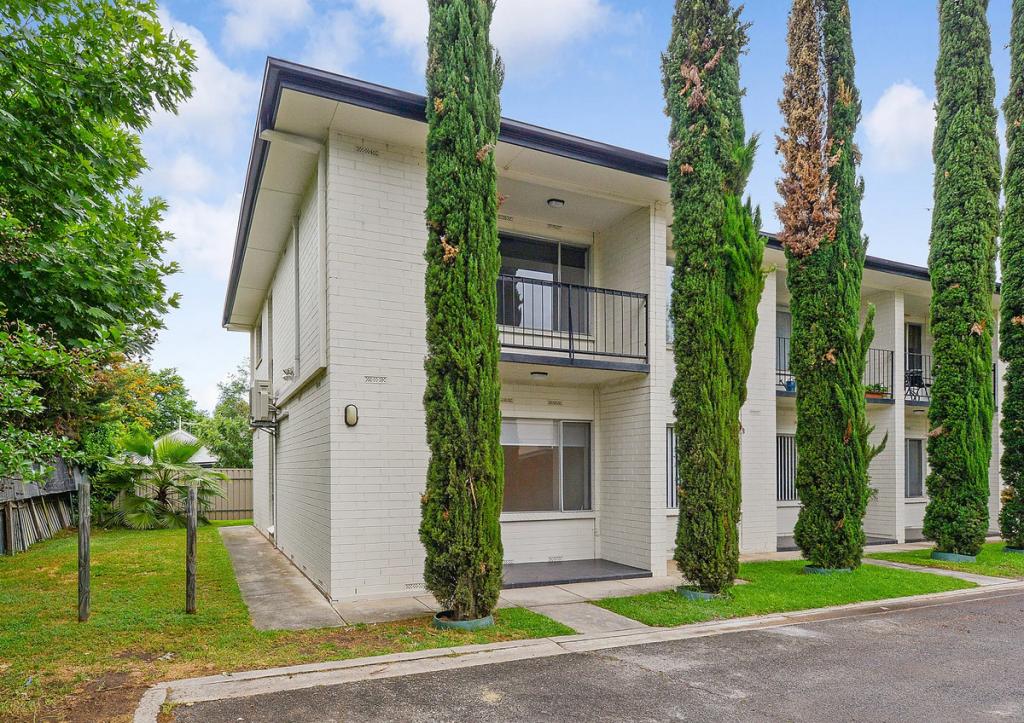
1b Macklin St, Parkside is a 3 bedroom, 2 bathroom House with 2 parking spaces and was built in 2006. The property has a land size of 332m2 and floor size of 183m2. While the property is not currently for sale or for rent, it was last sold in October 2026. There are other 3 bedroom House sold in Parkside in the last 12 months.
Last Listing description (November 2026)
Offers Close Tue, 27th Oct - 1pm (USP)
With a garden view at every turn, this hidden treasure of a two-storey home on a prized Torrens Title within metres of two primary schools will leave you often asking the question, how can something so serene and private sit within a stroll of the CBD?.
Thats the magic of Macklin Street; a quaint lane the passing world on Glen Osmond Road never knows, and home to this immaculately presented, solar powered haven with a bevy of living zones on its lower level, an ensuited main bedroom that rests in the treetops, a starring open-plan kitchen and a rear deck and garden you can get lost in for hours.
Open the Door To:
A hidden three-bedroom, two-storey haven that brings garden seclusion, multiple living zones and solar-powered comfort to a quiet Parkside lane within walking distance of the CBD
Lovingly enjoyed for 18 years and freshly presented with new carpets, fresh paint and replacement floating floors through the rear living and dining zone
A generous front lounge where tall, timber-framed windows make the established greenery part of the room
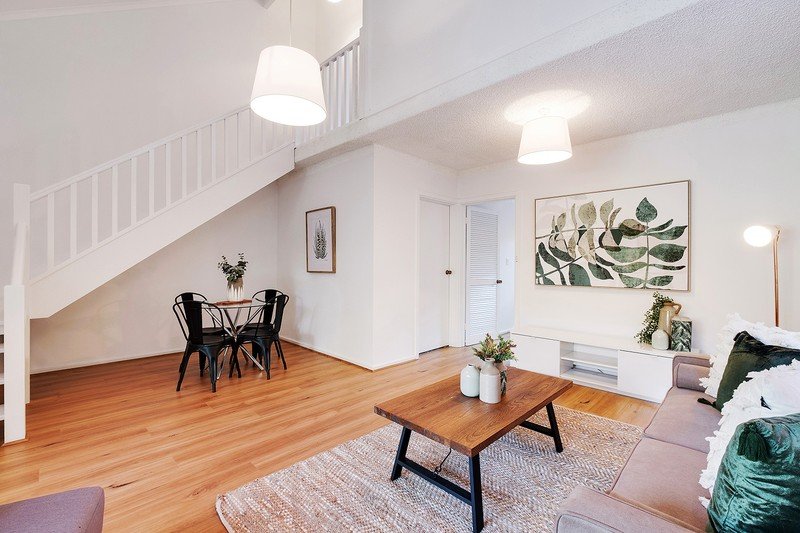
Expansive open-plan rear living and dining, drawing the garden into view through a wall of glass and sliding straight out to the deck
A starring kitchen with a long breakfast bar, extensive overhead and underbench storage, gas cooktop, stainless-steel oven and dishwasher
Upper-level main suite with a walk-in robe, ensuite and its own covered balcony tucked into the treetops
Two further well-proportioned bedrooms with built-in robes, keeping all three sleeping quarters together on the upper level
Family bathroom with a separate bath and shower, plus a separate upstairs toilet
Ground-floor guest toilet and a separate laundry
A generous timber entertaining deck with room to dine, recline and lose an afternoon among the greenery
Easy-care gardens with lawn, established trees, leafy boundary screening and a steady procession of visiting birds
Ducted reverse-cycle heating and cooling with individual room controls
3kW solar system and a smart meter
Valuable under-stair storage and additional upstairs linen storage
Tandem two-car garage with remote-controlled front access, internal entry and a rear roller door opening to the garden
Driveway parking for three additional vehicles
Approximately three minutes on foot to bus connections on Glen Osmond Road
Step out for something freshly baked at Jennys, gather dinners ingredients at Frewville Foodland or follow the day towards the Parklands and Hutt Streets cafes and restaurants, with Parkside Primary, St Raphaels and Glenunga International High School within easy reach of a pocket that puts city life on the agenda without putting it on your doorstep.
CT - 5970/841
Council - City of Unley
Zoning - GN - General Neighbourhood
Year Built - 2006
Land Size - 332m approx.
Total Built Area - 212m approx.
Council Rates - $1,968.35 per year
SA Water Rates - $1,033.96 per year
Emergency Services Levy - $128.20 per year
All information or material provided has been obtained from third party sources and, as such, we cannot guarantee that the information or material is accurate. Ouwens Casserly Real Estate Pty Ltd accepts no liability for any errors or omissions (including, but not limited to, a property's floor plans and land size, building condition or age). Interested potential purchasers should make their own enquiries and obtain their own professional advice. Ouwens Casserly Real Estate Pty Ltd partners with third party providers including Realestate.com.au (REA) and Before You Buy Australia Pty Ltd (BYB). If you elect to use the BYB website and service, you are dealing directly with BYB. Ouwens Casserly Real Estate Pty Ltd does not receive any financial benefit from BYB in respect of the service provided. Ouwens Casserly Real Estate Pty Ltd accepts no liability for any errors or omissions in respect of the service provided by BYB. Interested potential purchasers should make their own enquiries as they see fit.
RLA 275403
Property History for 1b Macklin St, Parkside, SA 5063
- 21 Oct 2026Sold
- 07 Oct 2026Listed for Sale $1.4m - $1.54m
- 21 Nov 2008Sold for $610,000

Recent sales nearby
See more recent sales nearby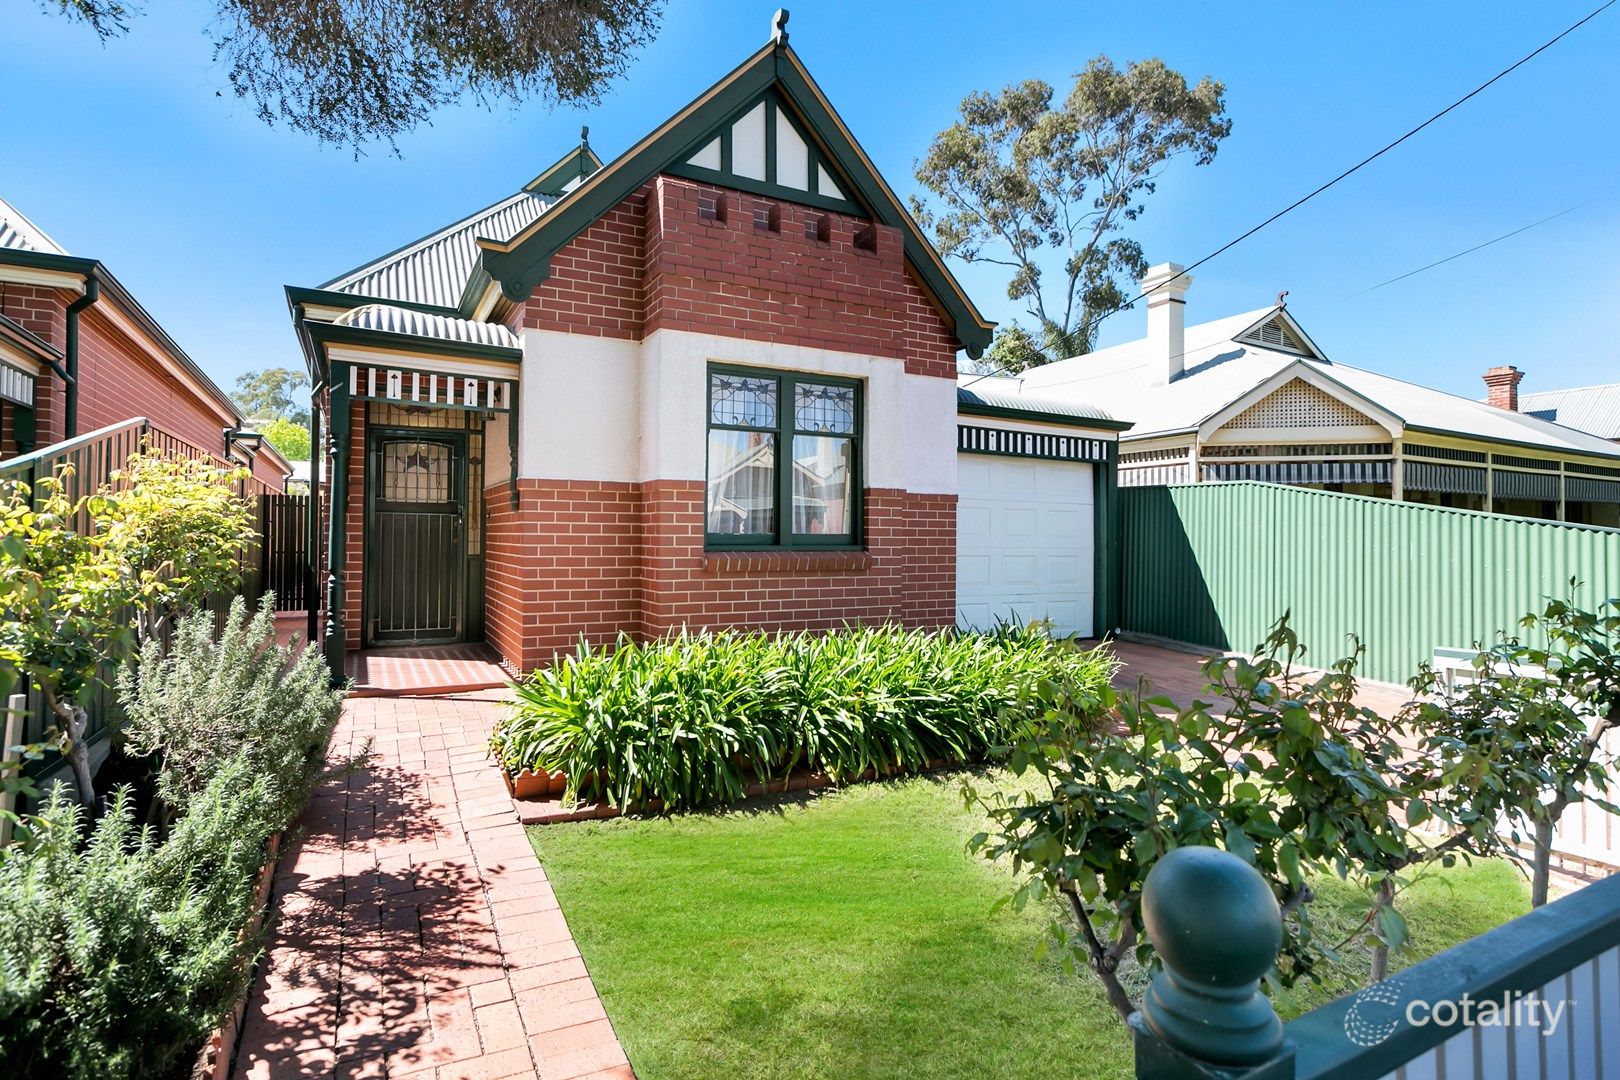 0
 0

 0
Similar properties For Sale nearby
See more properties for sale nearby
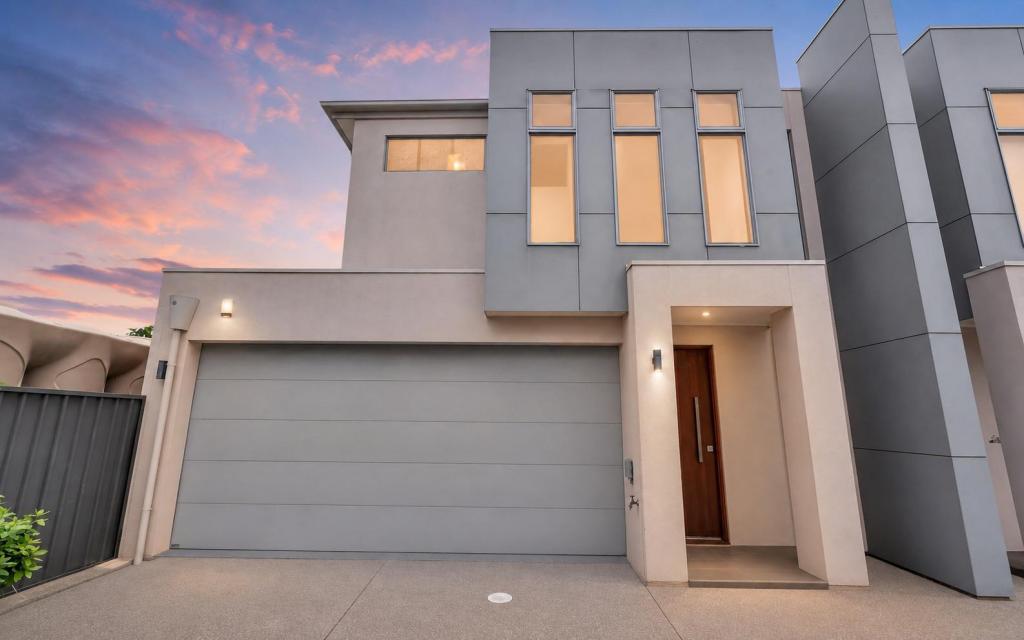 0

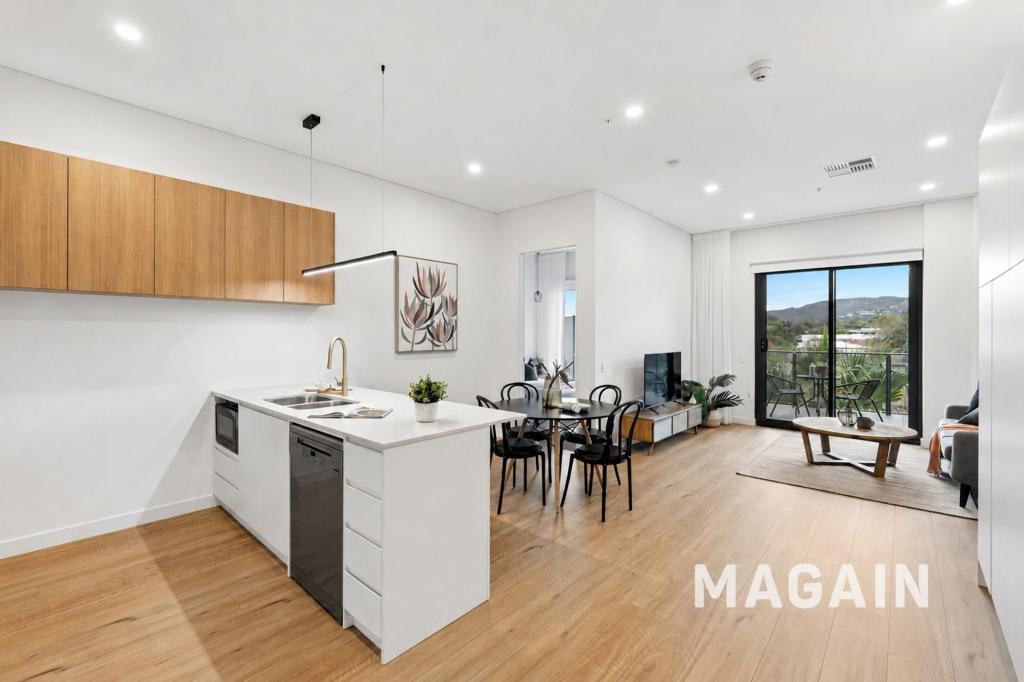 0

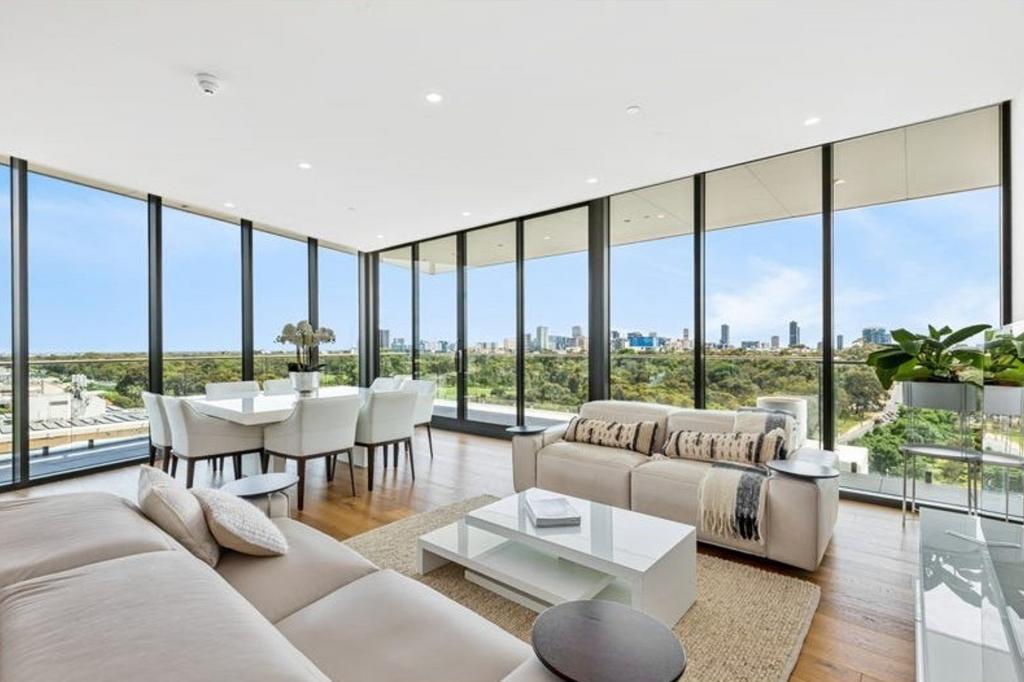 0

Similar properties For Rent nearby
See more properties for rent nearby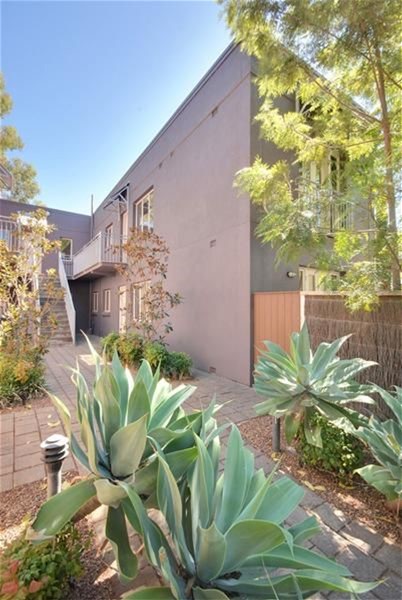 0

 0


 0

About Parkside 5063
The size of Parkside is approximately 1.4 square kilometres. There are 7 parks, covering nearly 2.3% of the total area. The population of Parkside in 2016 was 4791 people. By 2021 the population was 5126 showing a population growth of 7.0% in the area during that time. The predominant age group in Parkside is 30-39 years. Households in Parkside are primarily couples with children and are likely to be repaying $1800 - $2399 per month on mortgage repayments. In general, people in Parkside work in a professional occupation.In 2021, 58.90% of the homes in Parkside were owner-occupied compared with 59.60% in 2016.
Parkside has 2,728 properties. Over the last 5 years, Houses in Parkside have seen a 36.85% increase in median value, while Units have seen a 60.62% increase. As at 31 October 2026:
- The median value for Houses in Parkside is $1,609,052 while the median value for Units is $782,842.
- Houses have a median rent of $760 while Units have a median rent of $585.
Suburb Insights for Parkside 5063
Market Insights
Parkside Trends for Houses
N/A
N/A
View TrendN/A
N/A
Parkside Trends for Units
N/A
N/A
View TrendN/A
N/A
Neighbourhood Insights
© Copyright 2026. RP Data Pty Ltd trading as Cotality (Cotality). All rights reserved. No reproduction, distribution, or transmission of the copyrighted materials is permitted. The information is deemed reliable but not guaranteed.
While Cotality uses commercially reasonable efforts to ensure the Cotality Data is current, Cotality does not warrant the accuracy, currency or completeness of the Cotality Data and to the full extent permitted by law excludes all loss or damage howsoever arising (including through negligence) in connection with the Cotality Data.
This product uses cookies and other similar technologies to improve and customise your browsing experience, to tailor content and adverts, and for analytics and metrics regarding visitor usage on this product and other media. We may share cookie and analytics information with third parties for the purposes of advertising. By continuing to use our website, you consent to cookies being used. View our Privacy Policy here.
X
