
19B Jaffrey StreetParkside SA 5063
Property Details for 19b Jaffrey St, Parkside
19b Jaffrey St, Parkside is a 3 bedroom, 2 bathroom House with 1 parking spaces and was built in 1999. The property has a land size of 311m2 and floor size of 143m2. While the property is not currently for sale or for rent, it was last sold in November 2017.
Last Listing description (September 2026)
Auction Thu, 24th Sep - 5pm (USP)
The true mark of an authentic reproduction, you could be mistaken for thinking this gabled, solar-driven character villa was built 100 years ago. On a leafy Parkside street so sweetly placed you can see the southern parklands and almost reach out and grab a coffee on Duthy Street.
A compact, eye-pleasing facade makes way for a three-bedroom home that lives much larger than first impressions let on, revealing an ensuited primary bedroom, a central lounge room interlude and courtyard that rushes light through the home's nucleus and a social rear living zone with artful checkerboard floors and smooth flow to the kitchen and rear garden.
The result is an impeccably presented home with the timeless period details to match its modern layout on a parcel that implores you to step out, leave the car in the lock-up carport and explore the city on foot. You found it.
Open the Door To:
A freshly presented three-bedroom reproduction villa that folds convincing period character, two distinct living zones, excellent storage, secure parking and a remarkably layered indoor-outdoor layout into one easy-care footprint
A long, cleverly zoned single-level plan that moves from the privately placed main suite and front sitting room through the secondary bedrooms before opening into the social kitchen, family and dining spaces at the rear
A series of light-grabbing courtyards and outdoor pockets punctuating the floorplan, bringing greenery, northern sun and fresh air into the centre of the home rather than saving it all for the backyard
Freshly painted interiors form a crisp backdrop to the home's ornate detailing and warm timber floors
Main bedroom set privately at the front with walk-in robe and ensuite
Two further bedrooms positioned through the quieter middle section of the home
Generous central sitting room creating genuine separation between the sleeping quarters and rear living spaces
Rear family and dining zone with bold checkerboard flooring, high ceilings and French doors to the covered verandah
Well-appointed kitchen with gas cooking, dishwasher, breakfast bar, extensive cabinetry and generous bench space
Main bathroom with separate bath and shower
Storage worked throughout the plan, including the main bedroom's walk-in robe, built-in storage, extensive kitchen cabinetry and a dedicated store opening from the side courtyard
Decorative leadlight, ornate fretwork, ceiling roses, deep cornices, traditional pendant lighting and plantation shutters
Ducted air conditioning throughout
Secure auto-door carport running alongside the home with direct sheltered access
Covered rear verandah flowing to a paved garden framed by established greenery
10-panel 3.3kW solar system paired with a Fronius Primo 3.0-1 inverter and Tesla Powerwall 2 battery
A neighbourhood park and playground right on Jaffrey Street, adding another useful patch of green before you even reach the southern Parklands
While its ornate detailing creates a convincing link to Parkside's past, the surrounding streets deliver the life expected of the suburb now, with local play built into Jaffrey Street's very own park/playground, coffee and food concentrated along Duthy Street, a zoned roll call to Glenunga International High School, shopping spread across nearby Unley and Glen Osmond Roads and the southern Parklands forming a generous green threshold between home and Adelaide's CBD.
CT - 5768/170
Council - City of Unley
Zoning - EN - Established Neighbourhood
Year Built - 1999
Land Size - 318m approx.
Total Build Area - 158m approx.
Council Rates - $2,396.30 per year
SA Water Rates - $1,182.20 per year
Emergency Services Levy - $231.40 per year
All information or material provided has been obtained from third party sources and, as such, we cannot guarantee that the information or material is accurate. Ouwens Casserly Real Estate Pty Ltd accepts no liability for any errors or omissions (including, but not limited to, a property's floor plans and land size, building condition or age). Interested potential purchasers should make their own enquiries and obtain their own professional advice. Ouwens Casserly Real Estate Pty Ltd partners with third party providers including Realestate.com.au (REA) and Before You Buy Australia Pty Ltd (BYB). If you elect to use the BYB website and service, you are dealing directly with BYB. Ouwens Casserly Real Estate Pty Ltd does not receive any financial benefit from BYB in respect of the service provided. Ouwens Casserly Real Estate Pty Ltd accepts no liability for any errors or omissions in respect of the service provided by BYB. Interested potential purchasers should make their own enquiries as they see fit.
RLA 275403
Property History for 19b Jaffrey St, Parkside, SA 5063
- 26 Aug 2026Listed for Sale $1.35m
- 18 Aug 2022Listed for Rent $690 / week
- 14 Jan 2022Listed for Rent $675 / week

Recent sales nearby
See more recent sales nearby/assets/perm/jm6yfslqiui63dqechvhlonfdu?signature=903d1670baf35947661fcb1b1318a9278a98c7ebf7e92bf66d9f2f99230bfdd9) 0
0
/assets/perm/7jmdxyn46mi6nc6y6p7mclumhe?signature=587a0a71001eb2f01cc167ea0f161787f443e3e30594c57377ebb839a7c8d394) 0
0
/assets/perm/opdj46w5f4i6xfdyn6l5krqhwm?signature=becb8ecb73d5a77faf8b6dafb9b51df455637d1c9d89e508c9f01ae4d28ae3ad) 0
0Similar properties For Sale nearby
See more properties for sale nearby
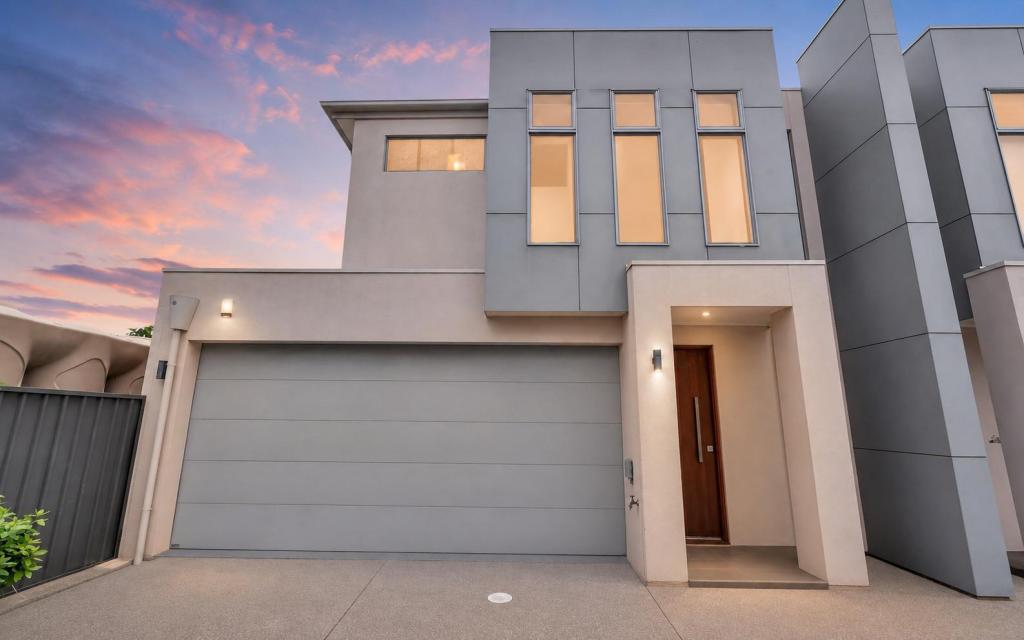 0
0
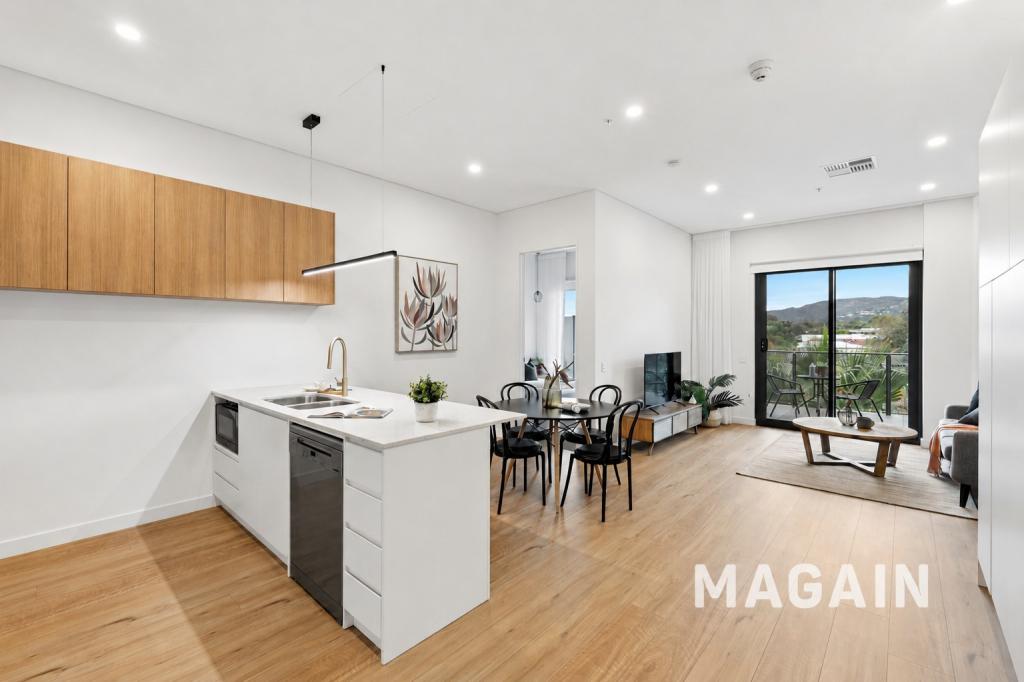 0
0
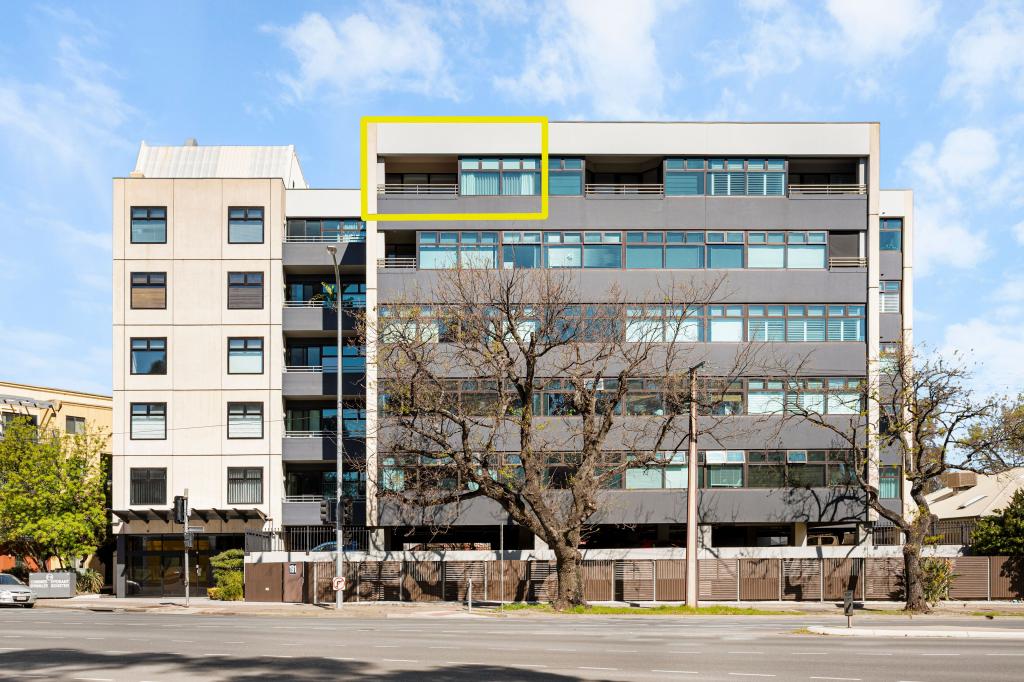 0
0Similar properties For Rent nearby
See more properties for rent nearby 0
0
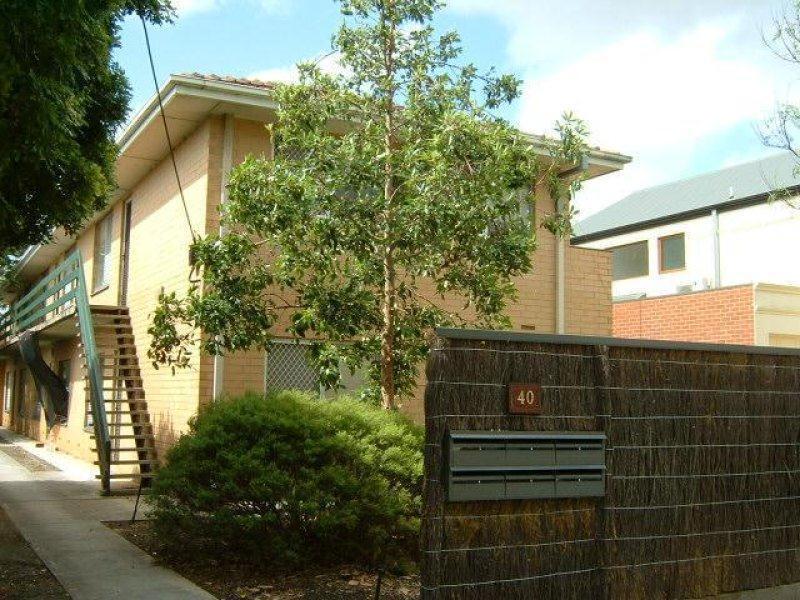 0
0
 0
0About Parkside 5063
The size of Parkside is approximately 1.4 square kilometres. There are 7 parks, covering nearly 2.3% of the total area. The population of Parkside in 2016 was 4791 people. By 2021 the population was 5126 showing a population growth of 7.0% in the area during that time. The predominant age group in Parkside is 30-39 years. Households in Parkside are primarily couples with children and are likely to be repaying $1800 - $2399 per month on mortgage repayments. In general, people in Parkside work in a professional occupation.In 2021, 58.90% of the homes in Parkside were owner-occupied compared with 59.60% in 2016.
Parkside has 2,727 properties. Over the last 5 years, Houses in Parkside have seen a 50.70% increase in median value, while Units have seen a 76.26% increase. As at 31 August 2026:
- The median value for Houses in Parkside is $1,664,198 while the median value for Units is $838,057.
- Houses have a median rent of $800 while Units have a median rent of $590.
Suburb Insights for Parkside 5063
Market Insights
Parkside Trends for Houses
N/A
N/A
View TrendN/A
N/A
Parkside Trends for Units
N/A
N/A
View TrendN/A
N/A
Neighbourhood Insights
© Copyright 2026. RP Data Pty Ltd trading as Cotality (Cotality). All rights reserved. No reproduction, distribution, or transmission of the copyrighted materials is permitted. The information is deemed reliable but not guaranteed.
While Cotality uses commercially reasonable efforts to ensure the Cotality Data is current, Cotality does not warrant the accuracy, currency or completeness of the Cotality Data and to the full extent permitted by law excludes all loss or damage howsoever arising (including through negligence) in connection with the Cotality Data.
This product uses cookies and other similar technologies to improve and customise your browsing experience, to tailor content and adverts, and for analytics and metrics regarding visitor usage on this product and other media. We may share cookie and analytics information with third parties for the purposes of advertising. By continuing to use our website, you consent to cookies being used. View our Privacy Policy here.
X
