
5 Myra StreetParkside SA 5063
Property Details for 5 Myra St, Parkside
5 Myra St, Parkside is a 3 bedroom, 2 bathroom House with 2 parking spaces and was built in 2007. The property has a land size of 335m2 and floor size of 224m2. While the property is not currently for sale or for rent, it was last sold in October 2022.
Last Listing description (September 2026)
Offers Close Thu, 24th Sep - 12pm (Unless Sold Prior)
Displaying immense street appeal and positioned at the end of a quiet no-through street, this cleverly designed & luxuriously appointed 2007 built two-storey residence is sure to impress.
Privately set behind a tall, panelled wall fence, featuring black iron gates opening to a secure portico which includes camera intercom (a gate release to each of the two floors & monitor downstairs).
Right of entry, there is a light-filled office, providing a view over the manicured front garden & over to the street.
Chic & practical, polished porcelain floor tiles line the ground floor, adding richness to the classic, antique-white wall dcor.
Left of entry, the large, open plan kitchen, dining and living areas, offer tall picture windows inviting a street view. The expansive living enjoys perfect northern orientation, with oversized commercial-grade doors opening to a sensational all-weather covered sun/garden room. This tranquil room is the perfect retreat, offering a calming water feature, ceiling fans, r/c split system air-conditioning, wall-mounted electric strip heater, sliding doors on all sides (+ screens) & automated outdoor blinds (east & west). Step out to either the paved courtyard on the eastern side, or the small lawn courtyard to the west, which also includes lemon & guava trees.
Cook up a storm & entertain on a grand scale with the superbly appointed gourmet kitchen. The kitchen is fitted with eye-catching high-gloss cabinetry, featuring frosted-glass inserts to the display cupboards & cupboards to the front of the wide island bench. There are polished, speckled-stone benchtops & mocha-toned glass splashbacks. The superior kitchen package includes a 900 mm wide Blanco gas cooktop (wok burner), under-bench oven, glass/stainless canopy rangehood, Bosch s/steel dishwasher, microwave provision, double sink, Waterlab water filter, walk-in pantry & extraordinary 8-door pantry cupboards.
The indulgent, east-facing master bedroom is located on the ground floor and is lined with stylish, engineered-oak flooring. There are floor-to-ceiling sliding robes with mirrored inserts & additional walk-in robe and sparkling 2-person en-suite with heated lighting.
A guest powder room & separate vanity area is central to the ground floor, alongside of the good size laundry.
There is a 4-door linen press in the hallway, laundry chute, under-stair plus separate cellar storage.
Direct access into the home is provided from the double garage, lined with new epoxy flooring. There is additional parking in front of the automatically-controlled garage door, sensor light on entry, built-in shelving, EV charger & a stainless-steel bowl sink ideal for workshop use. (Note: There is 3-phase power).
A storage room accessed from the eastern walkway of the rear yard is perfect for a variety of uses.
Upper floor:- Bedrooms 2 & 3 are extra-large, with both offering a walk-in robe, reading-nook by the window & access to roof storage. The central bathroom services both bedrooms and is decorated with crisp white dcor. A door in the hall opens to the laundry chute.
Extras Include:- 6.6 kw solar, EV charger, 3-phase power, ducted r/c air-conditioning (zoned), r/c split system air-conditioning, outdoor wall heater, 7 ceiling fans, in-built ceiling sound speakers, LED downlights, security system, NBN capability, irrigation system, CCTV & 7 cameras, 2 rainwater tanks, gas fitting for your bbq, ducted vacuum & insulation.
Position perfect walk to Arkaba Shopping Centre, Foodland Frewville, Parkside Hotel, bus on Fullarton Road & zoned for Parkside Primary and Glenunga International High School.
Council - City of Unley
Zoning - EN - Established Neighbourhood
Year Built - 2007
Land Size - 335 m approx.
Total Built Area - 293 m approx.
Council Rates - $2,952.55 per year
SA Water Rates - $1,374.92 per year
Emergency Services Levy - $273.55 per year
All information or material provided has been obtained from third party sources and, as such, we cannot guarantee that the information or material is accurate. Ouwens Casserly Real Estate Pty Ltd accepts no liability for any errors or omissions (including, but not limited to, a property's floor plans and land size, building condition or age). Interested potential purchasers should make their own enquiries and obtain their own professional advice. Ouwens Casserly Real Estate Pty Ltd partners with third party providers including Realestate.com.au (REA) and Before You Buy Australia Pty Ltd (BYB). If you elect to use the BYB website and service, you are dealing directly with BYB. Ouwens Casserly Real Estate Pty Ltd does not receive any financial benefit from BYB in respect of the service provided. Ouwens Casserly Real Estate Pty Ltd accepts no liability for any errors or omissions in respect of the service provided by BYB. Interested potential purchasers should make their own enquiries as they see fit.
RLA 275403
Property History for 5 Myra St, Parkside, SA 5063
- 31 Aug 2026Listed for Sale $2.1m - $2.3m
- 10 Oct 2022Sold for $1,655,000
- 28 Jun 2022Listed for Sale Contact Agent

Recent sales nearby
See more recent sales nearby/assets/perm/jm6yfslqiui63dqechvhlonfdu?signature=903d1670baf35947661fcb1b1318a9278a98c7ebf7e92bf66d9f2f99230bfdd9) 0
0
/assets/perm/7jmdxyn46mi6nc6y6p7mclumhe?signature=587a0a71001eb2f01cc167ea0f161787f443e3e30594c57377ebb839a7c8d394) 0
0
/assets/perm/opdj46w5f4i6xfdyn6l5krqhwm?signature=becb8ecb73d5a77faf8b6dafb9b51df455637d1c9d89e508c9f01ae4d28ae3ad) 0
0Similar properties For Sale nearby
See more properties for sale nearby
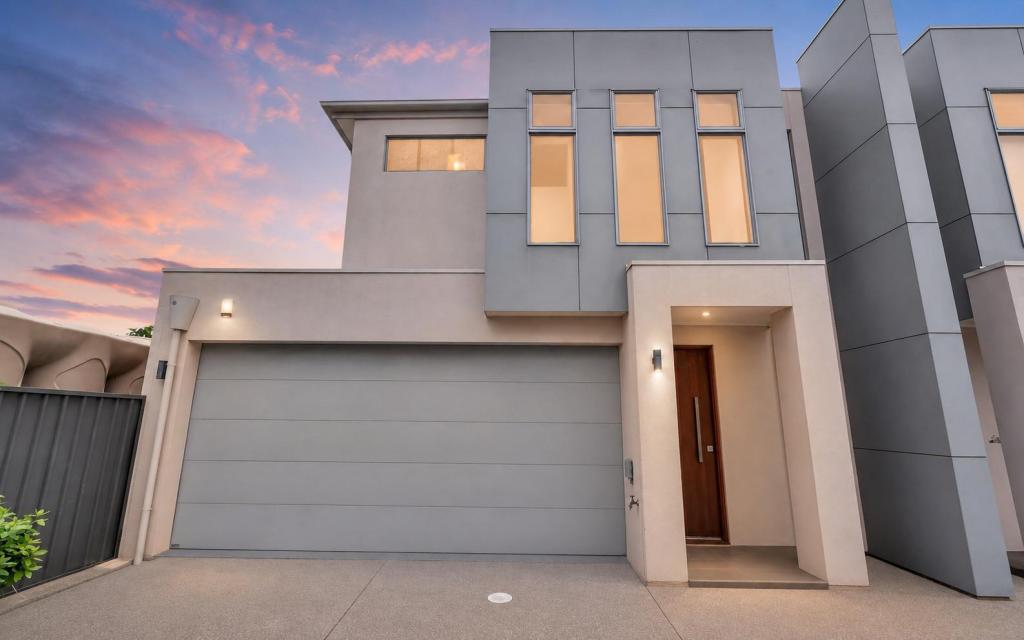 0
0
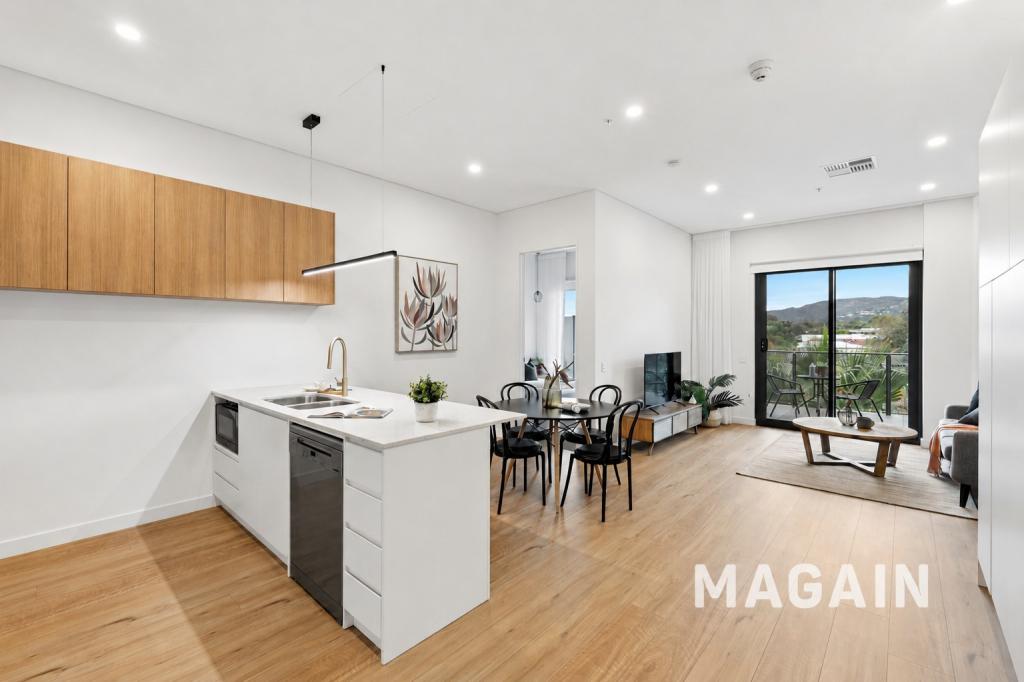 0
0
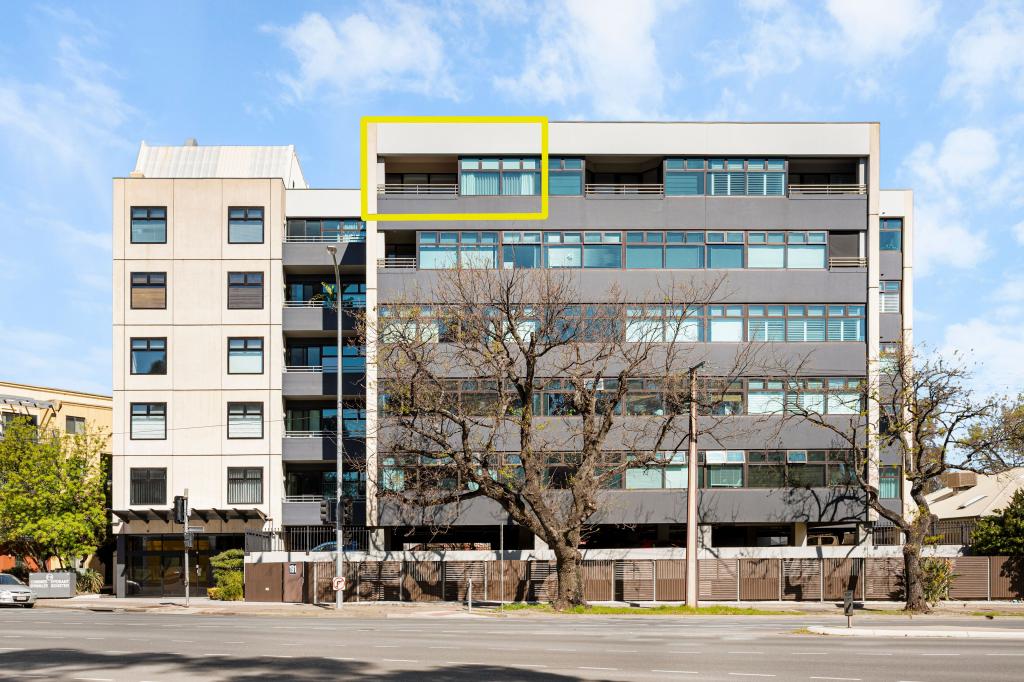 0
0Similar properties For Rent nearby
See more properties for rent nearby 0
0
 0
0 0
0About Parkside 5063
The size of Parkside is approximately 1.4 square kilometres. There are 7 parks, covering nearly 2.3% of the total area. The population of Parkside in 2016 was 4791 people. By 2021 the population was 5126 showing a population growth of 7.0% in the area during that time. The predominant age group in Parkside is 30-39 years. Households in Parkside are primarily couples with children and are likely to be repaying $1800 - $2399 per month on mortgage repayments. In general, people in Parkside work in a professional occupation.In 2021, 58.90% of the homes in Parkside were owner-occupied compared with 59.60% in 2016.
Parkside has 2,726 properties. Over the last 5 years, Houses in Parkside have seen a 50.70% increase in median value, while Units have seen a 76.26% increase. As at 31 August 2026:
- The median value for Houses in Parkside is $1,664,198 while the median value for Units is $838,057.
- Houses have a median rent of $800 while Units have a median rent of $590.
Suburb Insights for Parkside 5063
Market Insights
Parkside Trends for Houses
N/A
N/A
View TrendN/A
N/A
Parkside Trends for Units
N/A
N/A
View TrendN/A
N/A
Neighbourhood Insights
© Copyright 2026. RP Data Pty Ltd trading as Cotality (Cotality). All rights reserved. No reproduction, distribution, or transmission of the copyrighted materials is permitted. The information is deemed reliable but not guaranteed.
While Cotality uses commercially reasonable efforts to ensure the Cotality Data is current, Cotality does not warrant the accuracy, currency or completeness of the Cotality Data and to the full extent permitted by law excludes all loss or damage howsoever arising (including through negligence) in connection with the Cotality Data.
This product uses cookies and other similar technologies to improve and customise your browsing experience, to tailor content and adverts, and for analytics and metrics regarding visitor usage on this product and other media. We may share cookie and analytics information with third parties for the purposes of advertising. By continuing to use our website, you consent to cookies being used. View our Privacy Policy here.
X
