
2A Tondie AvenueParkside SA 5063

Property Details for 2a Tondie Ave, Parkside
2a Tondie Ave, Parkside is a 3 bedroom, 2 bathroom House with 1 parking spaces and was built in 1991. The property has a land size of 231m2 and floor size of 128m2. While the property is not currently for sale or for rent, it was last sold in May 2026. There are other 3 bedroom House sold in Parkside in the last 12 months.
Last Listing description (June 2026)
Tucked away in a quiet, leafy cul-de-sac just moments from the open green spaces of Howard Florey Reserve, this beautifully updated Torrens Titled townhouse delivers an effortless lifestyle of comfort, flexibility and connection.From the moment you step inside, warm timber floors and soft natural light create an inviting atmosphere. The heart of the home is the open-plan living and dining zone, designed for relaxed everyday living and easy entertaining. The contemporary kitchen by Alby Turner Kitchens takes centre stage, featuring a pull-out pantry, 900mm Asko gas cooktop, Euro stainless steel oven, dishwasher, subway-tiled splashback, and a striking Carrara Crown Quartz waterfall benchtop, all enhanced by elegant overhead lighting and a cut-away skylight. A dedicated wine fridge provision adds another thoughtful touch for those who love to host.Double French doors extend the living space outdoors to a covered entertaining area, highlighted by a stylish timber-and-black outdoor ceiling fan and a James Hardie feature wall with decorative lighting - creating a warm and inviting setting for relaxed outdoor dining and gatherings. Beyond that, the private, low-maintenance courtyard garden offers a safe, sunny space for children and pets to enjoy.The flexible floorplan suits various stages and lifestyles, featuring a generous ground-floor bedroom next to a modern bathroom and laundry - perfect for those seeking the convenience of single-level living. A spacious cellar or utility room offers great versatility, whether for storage, a workshop, hobby area, or even a private retreat.Upstairs, two additional bedrooms and a study or dressing room create a peaceful family zone. Two bedrooms have their own private balconies, while the traditional family bathroom includes a separate spa bath, shower, and toilet. The main bedroom features built-in robes, completing the comfortable and practical layout.Additional features include zoned ducted reverse-cycle air conditioning, ceiling fans, an adaptable cellar or utility room, an all-weather outdoor entertaining area, a secure carport, and extra off-street parking.Zoned for Parkside Primary School and Glenunga International High School, and close to sought-after private colleges including Concordia College, Walford Anglican School for Girls, Seymour College, and Pulteney Grammar School, the location is as appealing as the home itself.With shopping and dining options just moments away at Frewville Foodland, Woolworths, and the Arkaba Shopping Centre, and the city only 3km from your door, this home offers the perfect blend of peaceful suburban living and everyday convenience - an address to enjoy at every stage of life.Property Information:Title Reference Volume 5101 Folio 19Council City of UnleyCouncil Rates $1594.55 paES Levy $175.35 paSA Water $219.48 pq
Property History for 2a Tondie Ave, Parkside, SA 5063
- 07 May 2026Sold for $1,300,000
- 12 Mar 2026Listed for Sale Sold
- 18 Aug 2022Sold for $1,025,000

Recent sales nearby
See more recent sales nearby/assets/perm/7jmdxyn46mi6nc6y6p7mclumhe?signature=587a0a71001eb2f01cc167ea0f161787f443e3e30594c57377ebb839a7c8d394) 0
0
/assets/perm/opdj46w5f4i6xfdyn6l5krqhwm?signature=becb8ecb73d5a77faf8b6dafb9b51df455637d1c9d89e508c9f01ae4d28ae3ad) 0
0Similar properties For Sale nearby
See more properties for sale nearby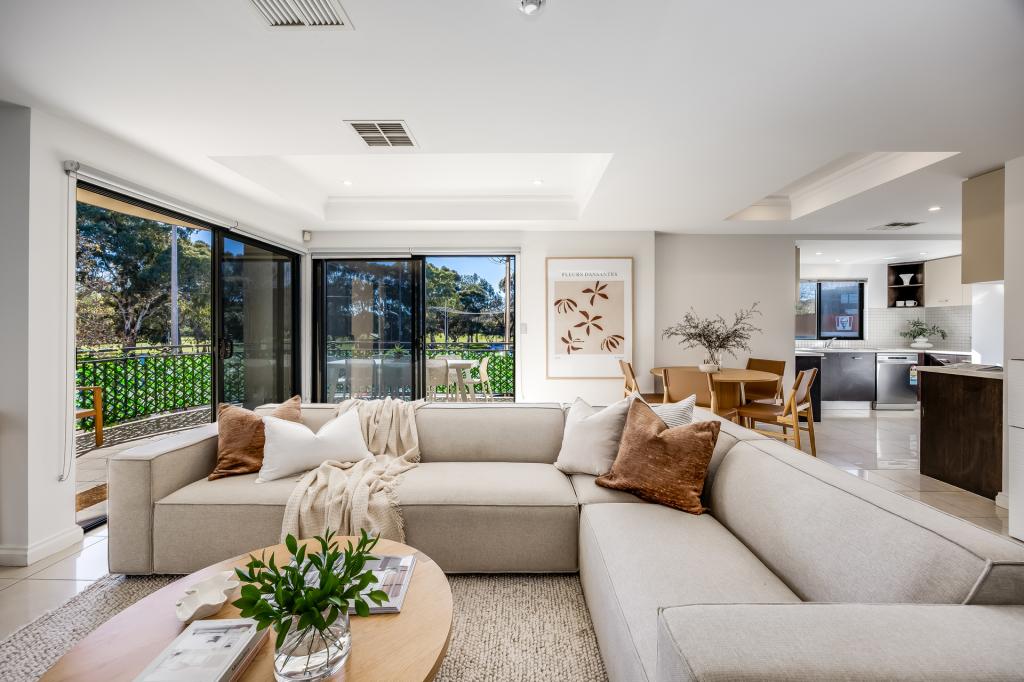 0
0
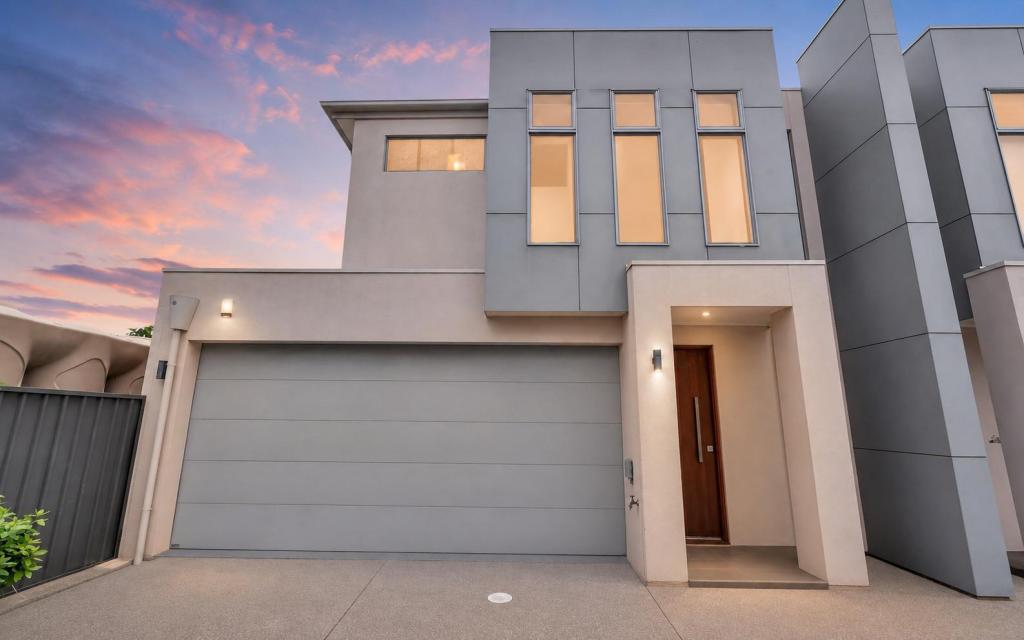 0
0
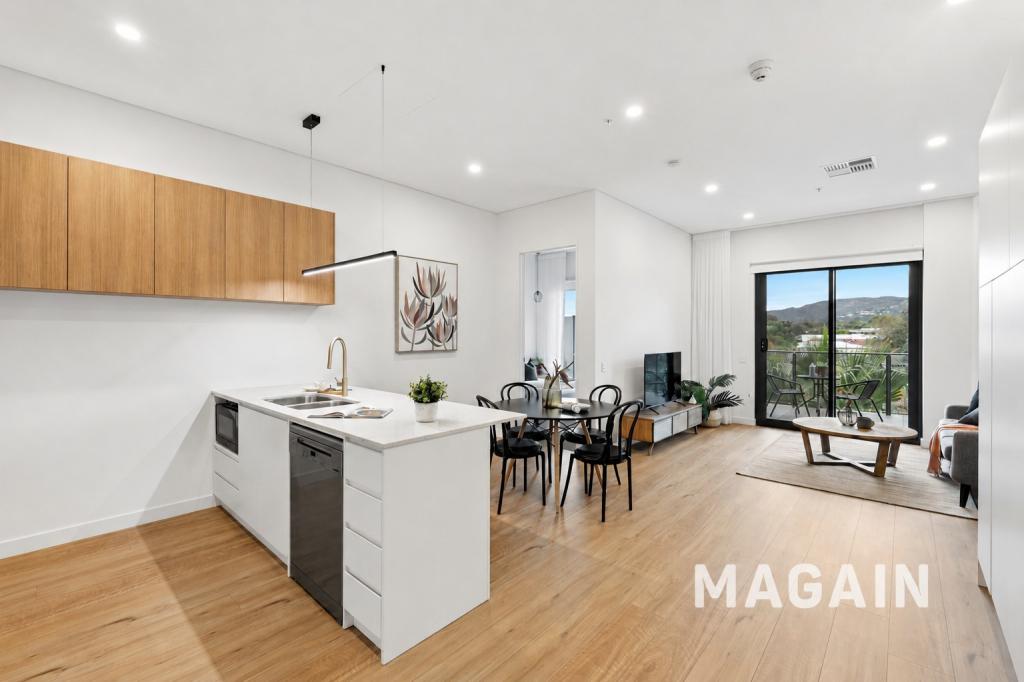 0
0
Similar properties For Rent nearby
See more properties for rent nearby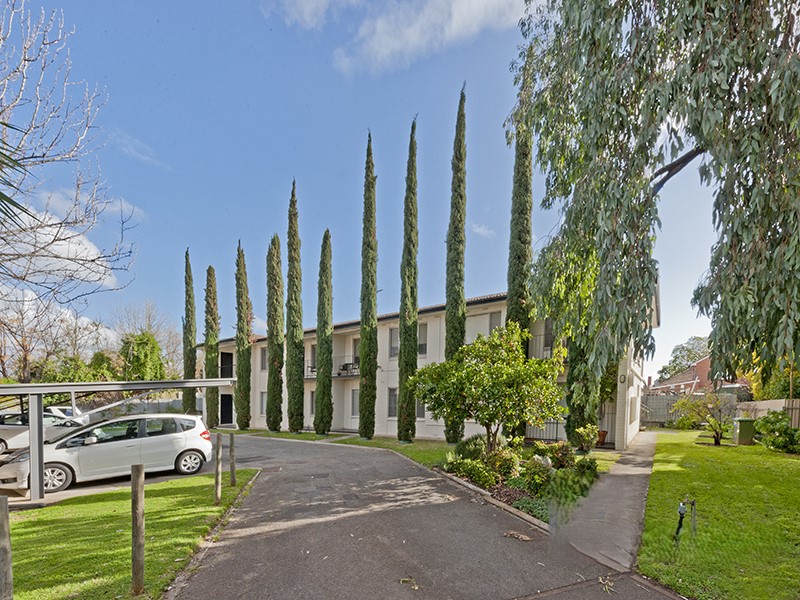 0
0
 0
0
 0
0About Parkside 5063
The size of Parkside is approximately 1.4 square kilometres. There are 7 parks, covering nearly 2.3% of the total area. The population of Parkside in 2016 was 4791 people. By 2021 the population was 5126 showing a population growth of 7.0% in the area during that time. The predominant age group in Parkside is 30-39 years. Households in Parkside are primarily couples with children and are likely to be repaying $1800 - $2399 per month on mortgage repayments. In general, people in Parkside work in a professional occupation.In 2021, 58.90% of the homes in Parkside were owner-occupied compared with 59.60% in 2016.
Parkside has 2,726 properties. Over the last 5 years, Houses in Parkside have seen a 62.55% increase in median value, while Units have seen a 78.59% increase. As at 30 June 2026:
- The median value for Houses in Parkside is $1,757,801 while the median value for Units is $846,715.
- Houses have a median rent of $800 while Units have a median rent of $600.
Suburb Insights for Parkside 5063
Market Insights
Parkside Trends for Houses
N/A
N/A
View TrendN/A
N/A
Parkside Trends for Units
N/A
N/A
View TrendN/A
N/A
Neighbourhood Insights
© Copyright 2026. RP Data Pty Ltd trading as Cotality (Cotality). All rights reserved. No reproduction, distribution, or transmission of the copyrighted materials is permitted. The information is deemed reliable but not guaranteed.
While Cotality uses commercially reasonable efforts to ensure the Cotality Data is current, Cotality does not warrant the accuracy, currency or completeness of the Cotality Data and to the full extent permitted by law excludes all loss or damage howsoever arising (including through negligence) in connection with the Cotality Data.
This product uses cookies and other similar technologies to improve and customise your browsing experience, to tailor content and adverts, and for analytics and metrics regarding visitor usage on this product and other media. We may share cookie and analytics information with third parties for the purposes of advertising. By continuing to use our website, you consent to cookies being used. View our Privacy Policy here.
X
