
34 Kings Hill CircuitOnkaparinga Hills SA 5163


Property Details for 34 Kings Hill Cct, Onkaparinga Hills
34 Kings Hill Cct, Onkaparinga Hills is a 4 bedroom, 2 bathroom House with 2 parking spaces and was built in 1995. The property has a land size of 1612m2 and floor size of 266m2. While the property is not currently for sale or for rent, it was last sold in August 2026. There are other 4 bedroom House sold in Onkaparinga Hills in the last 12 months.
Last Listing description (August 2026)
Some homes are built. Others are composed - layer by layer, detail by detail - until the house becomes something else entirely.
Positioned at the end of a quiet circuit in the foothills of Onkaparinga Hills, 34 Kings Hill Circuit occupies a rare place in Adelaide's south - close enough to the city to be convenient, far enough from it to breathe. The rear of the home faces into the hills, framing a landscape that shifts with the seasons and reminds you, daily, that not everything needs to be hurried.
The home opens through a gracious entry hall - its ornate ceiling rose a quiet nod to a more considered era - and flows through to a sunken formal living room appointed with original parquet timber flooring, recently refreshed, that catches the light in the particular way only real timber can. The room is poised, unhurried, ready with potential to be used as a home theatre for your family to share movie nights. NBN and Foxtel connections are in place, ready for whatever the next chapter requires.
The master suite is a considered retreat in its own right. A generous master bedroom opens to a dedicated parents' space - complete with quiet separate quarter the purpose of which can evolve with the household, whether that means a home office, reading room, quiet study or nursing room. The master retreat includes his & her walk in robes and large ensuite with toilet and shower.
Three additional bedrooms continue the home's restrained palette - white plantation shutters on every window, charcoal carpet and the warmth of natural wood floors) underfoot, and neutral tones that keep the mood calm and curated, allowing you to inject your own style. Two bathrooms service the home, with three separate toilets ensuring even the largest household runs without friction. Within the main bathroom is a resort style wet sauna, rain-maker shower to wash your cares away and soaker bathtub.
The heart of the home is the recently updated kitchen with a walk-in-pantry and easy access to the double garage and the dining, lounge and al fresco. There is also a formal dining room with a touch of Hollywood. Casual dining and second family room set in an open plan for everyday family-connected (or modern family) living.
The home centres around the remarkable entertainer's atrium - a cathedral-style pavilion framed by pale brick walls and gable rafters that flood the space with natural light. French doors connect the atrium to the interior living giving a sense of being within - and beyond - at the same time.
Step outside and the landscaping speaks for itself: outdoor precinct of charcoal-format paving surrounds a clean swathe of lawn, bordered by raised planter beds, with a feature wall for quiet contemplation and a white gravel zen zone - a pocket of calm purpose-built for morning coffee or afternoon sun. A linear orchard starting and finishing with citrus trees and stone fruit trees in between. The tree canopy beyond the fence line closes the view softly, maintaining privacy while preserving the illusion of space beyond. The paddocks behind the property with horses, goats and llamas give you a sense of rural living with all the convenience suburban living provides.
An outstanding feature that awaits is the opportunity to have a home office, storage space and workshop free-standing with easy street access with uses as broad as your imagination.
CLIMATE
Ducted Reverse Cycle Throughout
PARKING
10 Vehicle Capacity
WORKSHOP
Lined Shed with Dedicated Office
WELLNESS
Private Sauna
ENTERTAINER'S ATRIUM
Gable pavilion with brick walls, French doors & substantial space for outdoor dining
PARQUET TIMBER FLOORS
Original wood parquet throughout formal living areas, restored and refinished
MASTER PARENTS'' RETREAT
Master suite with adjoining quarters, his & hers WIRs and ensuite
LED LIGHTING
Full LED specification throughout the home, including recessed downlights.
NBN & Foxtel connected
WORK SHED WITH OFFICE
Large lined shed with internal office - home business, workshop, or premium storage
HILLS OUTLOOK
Rear-facing hillside views from within the suburbs - a genuinely rural atmosphere
LANDSCAPED REAR GARDEN
Charcoal paving, lawn, raised garden beds, gravel retreat zone
PLANTATION SHUTTERS
Throughout bedrooms - privacy, light control, and timeless finish
2 BATHROOMS 3 TOILETS
Thoughtfully distributed across the floorplan for a large or multi-generational household
There is a particular kind of home that stops you mid-tour - not through spectacle, but through the quiet accumulation of things done right. 34 Kings Hill Circuit is that home. It asks nothing of you except that you arrive and stay.
Call Ian Jesse 0419 806 381 Refined Real Estate for you to secure this rare opportunity today
Property History for 34 Kings Hill Cct, Onkaparinga Hills, SA 5163
- 21 Aug 2026Sold for $1,465,000
- 28 May 2026Listed for Sale SOLD
- 25 Feb 2019Transferred

Recent sales nearby
See more recent sales nearby
/assets/perm/eooeqi3qqei63nxa2wrcygfvum?signature=b1f46586d2a92615015f3783ebbfbdec88d1b8ef4ad34cd9b3d66213c4916105) 0
0
/assets/perm/yfbite4ccui6znsvx65dyajpn4?signature=fa23e9a0d4a84eda55eae0177c21ec757ebfe3e57e73dbd2083fc05a0b27a1a5) 0
0Similar properties For Sale nearby
See more properties for sale nearby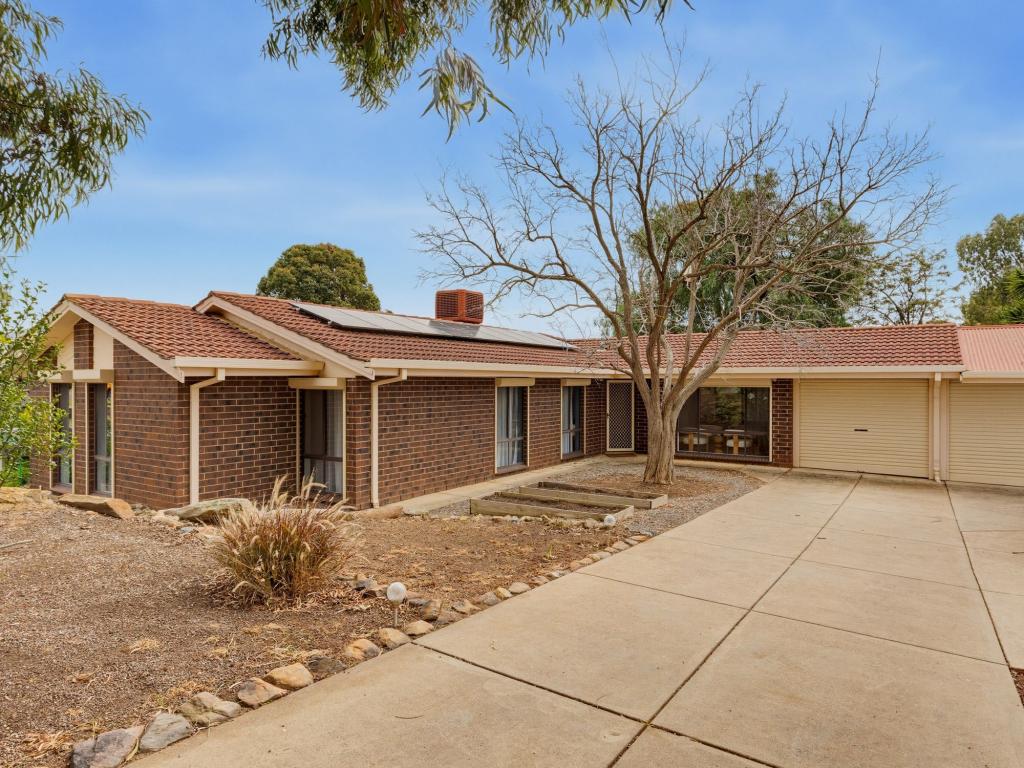 0
0

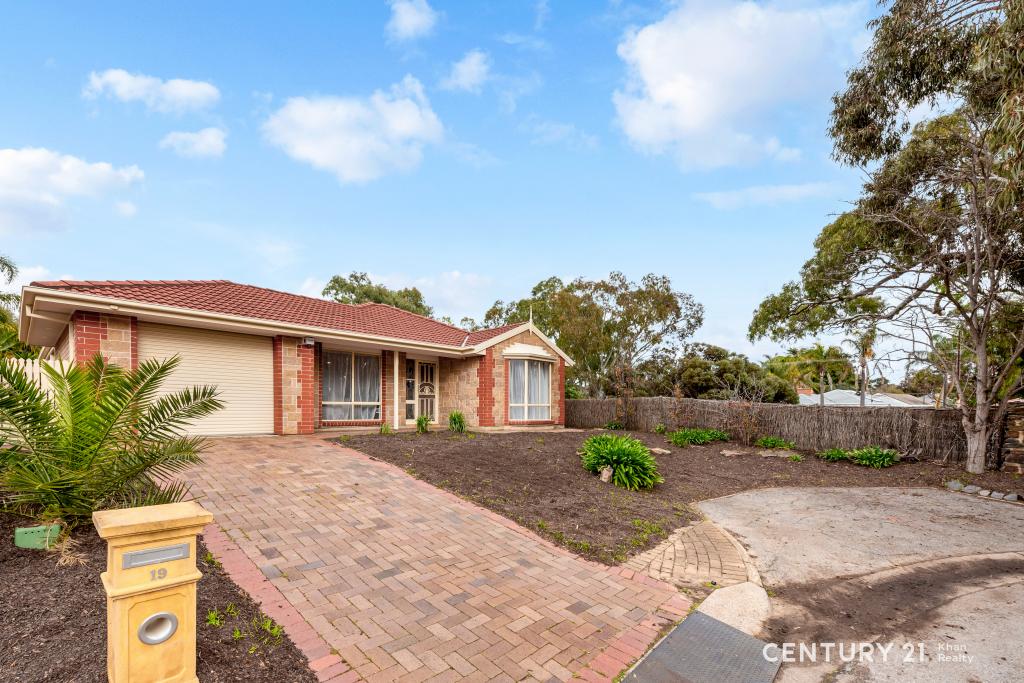 0
0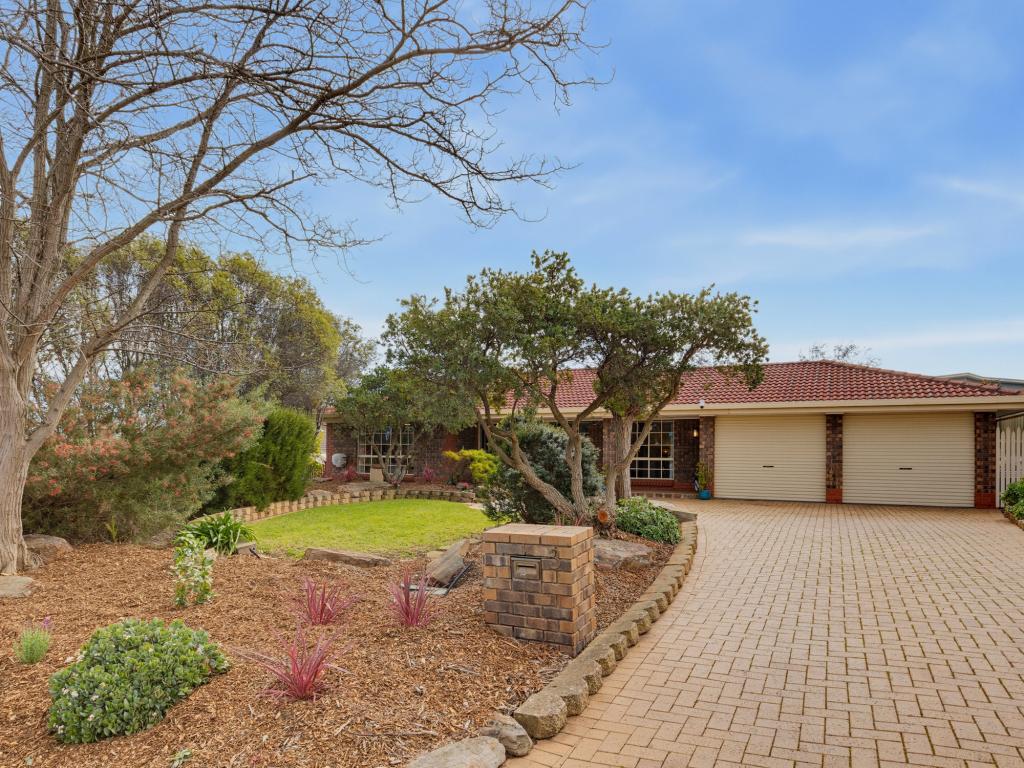 0
0
Similar properties For Rent nearby
See more properties for rent nearby 0
0
 0
0
 0
0
About Onkaparinga Hills 5163
The size of Onkaparinga Hills is approximately 26.3 square kilometres. There are 16 parks, covering nearly 28.8% of the total area. The population of Onkaparinga Hills in 2016 was 2530 people. By 2021 the population was 2610 showing a population growth of 3.2% in the area during that time. The predominant age group in Onkaparinga Hills is 50-59 years. Households in Onkaparinga Hills are primarily couples with children and are likely to be repaying $1400 - $1799 per month on mortgage repayments. In general, people in Onkaparinga Hills work in a trades occupation.In 2021, 94.80% of the homes in Onkaparinga Hills were owner-occupied compared with 93.20% in 2016.
Onkaparinga Hills has 1,064 properties. Over the last 5 years, Houses in Onkaparinga Hills have seen a 98.68% increase in median value, while Units have seen a 27.21% increase. As at 31 August 2026:
- The median value for Houses in Onkaparinga Hills is $1,009,368 while the median value for Units is $547,999.
- Houses have a median rent of $650.
Suburb Insights for Onkaparinga Hills 5163
Market Insights
Onkaparinga Hills Trends for Houses
N/A
N/A
View TrendN/A
N/A
Onkaparinga Hills Trends for Units
N/A
N/A
View TrendN/A
N/A
Neighbourhood Insights
© Copyright 2026. RP Data Pty Ltd trading as Cotality (Cotality). All rights reserved. No reproduction, distribution, or transmission of the copyrighted materials is permitted. The information is deemed reliable but not guaranteed.
While Cotality uses commercially reasonable efforts to ensure the Cotality Data is current, Cotality does not warrant the accuracy, currency or completeness of the Cotality Data and to the full extent permitted by law excludes all loss or damage howsoever arising (including through negligence) in connection with the Cotality Data.
This product uses cookies and other similar technologies to improve and customise your browsing experience, to tailor content and adverts, and for analytics and metrics regarding visitor usage on this product and other media. We may share cookie and analytics information with third parties for the purposes of advertising. By continuing to use our website, you consent to cookies being used. View our Privacy Policy here.
X
