
46 Northumberland RoadOnkaparinga Hills SA 5163


Property Details for 46 Northumberland Rd, Onkaparinga Hills
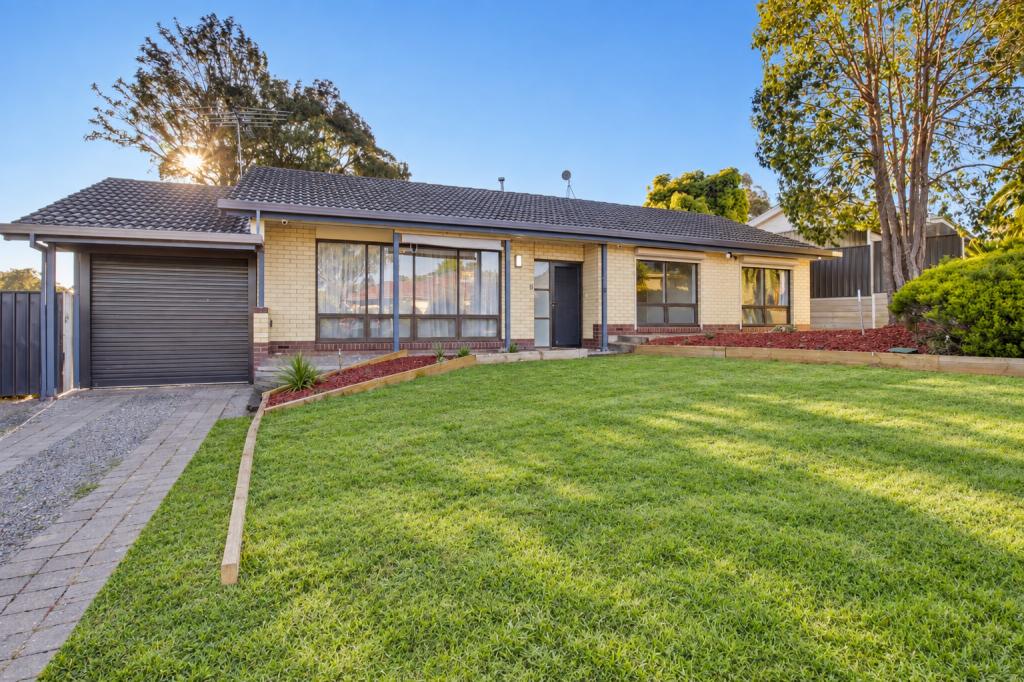
46 Northumberland Rd, Onkaparinga Hills is a 4 bedroom, 2 bathroom House with 2 parking spaces. The property has a land size of 827m2. While the property is not currently for sale or for rent, it was last sold in August 2026. There are other 4 bedroom House sold in Onkaparinga Hills in the last 12 months.
Last Listing description (August 2026)
Please contract Jason Smart from Magain Real Estate for all your property advice.
Perfectly positioned in a peaceful pocket of the highly sought-after Onkaparinga Hills, this beautifully presented family home offers the ideal balance of space, comfort and lifestyle. Set on a generous 827sqm (approx.) allotment, with the picturesque Grancari Organic Wines neighbouring the property, you'll enjoy a tranquil country atmosphere while remaining close to everyday conveniences.
Built in 1997, this spacious home has been thoughtfully designed with a flexible floorplan to suit growing families. A welcoming formal lounge at the front of the home, complete with a cosy combustion heater, provides the perfect retreat, while the expansive open-plan living and dining area is warmed by gas heating and cooled year-round with ducted evaporative air conditioning.
Accommodation includes four generous bedrooms, all fitted with ceiling fans. The master suite boasts a walk-in robe and private ensuite, while bedrooms two, three and four all include built-in robes and are serviced by the sparkling main bathroom.
Step outside and discover an entertainer's paradise. The pitched-roof entertaining area overlooks the stunning in-ground mineral salt swimming pool, complete with shade sail, creating the perfect setting for relaxing weekends and memorable gatherings with family and friends. The BBQ is on mains gas making life easy. The spacious backyard offers plenty of room for children and pets to play, while the fire pit provides the ideal spot to enjoy cooler evenings.
Rear shed is ideal for a games room or storage of your items. The rainwater tank supplies the raised garden beds.
Additional features include:
• Double garage with panel lift automatic door and internal access
• Rear shed for games room or storage
• Solar power system for improved energy efficiency
• Instant gas hot water
• Whole-house water filtration system
• Roller shutters to the front of the home for added privacy and security
• Gas and Combustion heating
• Rainwater tank supplies raised garden beds
Located close to quality schools, parks, shopping centres and public transport, with easy access to the Southern Expressway and some of Adelaide's finest beaches, this impressive home presents an outstanding opportunity for families seeking space, comfort and a relaxed lifestyle.
A wonderful family home in a peaceful setting-this is one you won't want to miss.
All floor plans, photos and text are for illustration purposes only and are not intended to be part of any contract. All measurements are approximate and details intended to be relied upon should be independently verified. (RLA 222182)
Property History for 46 Northumberland Rd, Onkaparinga Hills, SA 5163
- 28 Sep 2026Sold for $1,050,000
- 27 Jul 2026Listed for Sale - Contact Agent -
- 29 Feb 2008Transferred

Recent sales nearby
See more recent sales nearby/assets/perm/eooeqi3qqei63nxa2wrcygfvum?signature=b1f46586d2a92615015f3783ebbfbdec88d1b8ef4ad34cd9b3d66213c4916105) 0
0
/assets/perm/rgyh64327yi6zamoj6xpr4tnsu?signature=5117d05796e4493d6127540521dfac0951781eaa549bf3dab237cf1f493eaa2b) 0
0
Similar properties For Sale nearby
See more properties for sale nearby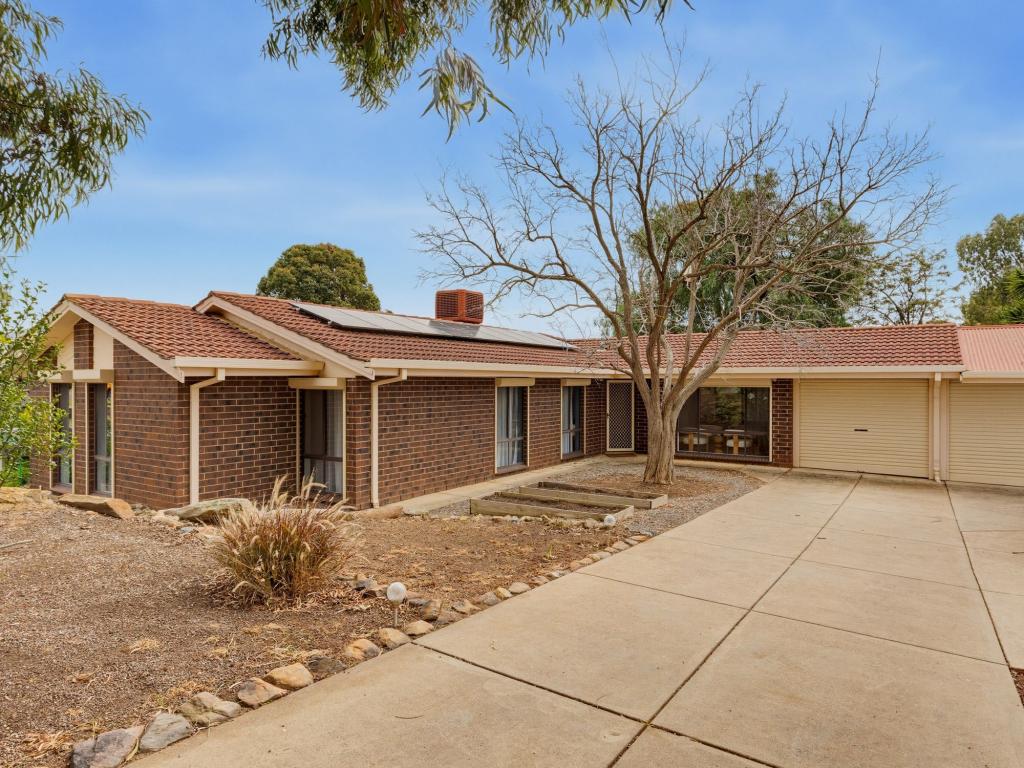 0
0

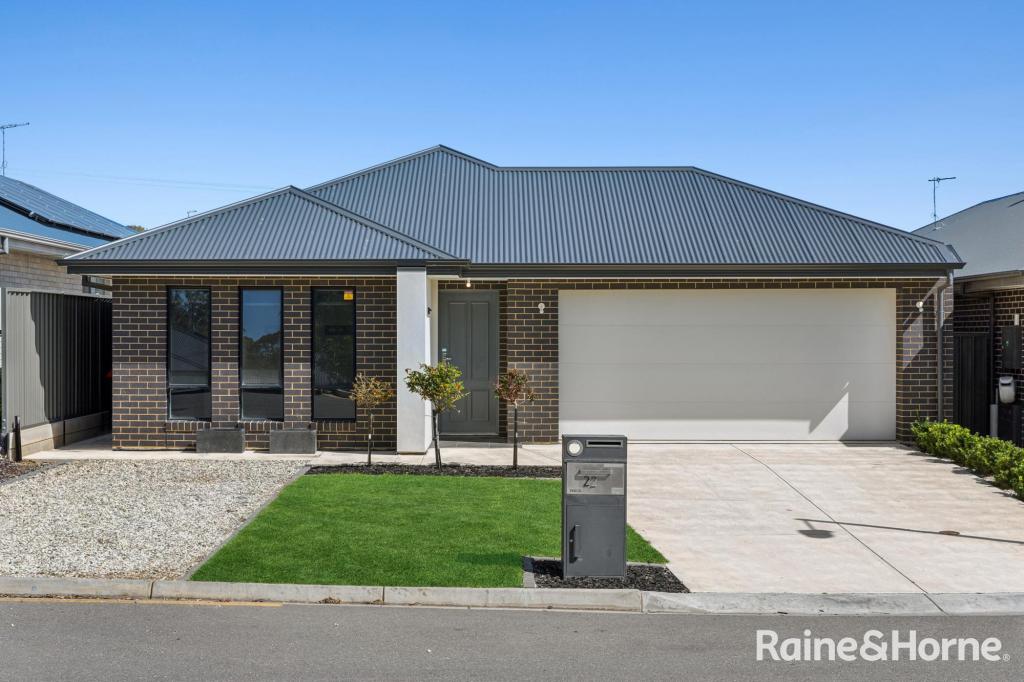 0
0

Similar properties For Rent nearby
See more properties for rent nearby 0
0
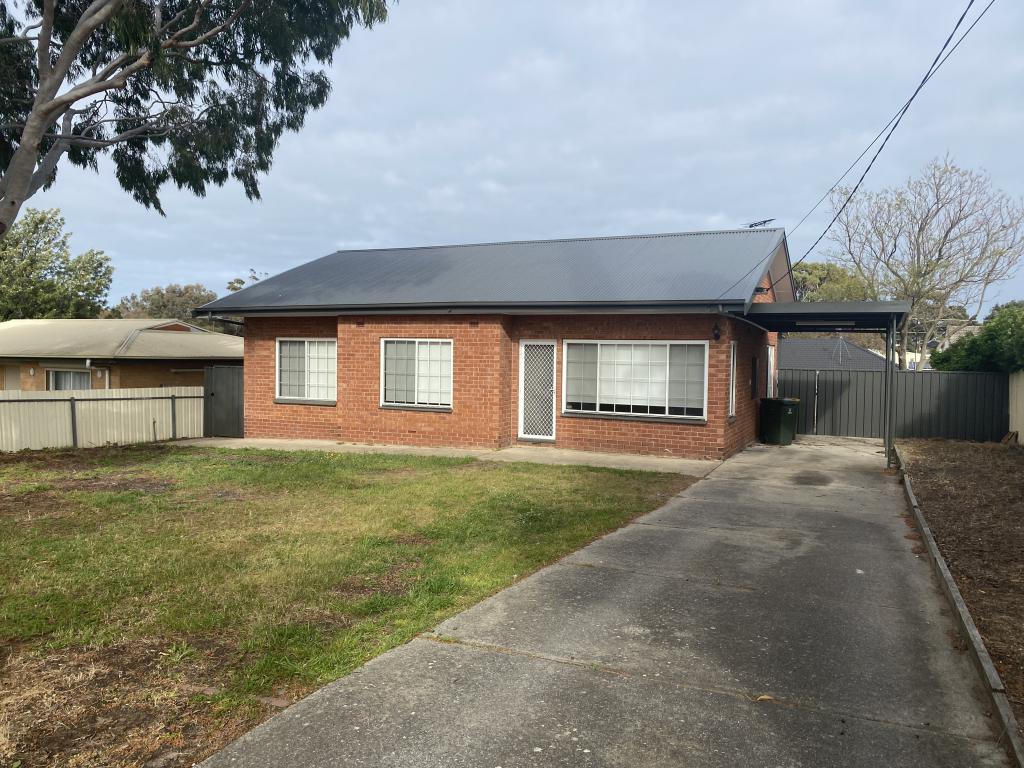 0
0
 0
0
About Onkaparinga Hills 5163
The size of Onkaparinga Hills is approximately 26.3 square kilometres. There are 16 parks, covering nearly 28.8% of the total area. The population of Onkaparinga Hills in 2016 was 2530 people. By 2021 the population was 2610 showing a population growth of 3.2% in the area during that time. The predominant age group in Onkaparinga Hills is 50-59 years. Households in Onkaparinga Hills are primarily couples with children and are likely to be repaying $1400 - $1799 per month on mortgage repayments. In general, people in Onkaparinga Hills work in a trades occupation.In 2021, 94.80% of the homes in Onkaparinga Hills were owner-occupied compared with 93.20% in 2016.
Onkaparinga Hills has 1,065 properties. Over the last 5 years, Houses in Onkaparinga Hills have seen a 98.68% increase in median value, while Units have seen a 27.21% increase. As at 31 August 2026:
- The median value for Houses in Onkaparinga Hills is $1,009,368 while the median value for Units is $547,999.
- Houses have a median rent of $650.
Suburb Insights for Onkaparinga Hills 5163
Market Insights
Onkaparinga Hills Trends for Houses
N/A
N/A
View TrendN/A
N/A
Onkaparinga Hills Trends for Units
N/A
N/A
View TrendN/A
N/A
Neighbourhood Insights
© Copyright 2026. RP Data Pty Ltd trading as Cotality (Cotality). All rights reserved. No reproduction, distribution, or transmission of the copyrighted materials is permitted. The information is deemed reliable but not guaranteed.
While Cotality uses commercially reasonable efforts to ensure the Cotality Data is current, Cotality does not warrant the accuracy, currency or completeness of the Cotality Data and to the full extent permitted by law excludes all loss or damage howsoever arising (including through negligence) in connection with the Cotality Data.
This product uses cookies and other similar technologies to improve and customise your browsing experience, to tailor content and adverts, and for analytics and metrics regarding visitor usage on this product and other media. We may share cookie and analytics information with third parties for the purposes of advertising. By continuing to use our website, you consent to cookies being used. View our Privacy Policy here.
X
