
34 Foxfield DriveOnkaparinga Hills SA 5163


Property Details for 34 Foxfield Dr, Onkaparinga Hills
34 Foxfield Dr, Onkaparinga Hills is a 4 bedroom, 2 bathroom House with 6 parking spaces. The property has a land size of 1001m2 and floor size of 270m2. While the property is not currently for sale or for rent, it was last sold in March 2026. There are other 4 bedroom House sold in Onkaparinga Hills in the last 12 months.
Last Listing description (March 2026)
Welcome to 34 Foxfield Drive, Onkaparinga Hills - Contact Cain Dover for more information.
Set on an impressive 1,001sqm block, this beautifully maintained 4-bedroom, 2-bathroom home offers the perfect blend of space, comfort, and functionality-ideal for growing families or those who love to entertain. Thoughtfully designed with multiple living areas, a renovated kitchen, and a seamless connection to outdoor entertaining, this is a home where memories are made.
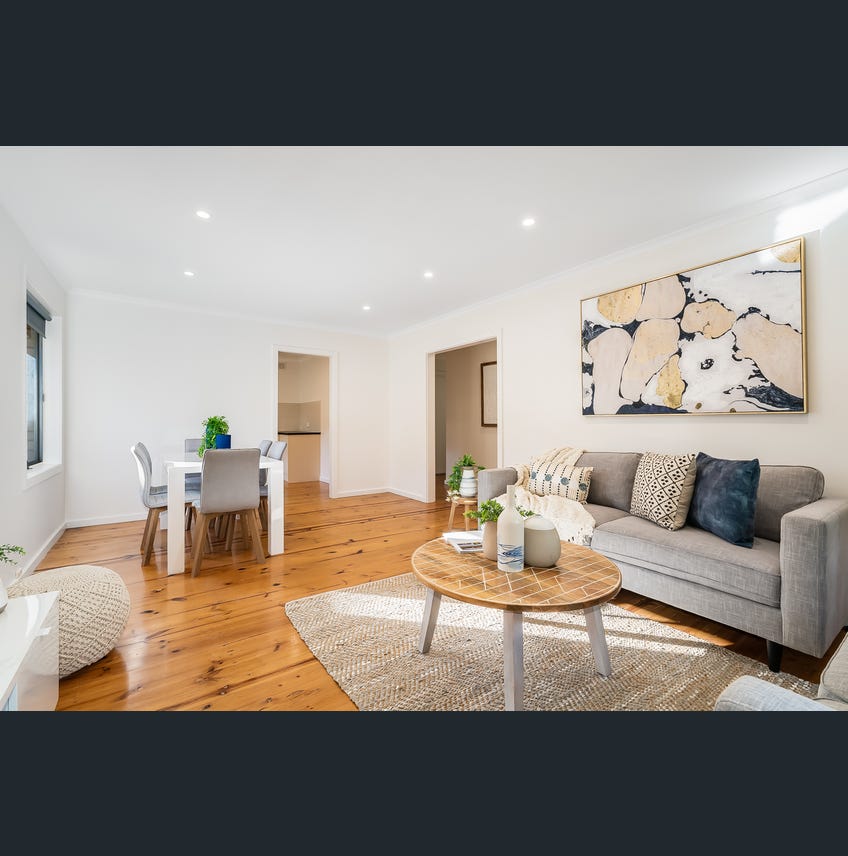
Upon entry, the formal lounge and dining area set the tone for a welcoming and well-zoned home, providing a peaceful retreat for family gatherings or entertaining guests. Moving through, the heart of the home is the open-plan kitchen, living, and dining area, flooded with natural light and designed for effortless family living. The modern kitchen has been beautifully renovated, featuring quality appliances, sleek cabinetry, and a spacious walk-in pantry, making meal preparation a pleasure.
The generous master suite is a true retreat, complete with a walk-in robe, ensuite, and a dedicated dressing room, offering privacy and a touch of luxury. The remaining three bedrooms are well-sized, with built-in robes in three and ceiling fans in all to ensure year-round comfort.
A highlight of this home is the entertainment room, offering endless possibilities-a home theatre, games room, or a private bar-tailored to suit your lifestyle.
To ensure year-round comfort this stunning home is supported by gas-ducted heating and ducted evaporative cooling.
Stepping outside, the vergola-covered patio provides the perfect setting for alfresco dining and year-round entertaining, overlooking the lush backyard where children and pets can play freely. A large garden shed offers additional storage, while the expansive driveway and parking space accommodate a caravan, boat, or extra vehicles with ease.
Key Features:
1,001sqm block in a sought-after, family-friendly location
4 spacious bedrooms, all with ceiling fans and built-in robes in 3
Renovated kitchen with walk-in pantry and quality appliances
Multiple living areas, including a formal lounge and an entertainment room
Vergola patio, perfect for year-round outdoor entertaining
Ducted evaporative cooling for comfort in warm seasons
Ducted gas heating for warming in the cooler months
4.5kW solar system
Renovated laundry with modern updates
Ample parking, including room for a caravan or boat
Large backyard with a garden shed for additional storage
Situated in a peaceful and well-established community, this home offers easy access to local schools, parks, and shopping centres, ensuring a convenient and family-oriented lifestyle.
For more information or to arrange a viewing, contact Cain Dover.
RLA 325453
Disclaimer: All information provided has been obtained from sources we believe to be accurate; however, we cannot guarantee the information is accurate, and we accept no liability for any errors or omissions.
Property History for 34 Foxfield Dr, Onkaparinga Hills, SA 5163
- 30 Apr 2026Sold for $1,200,000

Recent sales nearby
See more recent sales nearby

/assets/perm/eooeqi3qqei63nxa2wrcygfvum?signature=b1f46586d2a92615015f3783ebbfbdec88d1b8ef4ad34cd9b3d66213c4916105) 0
0
Similar properties For Sale nearby
See more properties for sale nearby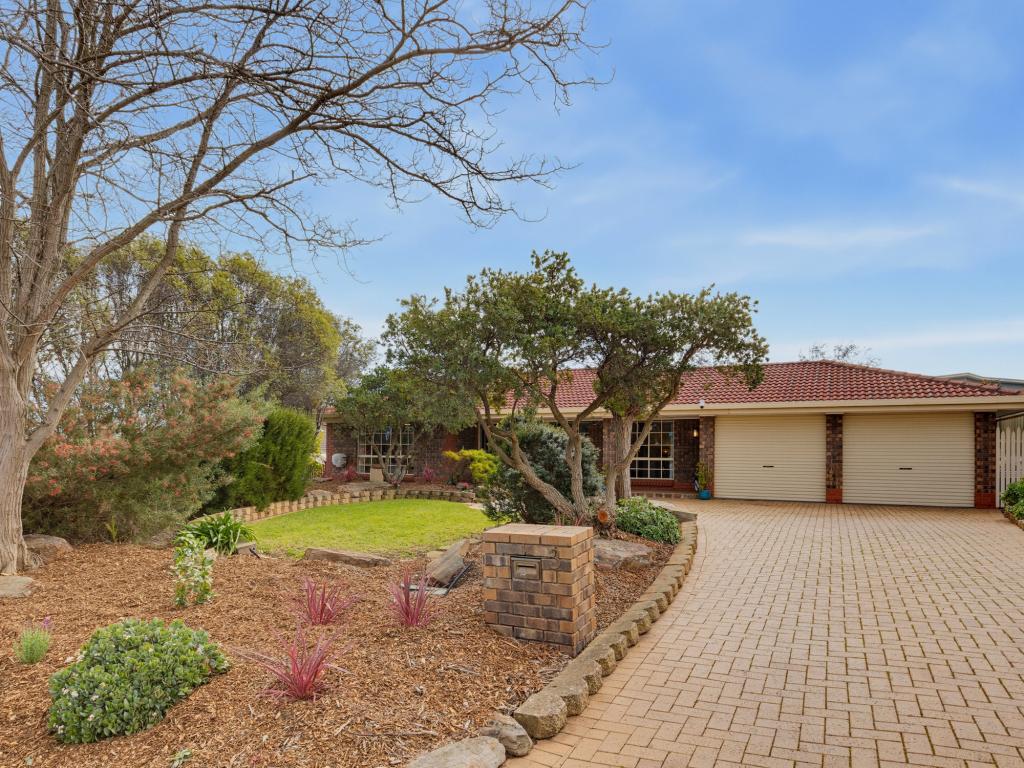 0
0
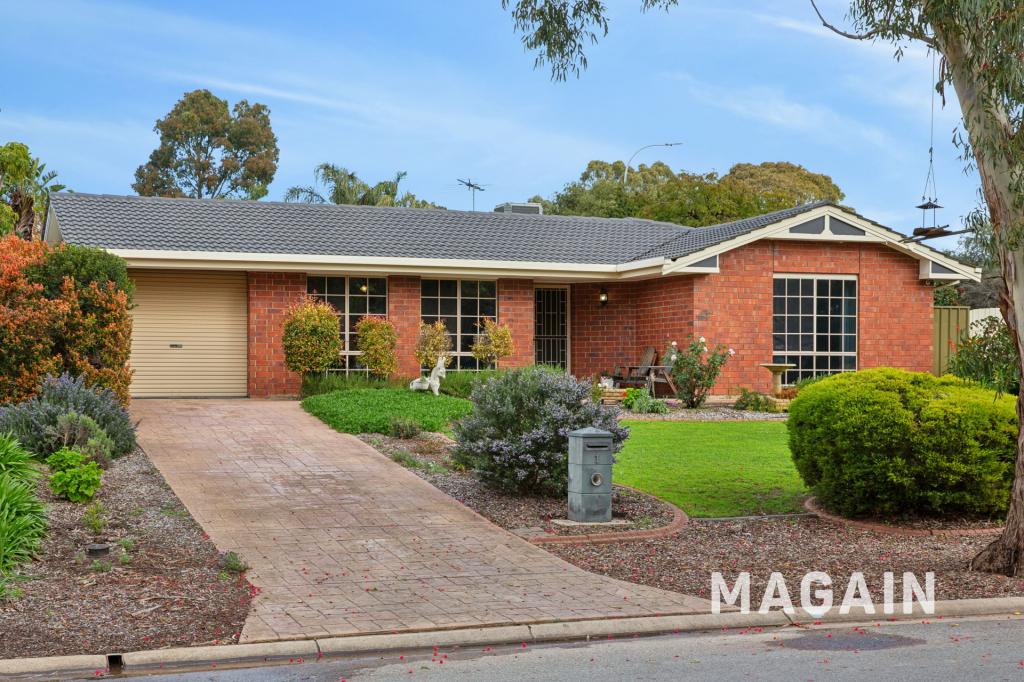 0
0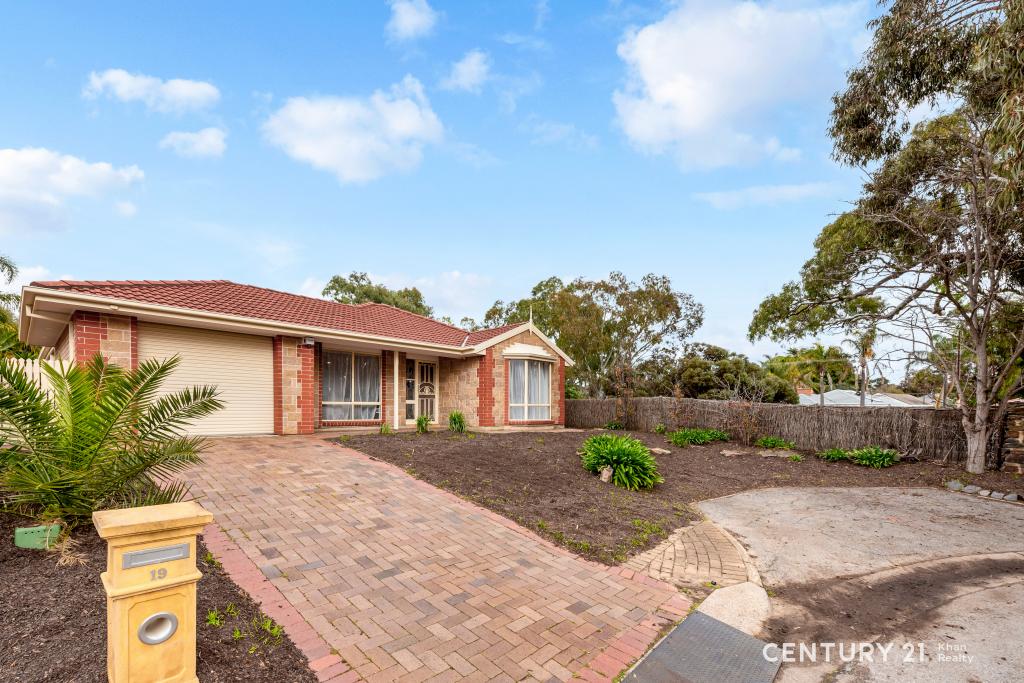 0
0Similar properties For Rent nearby
See more properties for rent nearby 0
0
 0
0
 0
0About Onkaparinga Hills 5163
The size of Onkaparinga Hills is approximately 26.3 square kilometres. There are 16 parks, covering nearly 28.8% of the total area. The population of Onkaparinga Hills in 2016 was 2530 people. By 2021 the population was 2610 showing a population growth of 3.2% in the area during that time. The predominant age group in Onkaparinga Hills is 50-59 years. Households in Onkaparinga Hills are primarily couples with children and are likely to be repaying $1400 - $1799 per month on mortgage repayments. In general, people in Onkaparinga Hills work in a trades occupation.In 2021, 94.80% of the homes in Onkaparinga Hills were owner-occupied compared with 93.20% in 2016.
Onkaparinga Hills has 1,064 properties. Over the last 5 years, Houses in Onkaparinga Hills have seen a 100.19% increase in median value, while Units have seen a 26.45% increase. As at 31 July 2026:
- The median value for Houses in Onkaparinga Hills is $998,952 while the median value for Units is $429,964.
- Houses have a median rent of $650.
Suburb Insights for Onkaparinga Hills 5163
Market Insights
Onkaparinga Hills Trends for Houses
N/A
N/A
View TrendN/A
N/A
Onkaparinga Hills Trends for Units
N/A
N/A
View TrendN/A
N/A
Neighbourhood Insights
© Copyright 2026. RP Data Pty Ltd trading as Cotality (Cotality). All rights reserved. No reproduction, distribution, or transmission of the copyrighted materials is permitted. The information is deemed reliable but not guaranteed.
While Cotality uses commercially reasonable efforts to ensure the Cotality Data is current, Cotality does not warrant the accuracy, currency or completeness of the Cotality Data and to the full extent permitted by law excludes all loss or damage howsoever arising (including through negligence) in connection with the Cotality Data.
This product uses cookies and other similar technologies to improve and customise your browsing experience, to tailor content and adverts, and for analytics and metrics regarding visitor usage on this product and other media. We may share cookie and analytics information with third parties for the purposes of advertising. By continuing to use our website, you consent to cookies being used. View our Privacy Policy here.
X
