
56A Chapel StreetNorwood SA 5067
Property Details for 56a Chapel St, Norwood
56a Chapel St, Norwood is a 3 bedroom, 2 bathroom Townhouse with 2 parking spaces and was built in 2009. The property has a land size of 116m2 and floor size of 131m2. While the property is not currently for sale or for rent, it was last sold in July 2022.
Last Listing description (June 2022)
*Best Offer by 12pm, 23rd May (USP)*
City Realty is pleased to bring you this wonderful opportunity to secure yourself a stunning townhouse nestled along Chapel Street, surrounded by an abundance of convenient lifestyle amenities and transport options.
Step out your front door and take a truly short stroll to popular local amenities including Little Bang Brewing Company, Fine & Fettle, The Maid Hotel, Alma, and day-to-day needs including Aldi (across the road!) and the shopping precinct the Norwood Parade is so well known for providing.
At home, you will never grow tired of your grand 'floor to ceiling' north facing windows which bring energy and light into your open plan kitchen/ dining/ lounge, complete with surround sound speakers and plenty of space for all manner of treasured furniture items - large and small.
Downstairs you will enjoy a spacious kitchen with an island benchtop allowing you to face the lounge room during meal (or cocktail!) preparation, and a hidden butler's pantry and opportunity for an integrated fridge.
With the floorboards creating a lovely sense of flow throughout, you will find and benefit from a much-needed study zone with built in desk, essential for 2022 lifestyle demands towards. A separate laundry, downstairs toilet and secure double garage for your prized motor vehicles or additional storage demands also awaits, tucked away at the rear of the property in a well-designed and thought through floorplan.
Upstairs you will fall in love with your grand master bedroom with north facing views, ample mirrored cupboard space and generous sized ensuite - fit for a Royal! Linen cupboards line the hallway, and an additional bathroom sits adjacent the second and third bedrooms for ease of access.
There is plenty to love but here are a few highlights:
* Floor to ceiling windows providing allowing plenty of light
* Secure, remote controlled, double garage for keeping your protected
* 'Secret' butler's pantry and fridge cupboard for a seamless look
* Downstairs study nook and separate toilet for ease of access
* Huge master bedroom, fit for a Royal!
* Alarm system for peace of mind when away from home
* Cafe's, pubs, shopping, transport - all right on your doorstep.
* Freshly polished flooring and new carpet, ready for the new owner to enjoy
* Pet friendly (per strata rules)
A wonderful opportunity to secure your new home or a savvy investment able to draw interest from renters no matter the market conditions thanks to its style and location - this is one we are excited to open the doors to and let you see for yourself.
SA Water: $848.80 pa (approx.)
Community Fee: $1,320.88 pa (approx.)
ESL: $177.50 pa (estimate.)
Council Rates: $1,683.75 pa (approx.)
Year Built:
Please contact Cameron Garry on 0458 427 792 for further information.
Disclaimer:
This advert contains information and imagery which is believed to be accurate based on City Realty sources and/ or inspections of the property before or at the time of advertising. Prospective buyers or other parties should make their own inquiries about the validity and accuracy of this information and view the property before making any offers. Our privacy policy is available at www.cityrealty.com.au | RLA 262 481
Property History for 56a Chapel St, Norwood, SA 5067
- 01 Jul 2022Sold for $945,000
- 05 May 2022Listed for Sale Under Contract
- 09 Mar 2021Listed for Rent $670 / week

Recent sales nearby
See more recent sales nearby/assets/perm/23sl4riafqi65lobrv7ki7pnci?signature=fffb98527efac767debfd1881f12dc6bc035ad838ab586a918802d201d8f5e0a) 0
0

/assets/perm/3bav3ao6sei63nohtnzcjofaf4?signature=d94d471d6c585ba731eef1b3038b9cc6ab127d4752b9b7636f1cb107d202e50b) 0
0Similar properties For Sale nearby
See more properties for sale nearby 0
0

 0
0 0
0Similar properties For Rent nearby
See more properties for rent nearby 0
0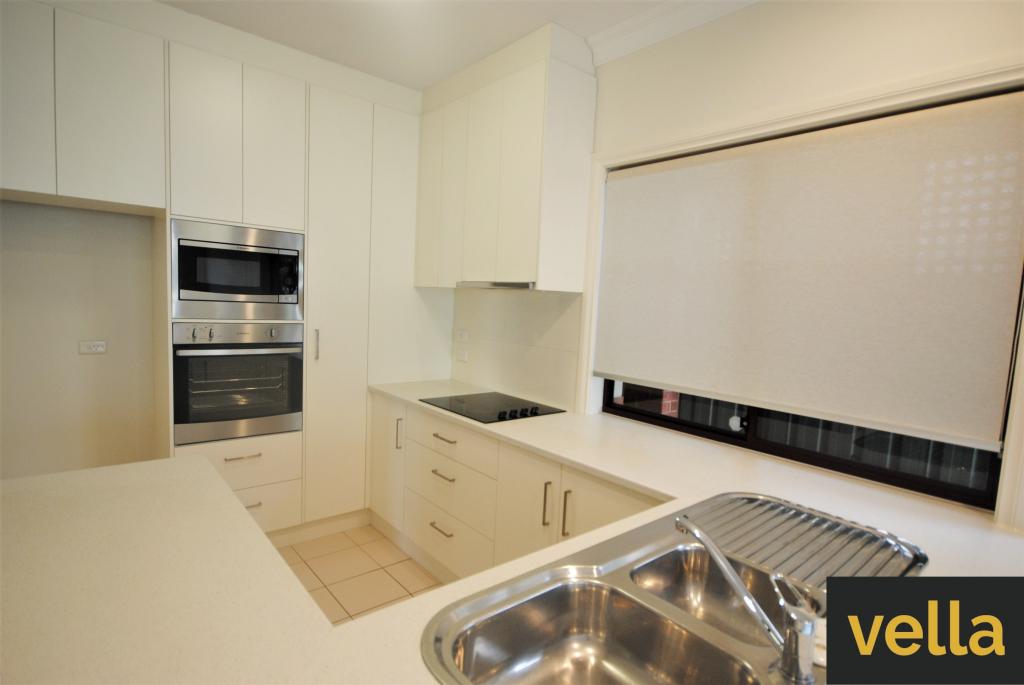 0
0

 0
0
About Norwood 5067
The size of Norwood is approximately 2.2 square kilometres. There are 10 parks, covering nearly 1.8% of the total area. The population of Norwood in 2016 was 5953 people. By 2021 the population was 6354 showing a population growth of 6.7% in the area during that time. The predominant age group in Norwood is 30-39 years. Households in Norwood are primarily childless couples and are likely to be repaying $1800 - $2399 per month on mortgage repayments. In general, people in Norwood work in a professional occupation.In 2021, 51.20% of the homes in Norwood were owner-occupied compared with 50.00% in 2016.
Norwood has 4,748 properties. Over the last 5 years, Houses in Norwood have seen a 42.12% increase in median value, while Units have seen a 68.46% increase. As at 31 July 2026:
- The median value for Houses in Norwood is $1,678,007 while the median value for Units is $884,805.
- Houses have a median rent of $743 while Units have a median rent of $600.
Suburb Insights for Norwood 5067
Market Insights
Norwood Trends for Houses
N/A
N/A
View TrendN/A
N/A
Norwood Trends for Units
N/A
N/A
View TrendN/A
N/A
Neighbourhood Insights
© Copyright 2026. RP Data Pty Ltd trading as Cotality (Cotality). All rights reserved. No reproduction, distribution, or transmission of the copyrighted materials is permitted. The information is deemed reliable but not guaranteed.
While Cotality uses commercially reasonable efforts to ensure the Cotality Data is current, Cotality does not warrant the accuracy, currency or completeness of the Cotality Data and to the full extent permitted by law excludes all loss or damage howsoever arising (including through negligence) in connection with the Cotality Data.
This product uses cookies and other similar technologies to improve and customise your browsing experience, to tailor content and adverts, and for analytics and metrics regarding visitor usage on this product and other media. We may share cookie and analytics information with third parties for the purposes of advertising. By continuing to use our website, you consent to cookies being used. View our Privacy Policy here.
X
