
4/38 Edmund StreetNorwood SA 5067

Property Details for 4/38 Edmund St, Norwood
4/38 Edmund St, Norwood is a 3 bedroom, 2 bathroom Townhouse with 2 parking spaces and was built in 2006. The property has a land size of 181m2 and floor size of 233m2. While the property is not currently for sale or for rent, it was last sold in September 2025. There are other 3 bedroom Townhouse sold in Norwood in the last 12 months.
Last Listing description (August 2026)
BEST OFFERS BY TUESDAY, 26TH OF AUGUST BY 2PM (USP)Striking a perfect balance between modern elegance and lifestyle convenience, this impeccably designed townhouse is set within one of Adelaide's most coveted city-fringe locations. Tucked away, yet mere footsteps from the vibrant dining and shopping precincts of The Parade and the East End, it offers a refined retreat in the heart of the eastern suburbs.Light, space and seamless indoor-outdoor living define the open-plan ground floor. Expansive floor-to-ceiling glass windows flood the living room with natural light, while framing views of the tranquil, private courtyard, an inviting extension of the home, perfect for entertaining or unwinding. The contemporary kitchen is a statement in style and functionality, boasting a generous island bench, premium appliances and an abundance of storage, including a full pantry. At the heart, a striking floating staircase with timber treads and sleek steel balustrades creates a bold architectural feature, effortlessly connecting the two levels while enhancing the home's modern, gallery-like appeal.Upstairs, the master suite offers a serene retreat, featuring bespoke built-in robes and a lavish en-suite with both a separate bath and shower. A private courtyard extends from the master, ideal for quiet relaxation or easily converted into a spacious walk-in wardrobe. Two further bedrooms, each with built-in robes share a spacious main bathroom with a large walk-in shower. Positioned for absolute convenience, this address places you minutes from Burnside Village, Norwood Parade and the CBD with excellent public transport links for an easy commute. Families will appreciate zoning for the highly regarded Norwood Primary and Marryatville High Schools, as well as proximity to elite private colleges including Prince Alfred, St Peter's, Pembroke and Loreto.FEATURES WE LOVE Light-filled open-plan living, dining and kitchen with floor-to-ceiling windows Updated kitchen with large, central kitchen island and quality Smeg appliances Private rear courtyard ideal for entertaining Enormous master suite featuring built-in robes, en-suite with separate bath and shower and courtyard Two additional bedrooms with built-in robes Main bathroom upstairs Separate laundry plus discreet guest WC downstairs Double garage with internal access and built-in storage Ducted reverse cycle air conditioning Intercom system Additional visitor parkingLOCATION Walk to The Parade and Adelaide's East End for endless shopping and dining possibilities Minutes to Burnside Village Easy access to public transport SCHOOL ZONES Zoned to Norwood Primary and Marryatville High Schools Close to top private schools including Prince Alfred, St Peters, Pembroke and Loreto
Property History for 4/38 Edmund St, Norwood, SA 5067
- 25 Sep 2025Sold for $1,555,000
- 06 Aug 2025Listed for Sale $1,400,000 - $1,500,000
- 23 Jun 2021Sold for $1,300,000

Recent sales nearby
See more recent sales nearby/assets/perm/23sl4riafqi65lobrv7ki7pnci?signature=fffb98527efac767debfd1881f12dc6bc035ad838ab586a918802d201d8f5e0a) 0
0
/assets/perm/3bav3ao6sei63nohtnzcjofaf4?signature=d94d471d6c585ba731eef1b3038b9cc6ab127d4752b9b7636f1cb107d202e50b) 0
0Similar properties For Sale nearby
See more properties for sale nearby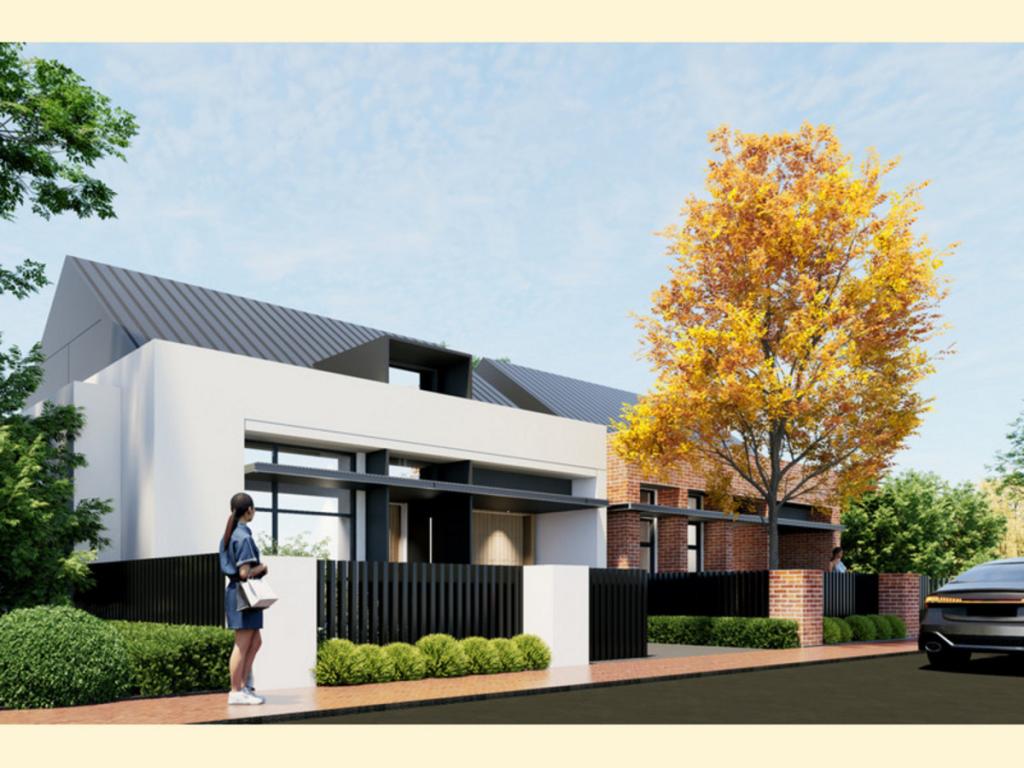 0
0

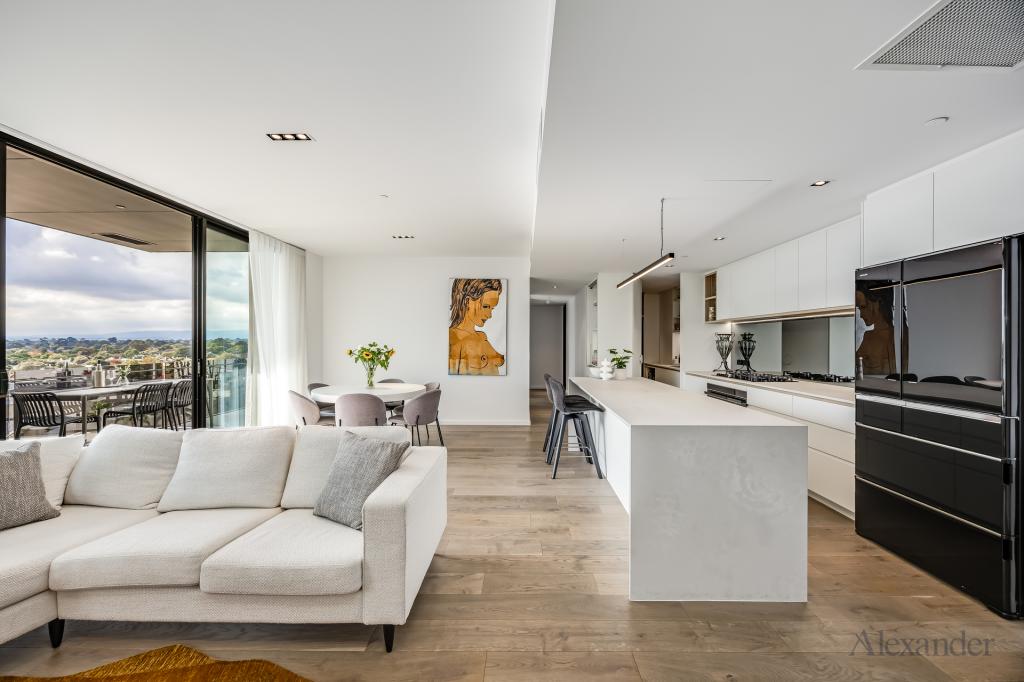 0
0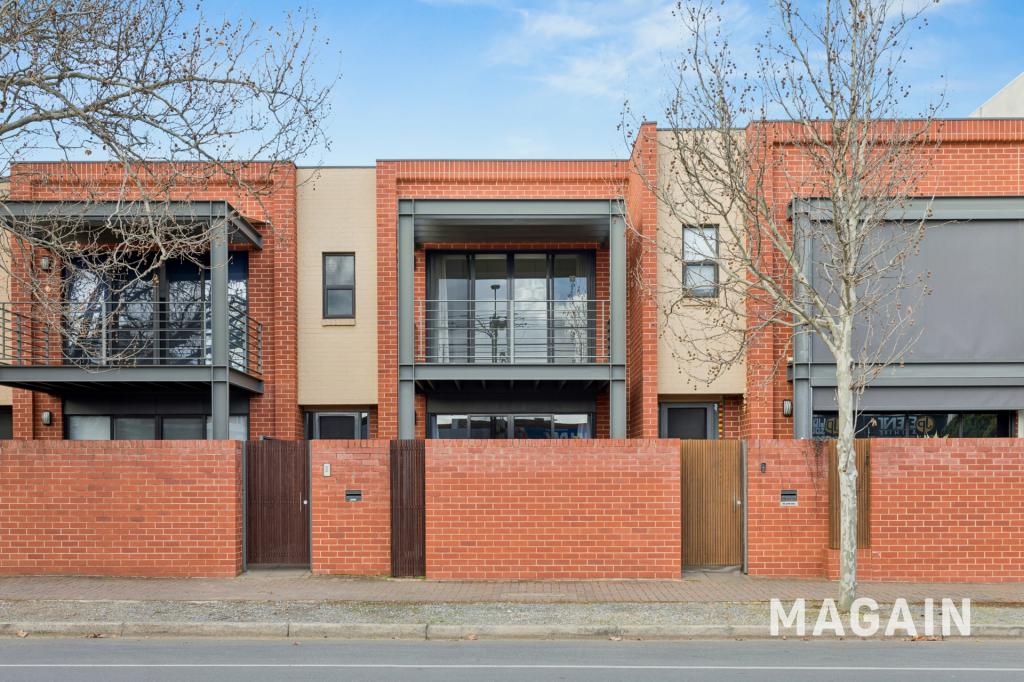 0
0Similar properties For Rent nearby
See more properties for rent nearby 0
0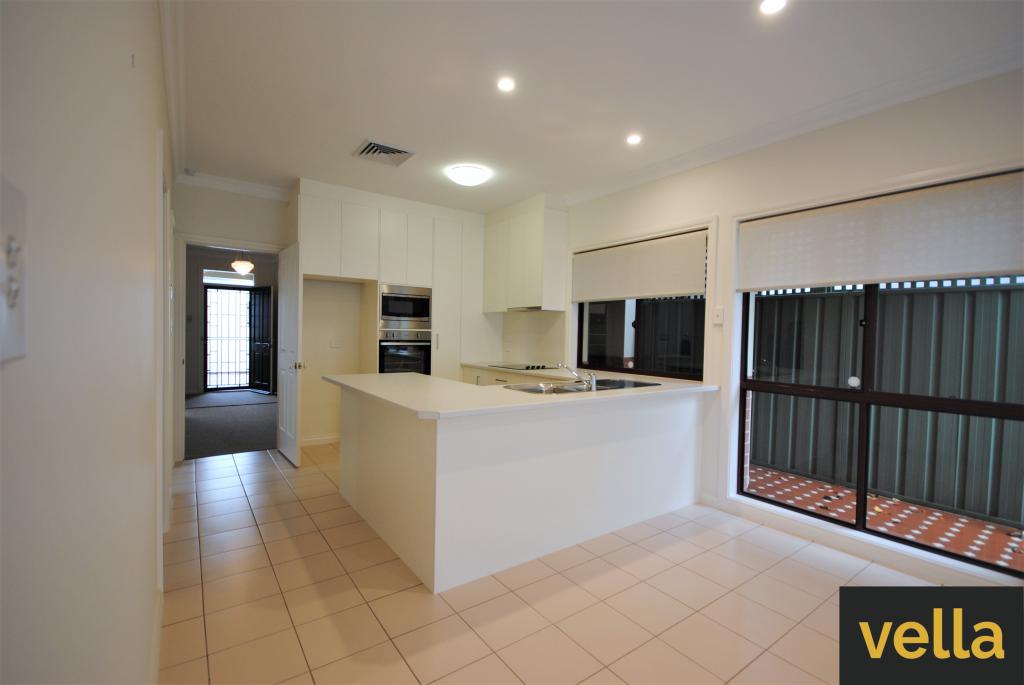 0
0

About Norwood 5067
The size of Norwood is approximately 2.2 square kilometres. There are 10 parks, covering nearly 1.8% of the total area. The population of Norwood in 2016 was 5953 people. By 2021 the population was 6354 showing a population growth of 6.7% in the area during that time. The predominant age group in Norwood is 30-39 years. Households in Norwood are primarily childless couples and are likely to be repaying $1800 - $2399 per month on mortgage repayments. In general, people in Norwood work in a professional occupation.In 2021, 51.20% of the homes in Norwood were owner-occupied compared with 50.00% in 2016.
Norwood has 4,753 properties. Over the last 5 years, Houses in Norwood have seen a 42.12% increase in median value, while Units have seen a 68.46% increase. As at 31 July 2026:
- The median value for Houses in Norwood is $1,678,007 while the median value for Units is $884,805.
- Houses have a median rent of $743 while Units have a median rent of $600.
Suburb Insights for Norwood 5067
Market Insights
Norwood Trends for Houses
N/A
N/A
View TrendN/A
N/A
Norwood Trends for Units
N/A
N/A
View TrendN/A
N/A
Neighbourhood Insights
© Copyright 2026. RP Data Pty Ltd trading as Cotality (Cotality). All rights reserved. No reproduction, distribution, or transmission of the copyrighted materials is permitted. The information is deemed reliable but not guaranteed.
While Cotality uses commercially reasonable efforts to ensure the Cotality Data is current, Cotality does not warrant the accuracy, currency or completeness of the Cotality Data and to the full extent permitted by law excludes all loss or damage howsoever arising (including through negligence) in connection with the Cotality Data.
This product uses cookies and other similar technologies to improve and customise your browsing experience, to tailor content and adverts, and for analytics and metrics regarding visitor usage on this product and other media. We may share cookie and analytics information with third parties for the purposes of advertising. By continuing to use our website, you consent to cookies being used. View our Privacy Policy here.
X
