
14/3 Runge PlaceNorwood SA 5067
Property Details for 14/3 Runge Pl, Norwood
14/3 Runge Pl, Norwood is a 3 bedroom, 2 bathroom Townhouse with 2 parking spaces and was built in 2005. The property has a land size of 135m2 and floor size of 141m2. While the property is not currently for sale or for rent, it was last sold in February 2023.
Last Listing description (February 2023)
Striking award-winning Chasecrown lifestyle property with prized position and north facing aspect!
Designed for easy living and located for an active lifestyle, this impressive three bedroom, two and a half bathroom, townhome lights up with sun-drenched North-facing living/dining and presents a wealth of entertainment, dining and shopping options right on your doorstep.
An exclusive garden entry to a striking over-sized jarrah door with intercom entry provides instant WOW factor and the first welcome to a delightful, spacious, light-filled and compelling three-level layout. Designed by award-winning Chase Crown Architects, this uber chic town home looks as good as it lives, scaled up with towering custom-glazing and soaring ceilings that bathe the home in natural light and capture wonderful leafy and hills views set this property apart from its neighbours.
Beautiful from its striking front facade to its rear alfresco pavilion, this is the complete package for luxury low-maintenance living! With a vast stone-wrapped island bench fronting the gourmet kitchen featuring, flawless cabinetry with pantry, integrated double-bin, glass splashback, substantial stainless steel appliances including an Electrolux gas cooktop, under-bench oven, Miele dishwasher and water filter.
The king master reveals a sparkling fully-tiled ensuite, luxurious deep soaker bath and separate shower. There are two other bedrooms on this floor serviced by a secondary bathroom. All rooms have a relaxed resort-style vibe with wonderful views. Plus more custom wall-to-wall storage on the upper landing.
The little expense spared in this special home is every reason to love every minute living here - as much as every moment you spend away from it,. Whether it's exploring the exciting array of local attractions - stroll to a Fringe show, visit a wine bar, grab a latte, go on a shopping spree or, simply decide if you'll eat-in or go out go for dinner. It's all yours!
There is every extra for a "relaxed life" including:-
- Designed by award winning Louis Kanellos, Chasecrown architects
- Tranquil haven with prime north facing orientation
- The only property in this boutique development with wonderful views from all windows
- Covetable front position with only one neighbour for added privacy
- Private, safe & well-maintained group with lock & leave allure
- Open-plan living & huge alfresco pavilion at its spacious free-flowing best designed for all season interative entertaining
- Large retractable shade sail for outdoor entertaining
- BBQ gas outlet and power to outdoor entertaining area
- Daiken ducted reverse cycle air conditioning
- Separate fully fitted laundry
- W.C. on lower level
- Quality carpeting on upper level & lounge room
- Engineered timber floors to entry, stairs and open plan living/dining
- Tiles to wet areas and outdoor entertaining
- Quality window treatments including plantation shutters to master
- Clipsal C-Bus Integration
- Ceiling fans in bedrooms one and two
- Massive basement cellar storage
- Extra storage at top of stairs
- Infinity gas hot water system
- Secure auto garage with internal access (fits camper trailer, car, bikes & storage)
- Additional guest parking for visitors
- Beautifully presented landscaped gardens with auto watering system
- Ideally placed within walking distance to The Parade, bus routes, Adelaide Wine Centre, parklands, cafes, pubs & the East End.
- Well managed & maintained boutique complex
PROUDLY MARKETED & SOLD by Helen Galdes l hgaldes@turnerre.com.au l 0431 198 607
CT / 5921/558
Year built / 2005
Council / City of Norwood, Payneham & St Peters
Council Rates / $1,483.10 p.a.
Admin Levy / Sinking Fund $532.75 p.q.
Water & Sewer / $193.09 p.q.
ESL / $166.30 p.a.
Community Title
Speak to TURNER Property Management about managing this property
#expectmore
Disclaimer: All information provided has been obtained from sources we believe to be accurate, however, we cannot guarantee the information is accurate and we accept no liability for any errors or omissions (including but not limited to a property's land size, floor plans and size, building age and condition). Interested parties should make their own enquiries and obtain their own legal and financial advice. RLA 62639
Property History for 14/3 Runge Pl, Norwood, SA 5067
- 21 Feb 2023Sold for $1,150,000
- 18 Jan 2023Listed for Sale UNDER CONTRACT
- 06 Nov 2015Listed for Rent $600 / week

Recent sales nearby
See more recent sales nearby/assets/perm/23sl4riafqi65lobrv7ki7pnci?signature=fffb98527efac767debfd1881f12dc6bc035ad838ab586a918802d201d8f5e0a) 0
0

/assets/perm/3bav3ao6sei63nohtnzcjofaf4?signature=d94d471d6c585ba731eef1b3038b9cc6ab127d4752b9b7636f1cb107d202e50b) 0
0Similar properties For Sale nearby
See more properties for sale nearby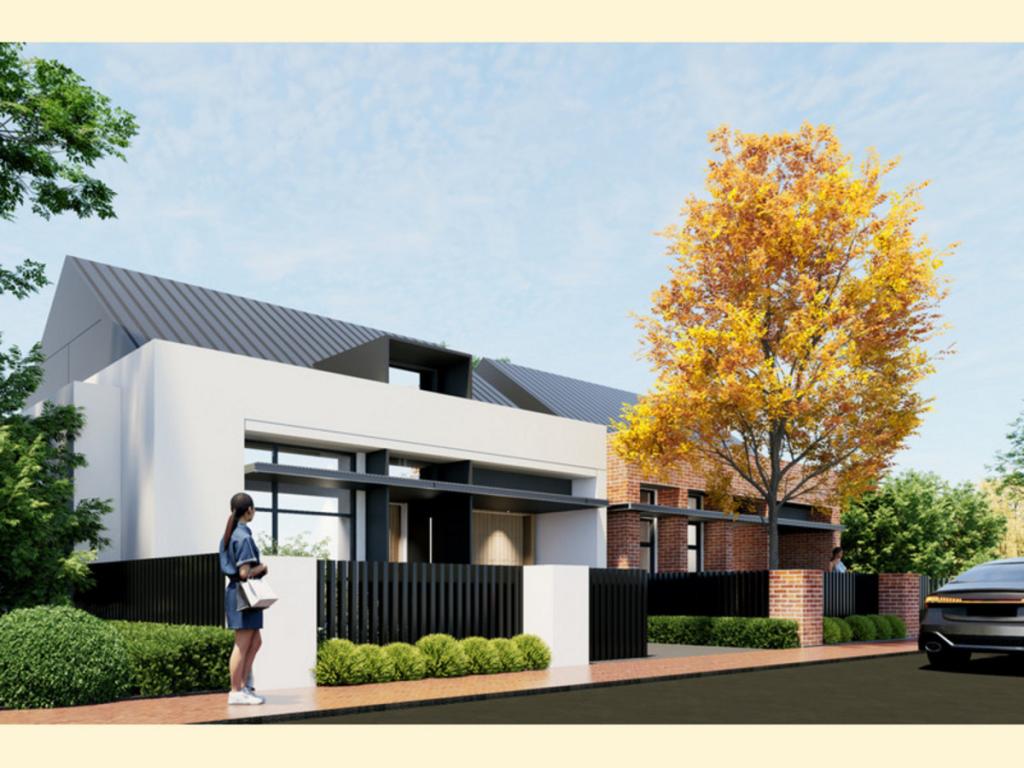 0
0

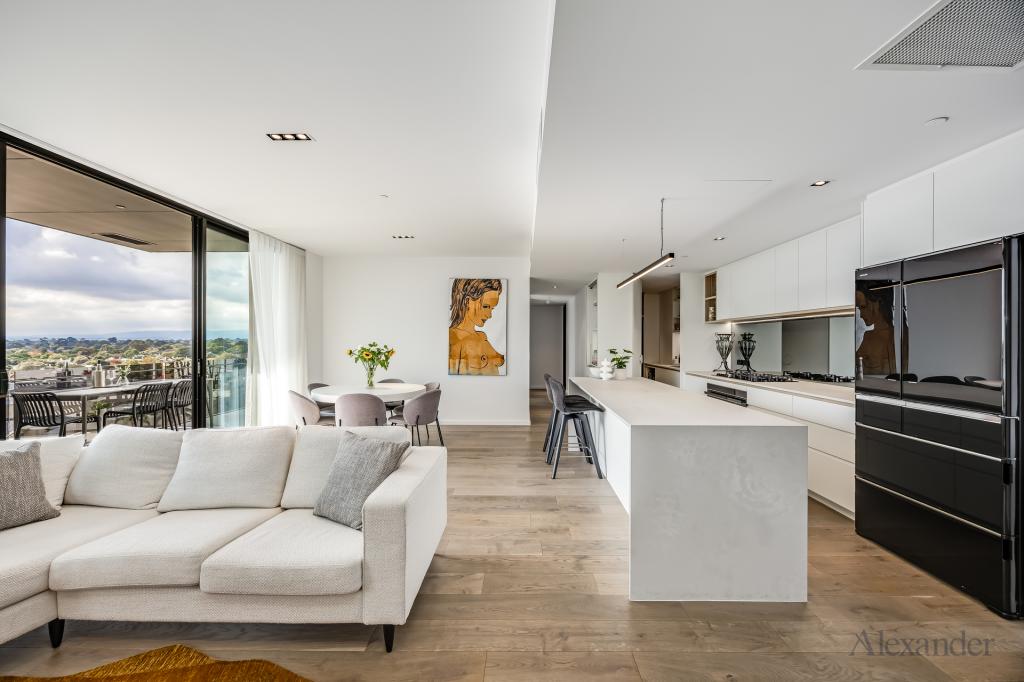 0
0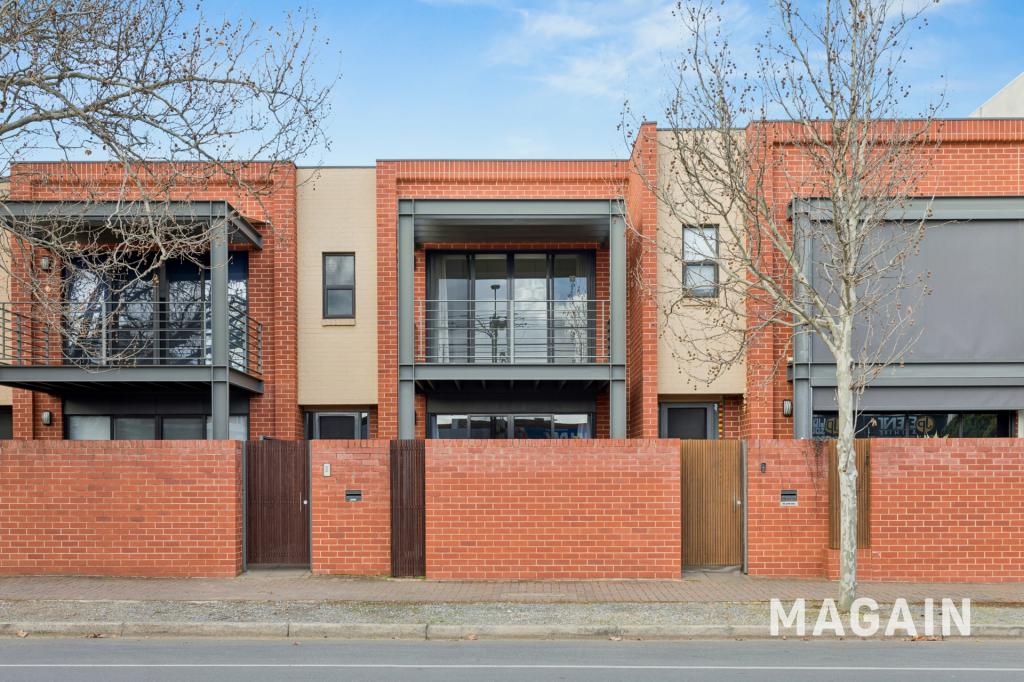 0
0Similar properties For Rent nearby
See more properties for rent nearby 0
0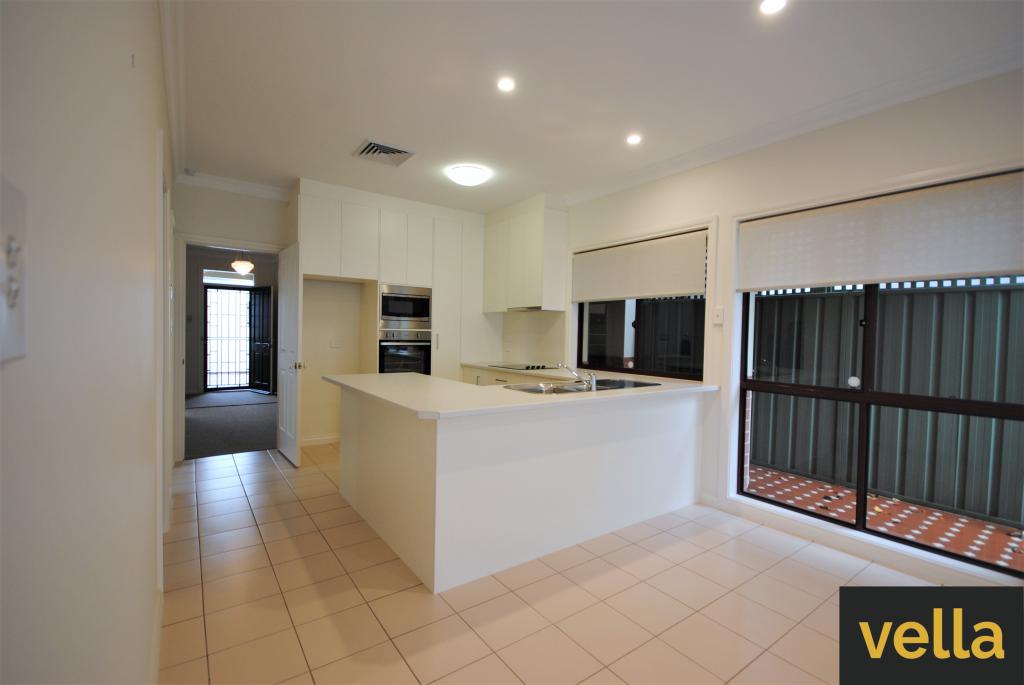 0
0

About Norwood 5067
The size of Norwood is approximately 2.2 square kilometres. There are 10 parks, covering nearly 1.8% of the total area. The population of Norwood in 2016 was 5953 people. By 2021 the population was 6354 showing a population growth of 6.7% in the area during that time. The predominant age group in Norwood is 30-39 years. Households in Norwood are primarily childless couples and are likely to be repaying $1800 - $2399 per month on mortgage repayments. In general, people in Norwood work in a professional occupation.In 2021, 51.20% of the homes in Norwood were owner-occupied compared with 50.00% in 2016.
Norwood has 4,755 properties. Over the last 5 years, Houses in Norwood have seen a 47.91% increase in median value, while Units have seen a 63.03% increase. As at 31 August 2026:
- The median value for Houses in Norwood is $1,775,640 while the median value for Units is $854,108.
- Houses have a median rent of $740 while Units have a median rent of $600.
Suburb Insights for Norwood 5067
Market Insights
Norwood Trends for Houses
N/A
N/A
View TrendN/A
N/A
Norwood Trends for Units
N/A
N/A
View TrendN/A
N/A
Neighbourhood Insights
© Copyright 2026. RP Data Pty Ltd trading as Cotality (Cotality). All rights reserved. No reproduction, distribution, or transmission of the copyrighted materials is permitted. The information is deemed reliable but not guaranteed.
While Cotality uses commercially reasonable efforts to ensure the Cotality Data is current, Cotality does not warrant the accuracy, currency or completeness of the Cotality Data and to the full extent permitted by law excludes all loss or damage howsoever arising (including through negligence) in connection with the Cotality Data.
This product uses cookies and other similar technologies to improve and customise your browsing experience, to tailor content and adverts, and for analytics and metrics regarding visitor usage on this product and other media. We may share cookie and analytics information with third parties for the purposes of advertising. By continuing to use our website, you consent to cookies being used. View our Privacy Policy here.
X
