
30 Matthew Smillie DriveNairne SA 5252


Property Details for 30 Matthew Smillie Dr, Nairne
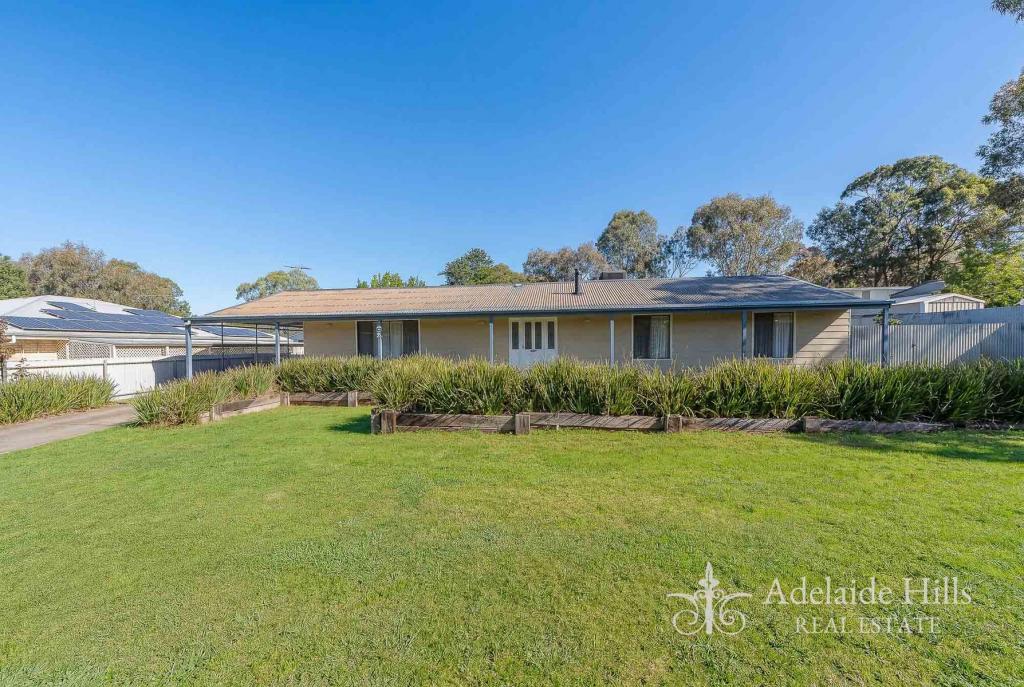
30 Matthew Smillie Dr, Nairne is a 3 bedroom, 2 bathroom House with 2 parking spaces and was built in 1992. The property has a land size of 1102m2 and floor size of 181m2. While the property is not currently for sale or for rent, it was last sold in March 2026. There are other 3 bedroom House sold in Nairne in the last 12 months.
Last Listing description (March 2026)
From the sweeping streetscape to the spacious 1100sqm block; this slate-fronted three-bedroom home has its heart set on a young family to fill it, and in return, a promise of peaceful country town connection.Every want the first-time or aspiring country buyer asks for is here, including the scope to improve on it. Dual living spaces, ceiling fans, air conditioning and combustion fire comfort, a master bedroom with ensuite, and a slick new laundry. Yet it's the family/rumpus room addition that shines the light on fun!Lovingly maintained, the home's easy flow is met with warm neutral interiors, floating style floors to the main traffic areas, slate floors to the kitchen and meals, and carpets to all three bedrooms.In visual sync with the living areas, the country timber kitchen hosts a freestanding gas stove, dishwasher, tall pantry and appliance nook, drifting outdoors to the rear family/rumpus room.When the school holidays still haunt you, this durable ace is your out clause with floorspace worthy of a billiard or table tennis table - even a gym set and still eons of room to move. Laundries rarely get a mention but this sunlit washday workroom is super fresh, hosting crisp shaker style upper and lower joinery, incredible bench space, and vertical panel blinds.Beyond the paved, undercover entertaining area the shrubbed, retained, and mulched grounds are lifestyle in progress.It's simply great open space to make your own. Featuring a soft fall zone for the trampoline or play set, apple and stone fruit trees, a sprinkling of veggie planter beds, a gorgeous mix of natural growth, entertaining space, play space, and potential.The best part? Gentle rear elevation for the Nairne outlooks we love.The bedroom wing is simple. A comfortable double, a master suite with a refurbished neutral ensuite and walk-in robe, and a third bedroom to the rear with backyard views all with ceiling fans, storage, and equal reach to the neat, clean and classic main bathroom. For those with ideas, this is your ideal home.For the joy of Byethorne Park, Howard's Vineyard, proximity to the metropolitan hub of Mount Barker, and the beauty of a tightly held township that's on everyone's radar this could be your new Nairne life, realised.There's more to love: Slate-fronted 1990s conventional home on 1100sqm approx.Durable slate floor arrival floating style floors to main living areasRumpus/family room addition with split system R/C A/CCountry timber kitchen with a gas freestanding cooker + dishwasherContemporary laundry makeover with sweeping benchtops and shaker-style joinery Slow combustion fire to family roomFujitsu split system R/C A/CCeiling fans and sliding robes to all 3 bedrooms Master bedroom features a WIR and neutral ensuite Hallway linen closet Large, family-sized rear yard with fruit trees, planter beds, and a huge soft play areaIncredible landscaping and lifestyle potentialDouble-length carport Rear garden shed Property Information:Title Reference: 5397/444Zoning: NeighbourhoodYear Built: 1992Council Rates: $3,176.29 per annumWater Rates: $82.30 per quarter*Estimated rental assessment: $600 - $630 per week (written rental assessment can be provided upon request)Adcock Real Estate - RLA66526Andrew Adcock 0418 816 874 Nikki Seppelt 0437 658 067Jake Adcock 0432 988 464*Whilst every endeavour has been made to verify the correct details in this marketing neither the agent, vendor or contracted illustrator take any responsibility for any omission, wrongful inclusion, misdescription or typographical error in this marketing material. Accordingly, all interested parties should make their own enquiries to verify the information provided.The floor plan included in this marketing material is for illustration purposes only, all measurements are approximate and is intended as an artistic impression only. Any fixtures shown may not necessarily be included in the sale contract and it is essential that any queries are directed to the agent. Any information that is intended to be relied upon should be independently verified.Property Managers have provided a written rental assessment based on images, floor plan and information provided by the Agent/Vendor an accurate rental appraisal figure will require a property viewing.
Property History for 30 Matthew Smillie Dr, Nairne, SA 5252
- 19 Mar 2026Sold for $880,000
- 27 Jan 2026Listed for Sale Contact Agent
- 11 Jun 2020Transferred

Recent sales nearby
See more recent sales nearby/assets/perm/lalignf5uyi6nhkcfvwxkhegc4?signature=2a0f53ecc70018fff711b39ee4b68c19c9e088a12133037681781f1ca2b5f1a3) 0
0

/assets/perm/5zqiogydami6vaur4uxoqmaij4?signature=af11c4da438da0fb858d1b06a7c7bc874cff344c1409346bc93da37742cedbf7) 0
0/assets/perm/ufptxnbnqai63ptyy42sqs4cju?signature=ea116d0909639cbe90e98dc6328275d218e927fdb408bf897a3237f64feb9575) 0
0Similar properties For Sale nearby
See more properties for sale nearby
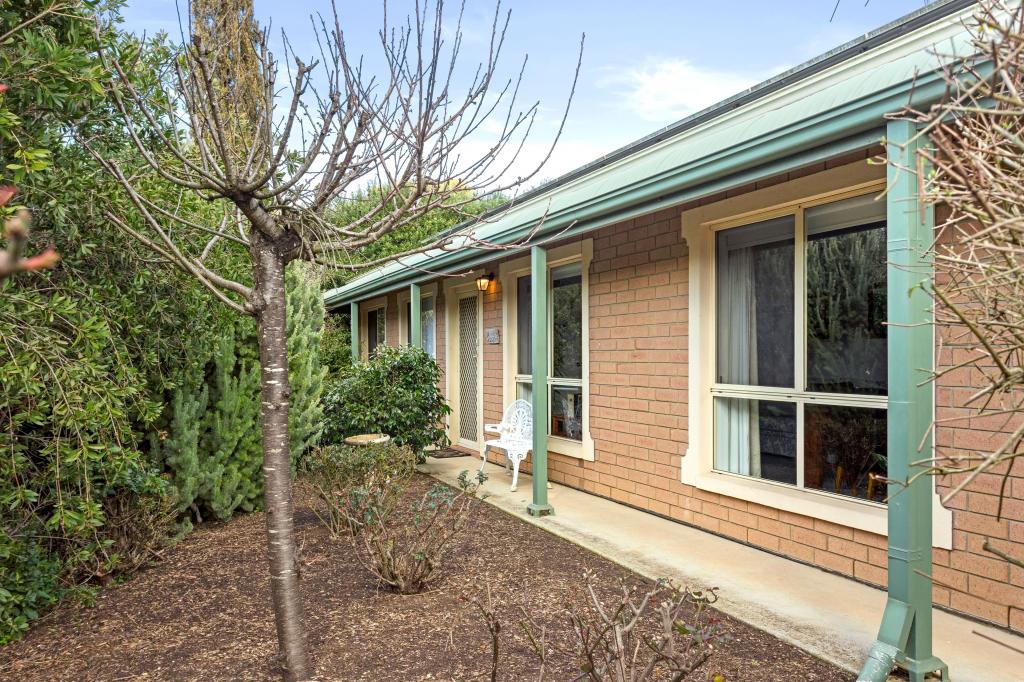 0
0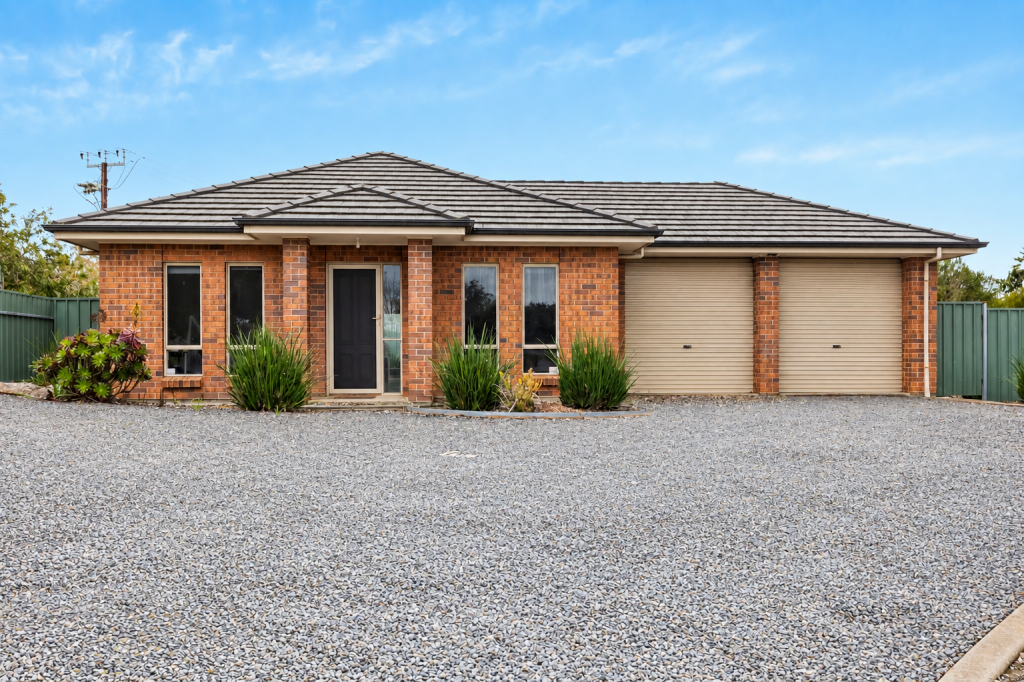 0
0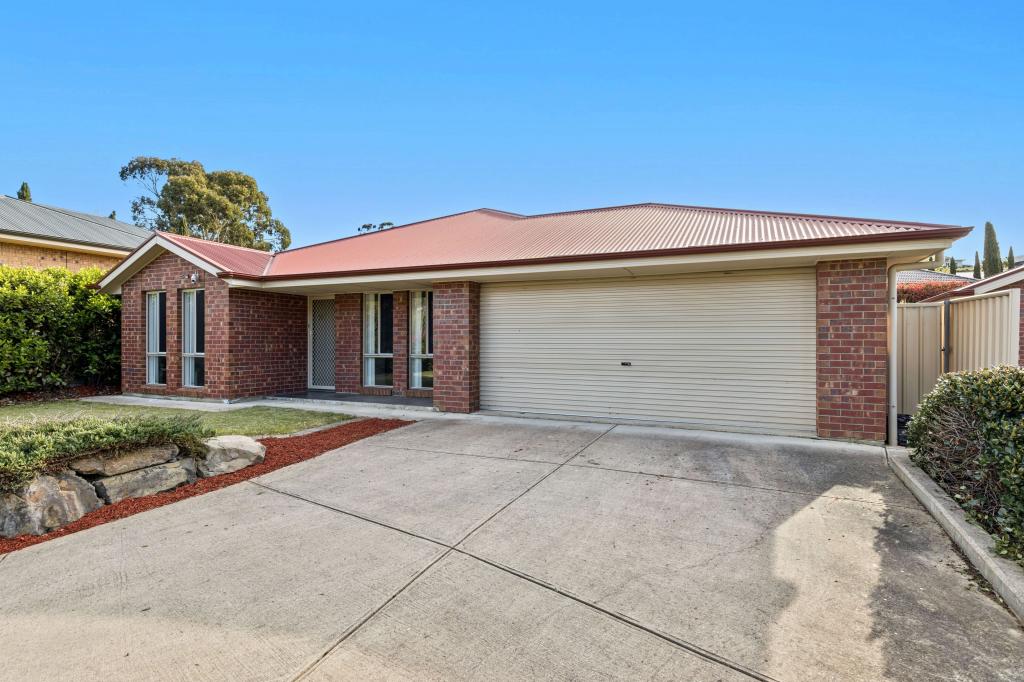 0
0Similar properties For Rent nearby
See more properties for rent nearby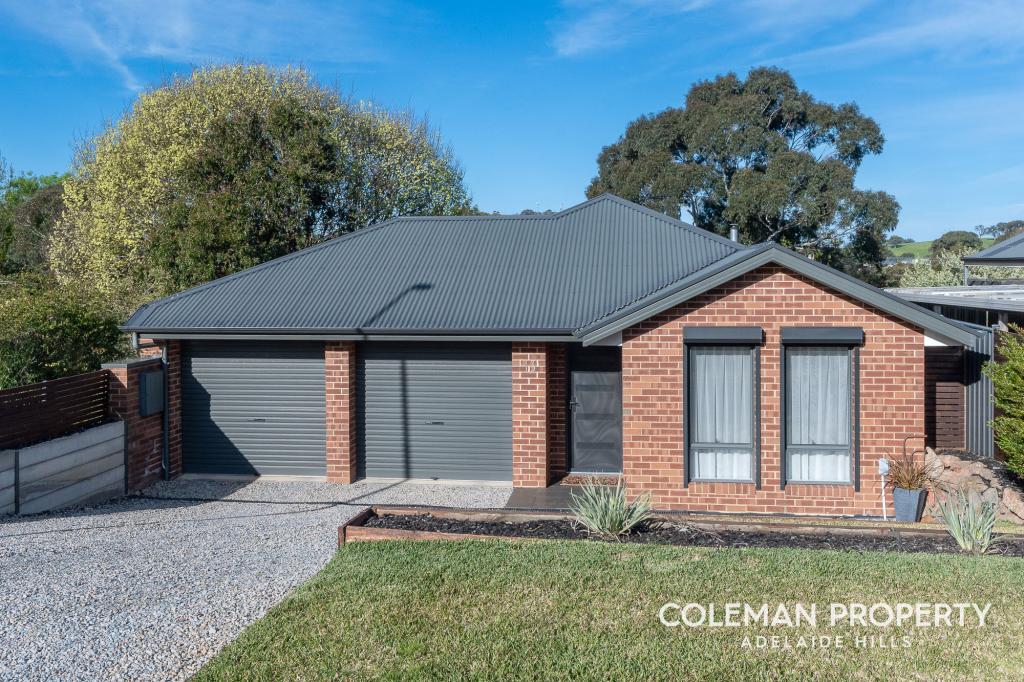 0
0
 0
0

About Nairne 5252
The size of Nairne is approximately 22.3 square kilometres. There are 18 parks, covering nearly 2.0% of the total area. The population of Nairne in 2016 was 5042 people. By 2021 the population was 5327 showing a population growth of 5.6% in the area during that time. The predominant age group in Nairne is 0-9 years. Households in Nairne are primarily couples with children and are likely to be repaying $1400 - $1799 per month on mortgage repayments. In general, people in Nairne work in a professional occupation.In 2021, 77.80% of the homes in Nairne were owner-occupied compared with 74.00% in 2016.
Nairne has 2,627 properties. Over the last 5 years, Houses in Nairne have seen a 76.62% increase in median value, while Units have seen a 90.45% increase. As at 31 August 2026:
- The median value for Houses in Nairne is $833,127 while the median value for Units is $607,532.
- Houses have a median rent of $600 while Units have a median rent of $320.
Suburb Insights for Nairne 5252
Market Insights
Nairne Trends for Houses
N/A
N/A
View TrendN/A
N/A
Nairne Trends for Units
N/A
N/A
View TrendN/A
N/A
Neighbourhood Insights
© Copyright 2026. RP Data Pty Ltd trading as Cotality (Cotality). All rights reserved. No reproduction, distribution, or transmission of the copyrighted materials is permitted. The information is deemed reliable but not guaranteed.
While Cotality uses commercially reasonable efforts to ensure the Cotality Data is current, Cotality does not warrant the accuracy, currency or completeness of the Cotality Data and to the full extent permitted by law excludes all loss or damage howsoever arising (including through negligence) in connection with the Cotality Data.
This product uses cookies and other similar technologies to improve and customise your browsing experience, to tailor content and adverts, and for analytics and metrics regarding visitor usage on this product and other media. We may share cookie and analytics information with third parties for the purposes of advertising. By continuing to use our website, you consent to cookies being used. View our Privacy Policy here.
X
