
13 Lawton CourtNairne SA 5252


Property Details for 13 Lawton Ct, Nairne
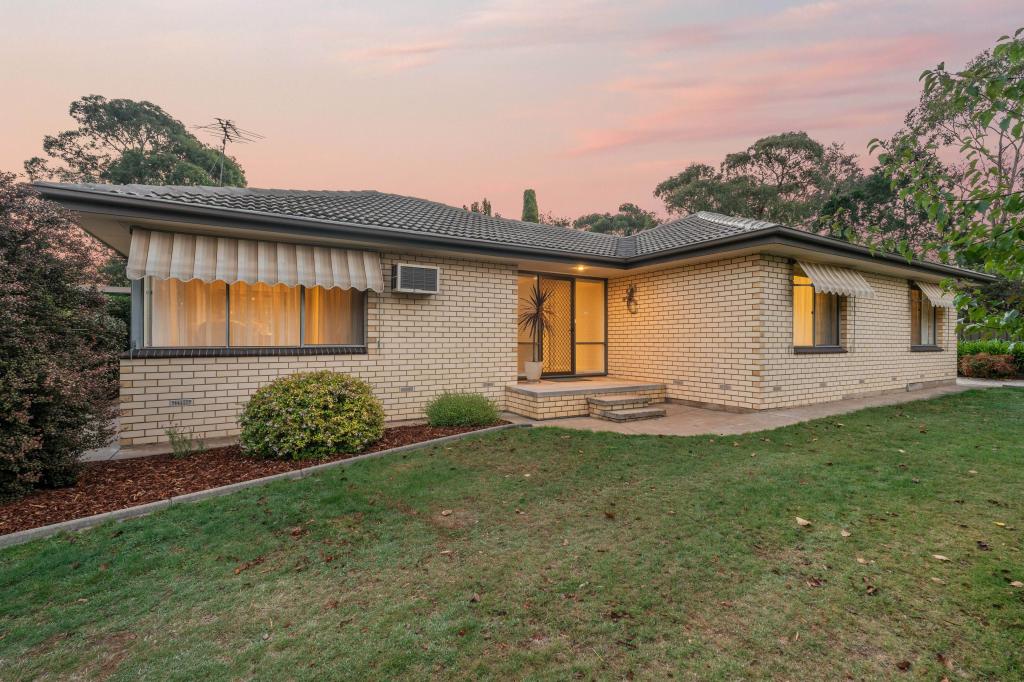
13 Lawton Ct, Nairne is a 3 bedroom, 2 bathroom House with 2 parking spaces. The property has a land size of 701m2. While the property is not currently for sale or for rent, it was last sold in July 2026. There are other 3 bedroom House sold in Nairne in the last 12 months.
Last Listing description (July 2026)
Best Offers By 5pm Wednesday 15th July 2026 (Unless Sold Prior)
Offered to the market for the very first time, 13 Lawton Court is a truly special home that has been deeply loved and meticulously nurtured by the same owner since the day it was built. Tucked away in a peaceful pocket of Nairne and backing directly onto serene, open grazing land, this property radiates a welcoming, homely warmth from the moment you arrive. Boasting an easy-maintenance front yard, a large driveway accommodating additional vehicles, and a freshly painted interior showcasing an elegant new colour palette, this home is perfectly prepared for its next chapter.
The highly adaptable floor plan is designed for relaxed family living, offering two distinct living zones kept comfortable by central reverse cycle air conditioning. A cozy front living room invites you in, while a large rear rumpus room provides the perfect secondary lounge, kids & retreat or home office configuration. At the heart of the home sits a well-appointed kitchen featuring a breakfast bar, dishwasher, quality electric cooking, and plenty of bench and cupboard space. This flows effortlessly into a large dining room that perfectly captures picturesque views of the backyard. The accommodation is beautifully considered; the master bedroom is complete with a walk-in wardrobe and a modern ensuite boasting heat lamps and a rainfall shower head. Bedrooms two and three both feature built-in wardrobes (with a handy wall shelf in bedroom three) and are serviced by the main bathroom offering a bathtub, a rainfall shower head, a separate powder room, and a separate toilet.
Step outside, and the backyard unfolds into a breathtaking, private oasis. An expansive timber entertaining deck provides the ultimate space to host family and friends or simply relax and take in the views. The undercover entertaining verandah leads onto a stretch of artificial lawn, ensuring year-round greenery with zero mowing needed. The yard is magnificently framed by exquisite, tiered garden beds retained by neat stone blocks, showcasing striking vertical pencil pines and beautifully established foliage. With no rear neighbours and the peaceful backdrop of open grazing land, the sense of privacy and tranquility here is unmatched. Complete with garden sheds, 5,000L of rainwater storage, and a double carport under the main roof, every detail has been perfectly tailored for a relaxed Hills lifestyle.
Internal Comfort & Living:
- Lovingly nurtured by a single owner since built
- Freshly painted throughout with an elegant and modern colour palette
- Central reverse cycle air conditioner for year-round comfort
- Dual living zones: Front formal living room plus a large, versatile rumpus/second lounge room
- Well-appointed two-tone kitchen featuring a breakfast bar, dishwasher, electric cooking, and brilliant storage
- Large dining room overlooking the spectacular backyard
- Master bedroom retreat featuring a walk-in wardrobe
- Modern ensuite showcasing a rainfall shower head and heat lamps
- Bedrooms 2 and 3 equipped with built-in wardrobes
- Main bathroom featuring a bathtub and a rainfall shower head
- Highly functional separate powder room and separate toilet
- Dedicated laundry with a linen press and convenient backyard access
- NBN connected
External & Practical Features:
- Backing onto beautiful, open grazing land for ultimate privacy and peace
- Spectacular backyard oasis featuring an expansive timber entertaining deck
- Low-maintenance perfection with a pristine artificial lawned area
- Stunning, tiered garden beds with neat stone retaining walls and established pencil pines
- Additional undercover entertaining area
- Large double carport/garage under the main roof
- Generous driveway offering plenty of space for additional vehicle storage
- Easy-care, low-maintenance front and rear yards
- Garden sheds providing excellent outdoor storage
- 5,000L rainwater storage capacity
Beyond the comforts of home and surrounds, the Nairne community is a premium Adelaide Hills location offering a vibrant lifestyle for those who appreciate great food and wine with immediate access to the Chapman's Nairne precinct including Foodland, Hilltop Grind Cafe and Cellarbrations. You are mere moments from numerous local favourites including The District Hotel, Maple and Myrtle cafe, Monte Bello Pizzeria, Little Birdy Bakery, Nairne Corner Takeaway, Chingari Indian Restaurant, and Jack's Thai. Furthermore, weekends are sorted with easy access to premier Adelaide Hills destinations like Howard Vineyard, Tin Shed Distilling Co. and LOT.100 in nearby Hay Valley, just a short drive away. Access to the freeway couldn't be more accessible with the Bald Hills interchange; taking you into the CBD in less than 35 minutes.
All information provided has been obtained from sources we believe to be accurate; however, we cannot guarantee the information is accurate and accept no liability for any errors or omissions including but not limited to a property's land size, floor plans and size, building age and condition. Interested parties should make their own inquiries and obtain their own legal advice.
Property History for 13 Lawton Ct, Nairne, SA 5252
- 21 Aug 2026Sold for $853,777
- 01 Jul 2026Listed for Sale SOLD by Damon Brohier
- 29 Apr 2015Sold for $374,950

Recent sales nearby
See more recent sales nearby/assets/perm/5zqiogydami6vaur4uxoqmaij4?signature=af11c4da438da0fb858d1b06a7c7bc874cff344c1409346bc93da37742cedbf7) 0
0/assets/perm/ufptxnbnqai63ptyy42sqs4cju?signature=ea116d0909639cbe90e98dc6328275d218e927fdb408bf897a3237f64feb9575) 0
0
/assets/perm/66bxq4uneqi6zlaxxfic7ljyoe?signature=487a1b10798a6da8f10c80c7c07167302723826c7075f409e519889c5d198c35) 0
0Similar properties For Sale nearby
See more properties for sale nearby
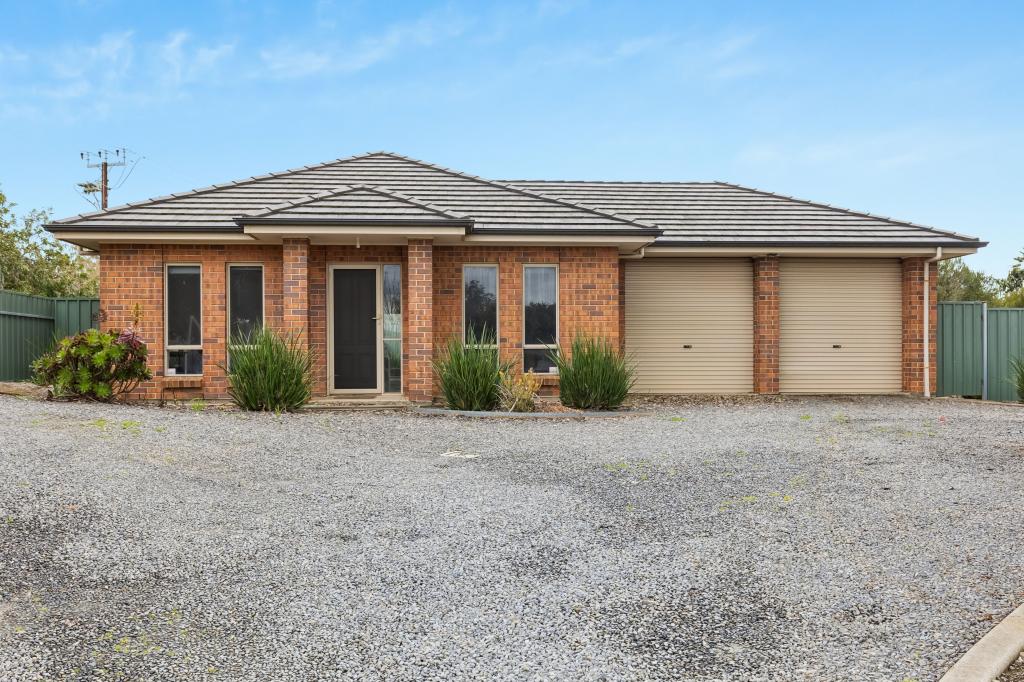 0
0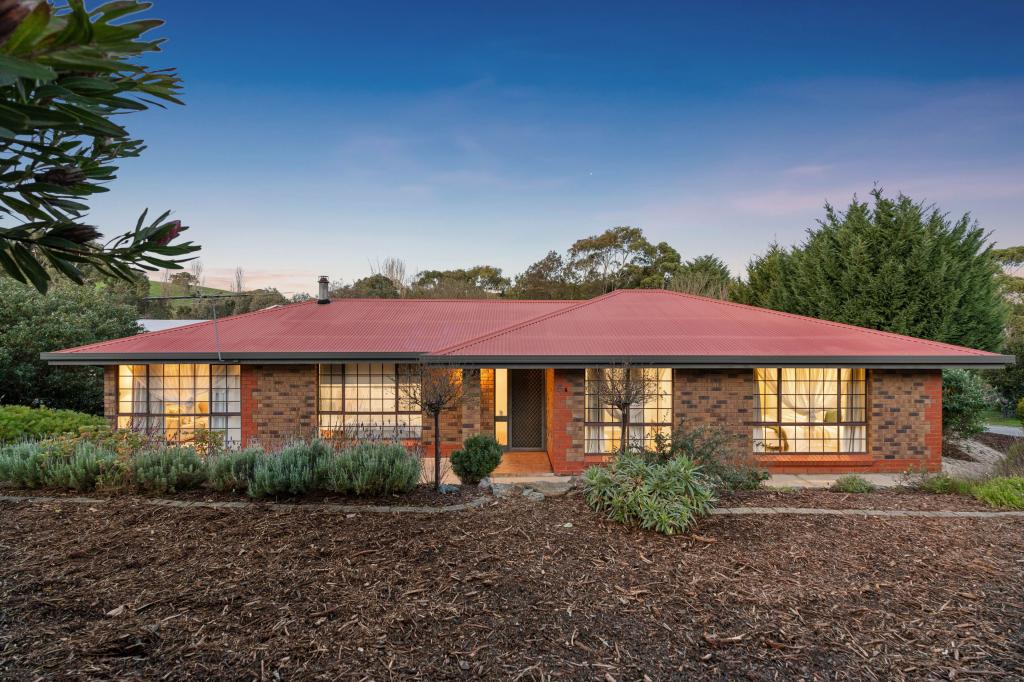 0
0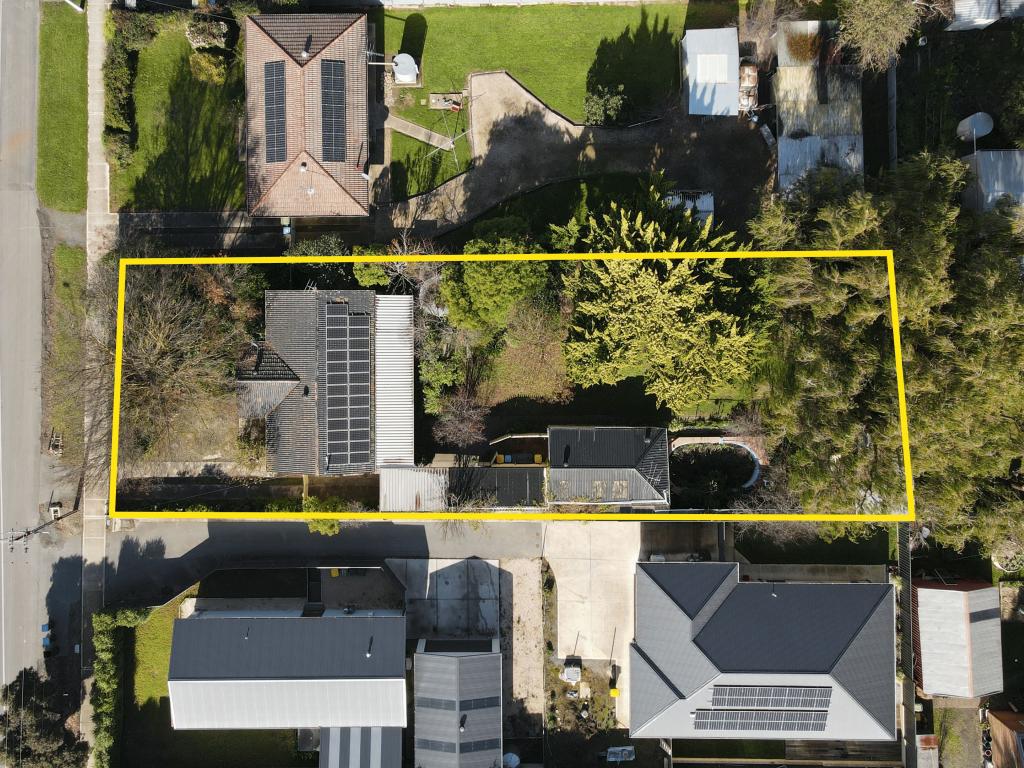 0
0Similar properties For Rent nearby
See more properties for rent nearby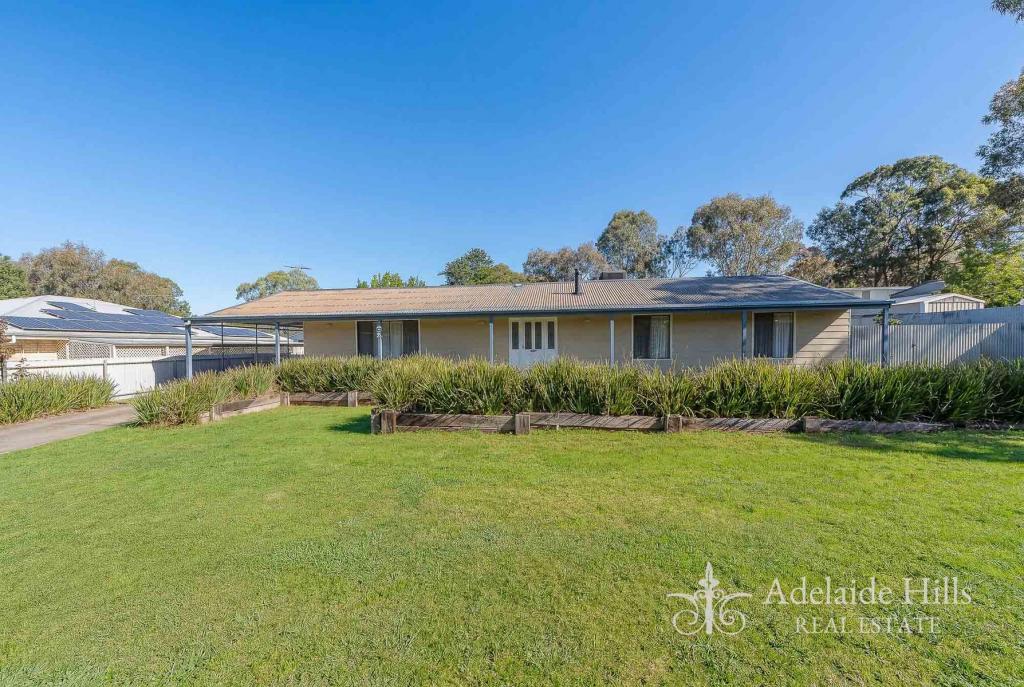 0
0

 0
0About Nairne 5252
The size of Nairne is approximately 22.3 square kilometres. There are 18 parks, covering nearly 2.0% of the total area. The population of Nairne in 2016 was 5042 people. By 2021 the population was 5327 showing a population growth of 5.6% in the area during that time. The predominant age group in Nairne is 0-9 years. Households in Nairne are primarily couples with children and are likely to be repaying $1400 - $1799 per month on mortgage repayments. In general, people in Nairne work in a professional occupation.In 2021, 77.80% of the homes in Nairne were owner-occupied compared with 74.00% in 2016.
Nairne has 2,629 properties. Over the last 5 years, Houses in Nairne have seen a 81.18% increase in median value, while Units have seen a 97.10% increase. As at 31 July 2026:
- The median value for Houses in Nairne is $839,725 while the median value for Units is $635,691.
- Houses have a median rent of $600 while Units have a median rent of $320.
Suburb Insights for Nairne 5252
Market Insights
Nairne Trends for Houses
N/A
N/A
View TrendN/A
N/A
Nairne Trends for Units
N/A
N/A
View TrendN/A
N/A
Neighbourhood Insights
© Copyright 2026. RP Data Pty Ltd trading as Cotality (Cotality). All rights reserved. No reproduction, distribution, or transmission of the copyrighted materials is permitted. The information is deemed reliable but not guaranteed.
While Cotality uses commercially reasonable efforts to ensure the Cotality Data is current, Cotality does not warrant the accuracy, currency or completeness of the Cotality Data and to the full extent permitted by law excludes all loss or damage howsoever arising (including through negligence) in connection with the Cotality Data.
This product uses cookies and other similar technologies to improve and customise your browsing experience, to tailor content and adverts, and for analytics and metrics regarding visitor usage on this product and other media. We may share cookie and analytics information with third parties for the purposes of advertising. By continuing to use our website, you consent to cookies being used. View our Privacy Policy here.
X
