
5 Braeside AvenueMyrtle Bank SA 5064


Property Details for 5 Braeside Ave, Myrtle Bank
5 Braeside Ave, Myrtle Bank is a 4 bedroom, 3 bathroom House with 4 parking spaces and was built in 1925. The property has a land size of 727m2 and floor size of 199m2. While the property is not currently for sale or for rent, it was last sold in August 2026. There are other 4 bedroom House sold in Myrtle Bank in the last 12 months.
Last Listing description (September 2026)
Privately positioned in a very desirable, tightly held location, sited on a generous 742m, family sized allotment, this classic sandstone fronted Tudor presents a unique opportunity for renovators and developers alike.
Home handy people, first home buyers and flippers will all be keen to explore the renovation and upgrade potential of this unique property, while developers with a shrewd eye for a good block of land may wish to demolish and reconstruct brand-new contemporary housing.
High gabled roofing, crafted stonework and ornate bay window offer a commanding street presence, welcome us into the home with a dignified and stately ambience.
Generous high ceilings, ornate cornices, timber fretwork, high skirtings and lead light windows provide a glimpse into a historical past, while providing the foundation stones for your future upgrades and renovations.
The home offers 4 generous bedrooms across a clever 2 story layout. Enjoy both formal and casual living with the 2 front rooms providing stately formal areas for your dining and entertaining pleasure. A formal lounge with fireplace and a formal dining with bespoke bay window offer a great layout for sophisticated formal entertaining.
A generous family/meals offers that valuable casual space, while the adjacent kitchen features stone look laminate bench tops, crisp modern cabinetry, double sink with filtered water, functional appliances and large corner pantry.
The home boasts 3 bathrooms with amenities on both upper and lower levels, while a traditional laundry provides the utilities. Outdoors features a full width rear verandah, paved pergola area, traditional garage/storage sheds, a large back yard with established gardens and a 3 car tandem carport.
The real value here though is not in the existing features but more in the future potential that this rare offering provides. The backyard is large enough for your extensions and improvements while the existing bones provide a great starting point for upgrading and renovation.
Briefly:
* Renovation ready classic sandstone fronted Tudor
* exciting opportunity for handy people, renovators and developers
* Generous traditional allotment of approximately 742m
* Towering street presence with high gabled roofline, crafted stonework and ornate bay window
* Wide entrance hall with formal areas to both sides
* Generous high ceilings, ornate cornices, timber fretwork, high skirtings and lead light windows
* Spacious formal lounge with open fireplace
* Generous formal dining with bay window
* Family/meals with kitchen adjacent
* Kitchen offering stone look laminate bench tops, crisp modern cabinetry, double sink with filtered water, functional appliances and large corner pantry
* 4 spacious double sized bedrooms, all with built-in robes
* Upstairs retreat/study
* 3 bathrooms with amenities on both upper and lower levels
* Traditional laundry
* Full width rear verandah and paved pergola
* 3 car tandem carport
* Galvanised iron garage and storage sheds
* Large back yard with ample room for future improvements
* Great location in a tightly held area
Perfectly located only 4 km from the city and within easy reach of local shopping, parks and transport. Ridge Park is just around the corner for your daily exercise and relaxation. Choose to shop at Burnside Village, Mitcham Square, Frewville or Unley Shopping Centres, all conveniently located nearby.
Enjoy quality school zoning to Glen Osmond Primary School and Glenunga International High School, with easy access to local private schooling also available.
A great opportunity awaits.
Property History for 5 Braeside Ave, Myrtle Bank, SA 5064
- 21 Aug 2026Sold for $1,500,000
- 02 Jun 2026Listed for Sale Not Disclosed
- 08 Aug 2008Transferred

Recent sales nearby
See more recent sales nearby/assets/perm/pzmizgwiomi63nlhe5rrc7dwly?signature=80703f0ea830135da4f563c85eb4ff0e101c9c612004ddbd81f73afd23e1ba82) 0
0/assets/perm/26xhqs3qz4i63ixhoorkspxmfe?signature=ac55a6c1577845971e441cf3d867ea73966423dd5df0ffabbd06396effc41295) 0
0Similar properties For Sale nearby
See more properties for sale nearby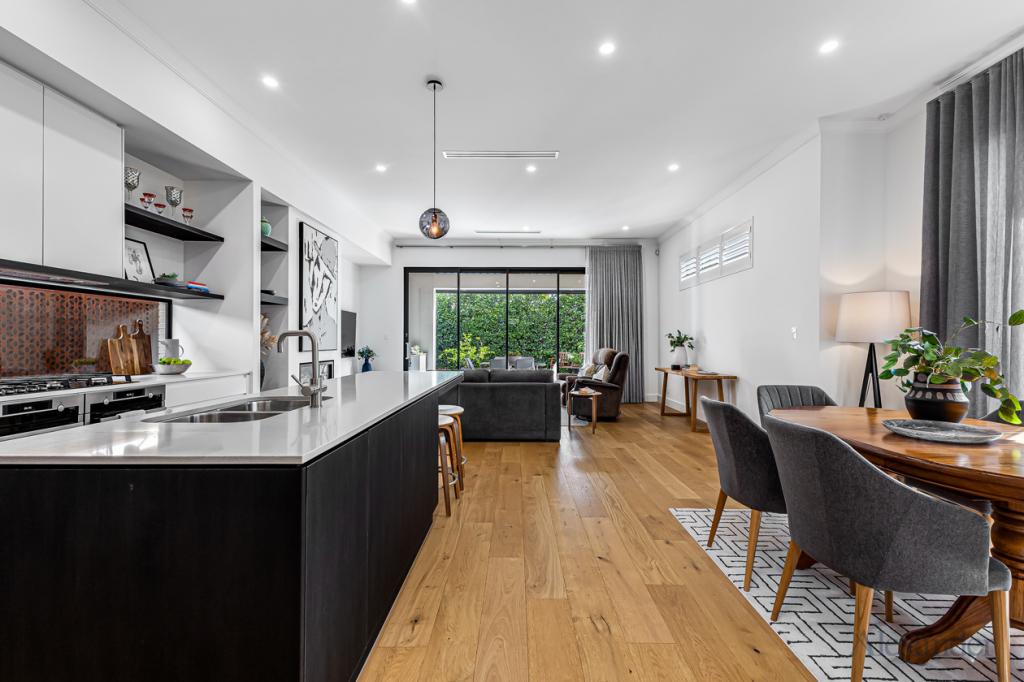 0
0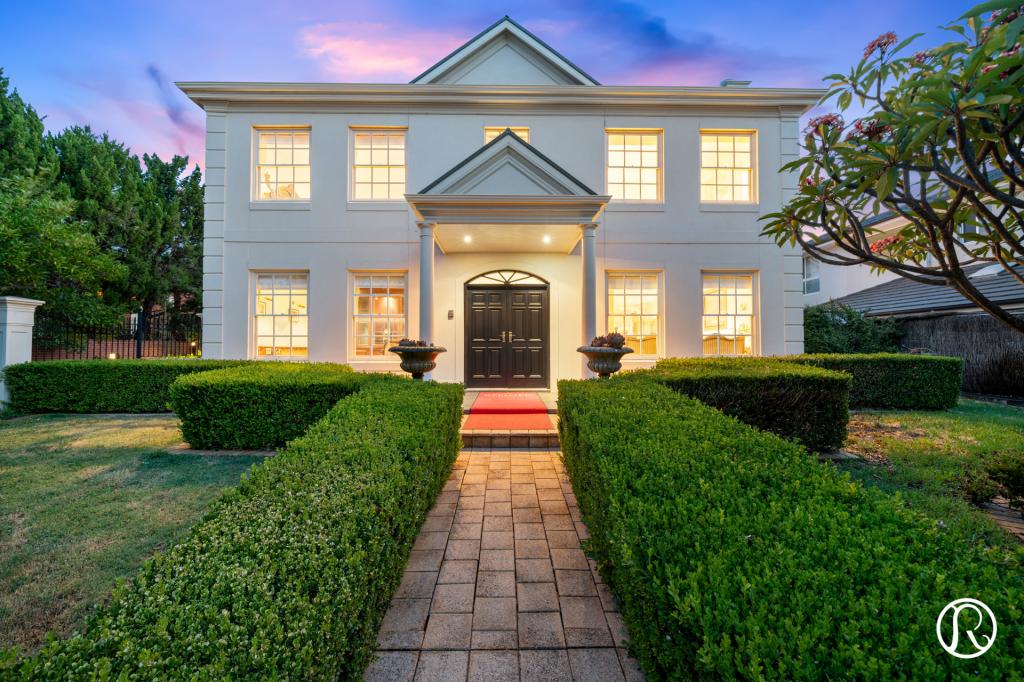 0
0

 0
0
Similar properties For Rent nearby
See more properties for rent nearby 0
0
 0
0
About Myrtle Bank 5064
The size of Myrtle Bank is approximately 1.2 square kilometres. There are 6 parks, covering nearly 6.3% of the total area. The population of Myrtle Bank in 2016 was 2883 people. By 2021 the population was 3158 showing a population growth of 9.5% in the area during that time. The predominant age group in Myrtle Bank is 80-89 years. Households in Myrtle Bank are primarily couples with children and are likely to be repaying over $4000 per month on mortgage repayments. In general, people in Myrtle Bank work in a professional occupation.In 2021, 66.80% of the homes in Myrtle Bank were owner-occupied compared with 69.90% in 2016.
Myrtle Bank has 1,164 properties. Over the last 5 years, Houses in Myrtle Bank have seen a 52.03% increase in median value, while Units have seen a 71.94% increase. As at 31 August 2026:
- The median value for Houses in Myrtle Bank is $1,932,819 while the median value for Units is $784,146.
- Houses have a median rent of $895 while Units have a median rent of $575.
Suburb Insights for Myrtle Bank 5064
Market Insights
Myrtle Bank Trends for Houses
N/A
N/A
View TrendN/A
N/A
Myrtle Bank Trends for Units
N/A
N/A
View TrendN/A
N/A
Neighbourhood Insights
© Copyright 2026. RP Data Pty Ltd trading as Cotality (Cotality). All rights reserved. No reproduction, distribution, or transmission of the copyrighted materials is permitted. The information is deemed reliable but not guaranteed.
While Cotality uses commercially reasonable efforts to ensure the Cotality Data is current, Cotality does not warrant the accuracy, currency or completeness of the Cotality Data and to the full extent permitted by law excludes all loss or damage howsoever arising (including through negligence) in connection with the Cotality Data.
This product uses cookies and other similar technologies to improve and customise your browsing experience, to tailor content and adverts, and for analytics and metrics regarding visitor usage on this product and other media. We may share cookie and analytics information with third parties for the purposes of advertising. By continuing to use our website, you consent to cookies being used. View our Privacy Policy here.
X
