
17 Buffalo CrescentMount Gambier SA 5290
Property Details for 17 Buffalo Cres, Mount Gambier
17 Buffalo Cres, Mount Gambier is a 4 bedroom, 2 bathroom House with 4 parking spaces and was built in 2016. The property has a land size of 1238m2 and floor size of 194m2. While the property is not currently for sale or for rent, it was last sold in April 2025.
Last Listing description (October 2024)
EXPRESSIONS OF INTEREST BY WEDNESDAY 5PM 20TH NOVEMBER 2024 (UNLESS SOLD PRIOR)
Elders Mount Gambier is pleased to present 17 Buffalo Crescent, Mount Gambier, for sale.
Welcome to your spacious new forever home, meticulously styled to perfection and locally built by Darren Kuchel. It is located at the far end of a quiet cul-de-sac overlooking Aramanta Reserve, with St Martins Lutheran College nearby. It sits on a massive allotment of 1,237m2 with secure outdoor spaces for entertaining and relaxing.
The house benefits from dual concrete driveways, the left leading to a large rear shed with secure double roller doors and a fitted-out man cave complete with a toilet.
The second driveway leads to a secure double garage under the main roof with convenient internal access. A tidy front-lawn leads to a covered portico and into the large entry foyer. A central horizontal hallway accesses all areas of the home.
The main bedroom sits immediately to the left. Enormous and beautifully decorated, it boasts large windows offering natural light, soft grey carpets and a ceiling fan. A feature wall disguises a walk-in robe and ensuite behind, with pendant lighting on either side of the bed. The robe is fully fitted with the bathroom to the far right. The bathroom is cleverly designed, providing a vanity area with lots of storage and a full-width mirror, and pull-out storage separating it from the toilet and giving privacy. A walk-in shower sits behind the wall to the right and is tiled from floor to ceiling.
A home office/study or nursery sits just off the main bedroom. Two generous living rooms sit at the rear of the home, both overlooking the garden. The left living room provides carpeted floors, and large windows and double doors for privacy. The central living space is carpeted and comforted with a slow-burning fireplace. It leads through to an open plan, front-facing kitchen and dining room.
The stunning kitchen features solid cabinetry and marble look worktops. A modern breakfast bar provides marble pendant light shades and accommodates a double sink, a dishwasher and storage.
The rear of the kitchen offers lots of bench space, above- and below-bench storage and a fridge recess. Fantastic cooking appliances include a large stainless-steel oven with a gas cooktop, a stylish stainless-steel rangehood, and a tile and mosaic stone feature splashback. More cabinetry and workspace fill out the kitchen and provide a Butler's pantry through a charming sliding door.
The kitchen and adjoining dining space overlook the front and right side of the property via large windows.
A spacious, tiled, fully enclosed porch/alfresco dining space sits off the kitchen, accessed through double sliding glass doors. This inventive space offers year-round enjoyment and versatility.
Three generous bedrooms sit to the right of the living and dining areas. Each is carpeted and has built-in robes, large windows and ducted comfort.
A functional family bathroom offers a powder room with a full-width vanity, storage and a mirror, a separate toilet, and a separate washroom. The washroom boasts a frameless glass shower with a convenient wall cut-out and a separate bath. It features luxurious tapware and towel rails.
The laundry is adjacent and sits at the far end of the home. It offers storage, a wash basin and outdoor access.
The stunning home provides a vast, grassed rear garden-secured by high fencing and accessed from a side gate. It is perfect for pets and children and includes a play area.
Contact Sarah Barney at Elders Real Estate, Mount Gambier, to book your viewing and avoid disappointment
RLA62833
Property History for 17 Buffalo Cres, Mount Gambier, SA 5290
- 15 Apr 2025Sold for $795,000
- 23 Oct 2024Listed for Sale Expressions of Interest by 20th November 2024
- 28 Jul 2015Sold for $114,000

Recent sales nearby
See more recent sales nearby/assets/perm/rftq4wzhvui6xdjydo62mcn5g4?signature=1f42d9d6dc7e532f89bf3e0aea546d416c3659b34d0123d6a1ae6da499f83201) 0
0

/assets/perm/vkhqwxf6smi6ndesj6fqnsvcva?signature=1b532952b62ed22434ba5e5baa48f2a4dbbb2f302e6b2084fbc49fc59839fcfd) 0
0
/assets/perm/n3nhr655eui6nip5fvddfa7h6e?signature=4a5b82fcd1a1aa000c0f98ee0c434dddfba77411de32d8f57d391baa2fba3b29) 0
0Similar properties For Sale nearby
See more properties for sale nearby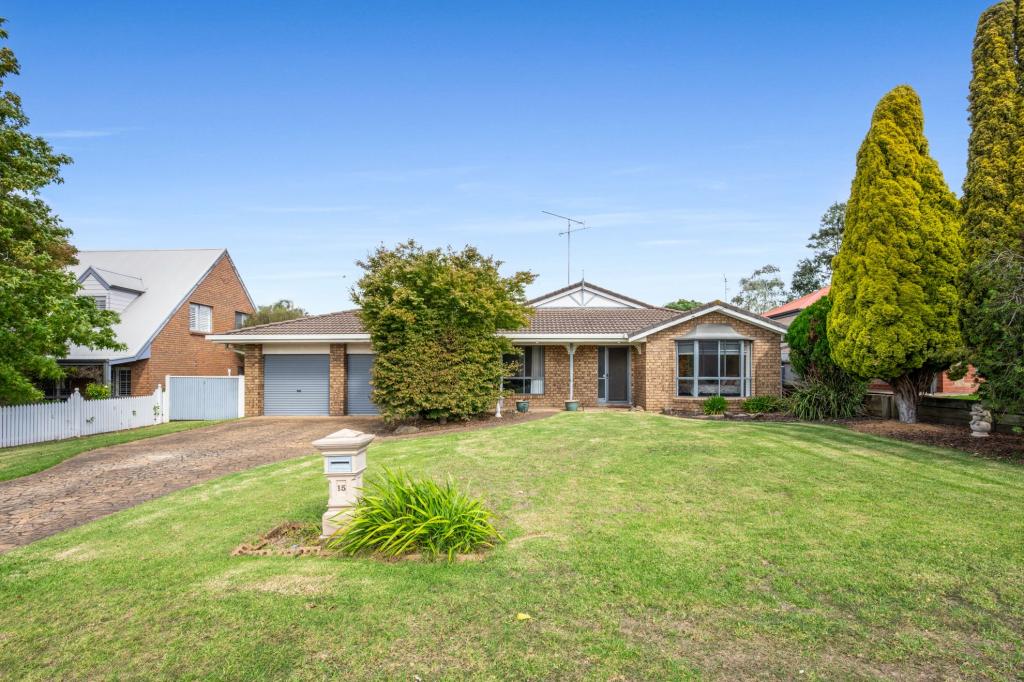 0
0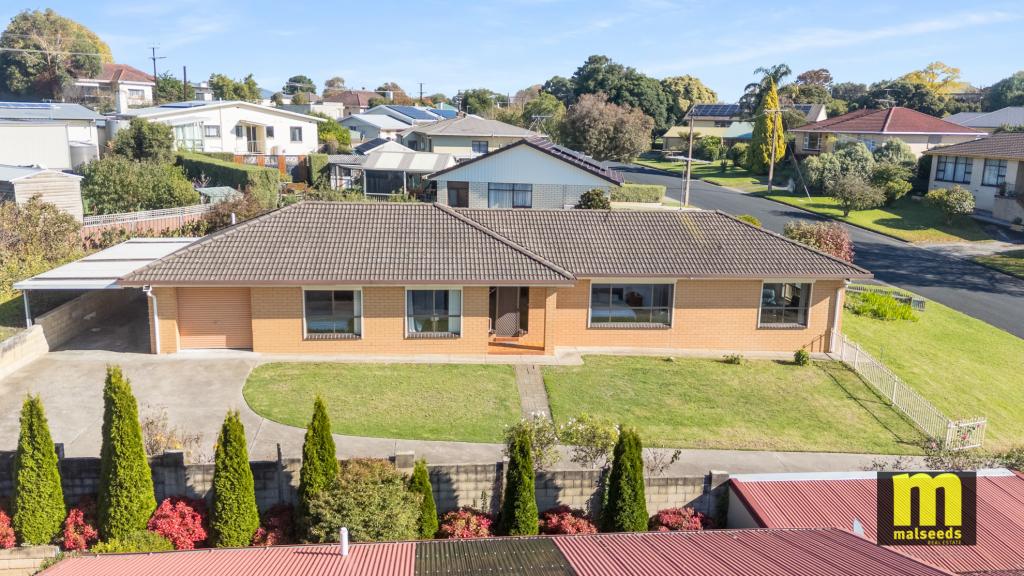 0
0
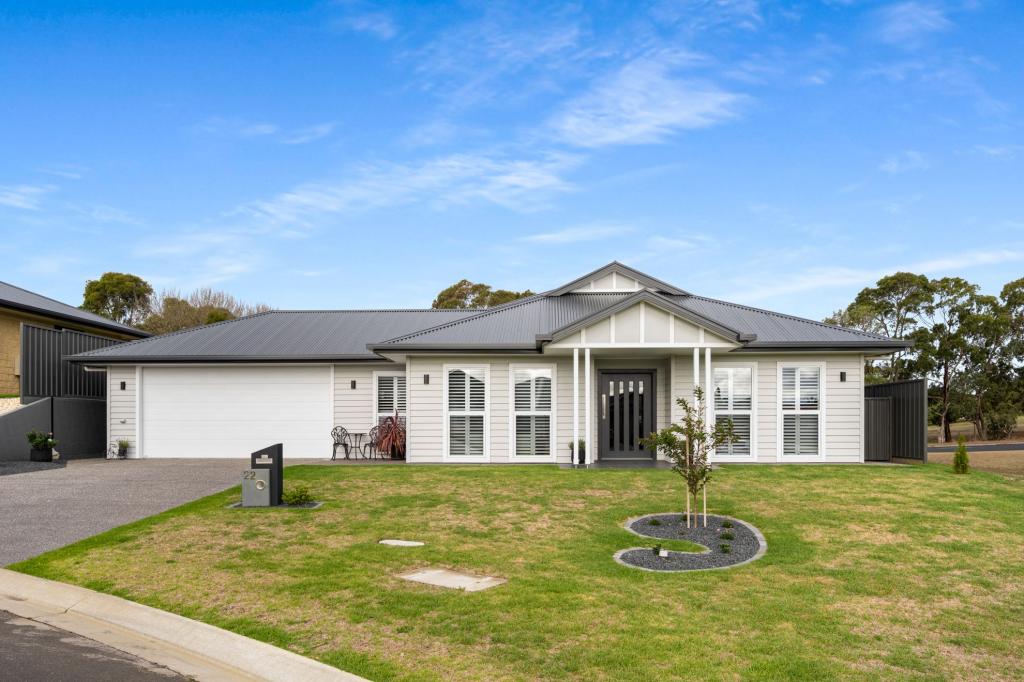 0
0Similar properties For Rent nearby
See more properties for rent nearby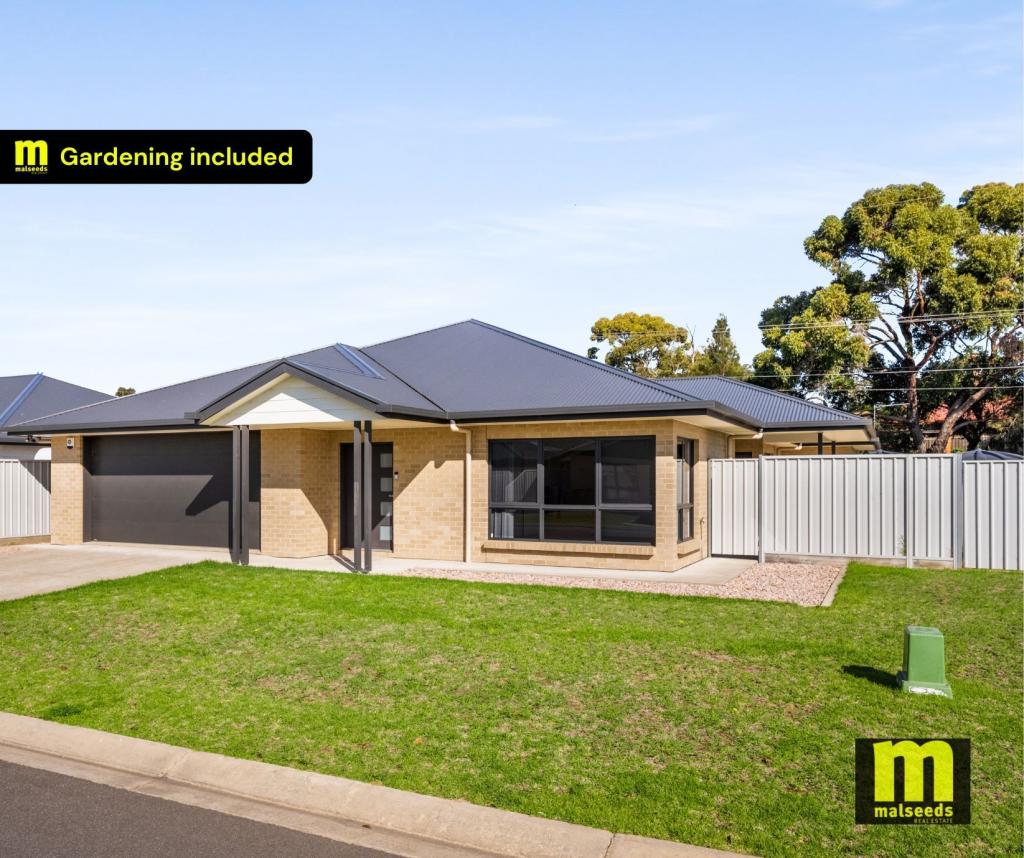 0
0 0
0 0
0
About Mount Gambier 5290
The size of Mount Gambier is approximately 26.8 square kilometres. There are 114 parks, covering nearly 24.0% of the total area. The population of Mount Gambier in 2016 was 25512 people. By 2021 the population was 25591 showing a population growth of 0.3% in the area during that time. The predominant age group in Mount Gambier is 50-59 years. Households in Mount Gambier are primarily childless couples and are likely to be repaying $1000 - $1399 per month on mortgage repayments. In general, people in Mount Gambier work in a community and personal service occupation.In 2021, 62.70% of the homes in Mount Gambier were owner-occupied compared with 61.30% in 2016.
Mount Gambier has 13,837 properties. Over the last 5 years, Houses in Mount Gambier have seen a 110.94% increase in median value, while Units have seen a 116.19% increase. As at 30 April 2026:
- The median value for Houses in Mount Gambier is $575,519 while the median value for Units is $425,087.
- Houses have a median rent of $470 while Units have a median rent of $355.
Suburb Insights for Mount Gambier 5290
Market Insights
Mount Gambier Trends for Houses
N/A
N/A
View TrendN/A
N/A
Mount Gambier Trends for Units
N/A
N/A
View TrendN/A
N/A
Neighbourhood Insights
© Copyright 2026. RP Data Pty Ltd trading as Cotality (Cotality). All rights reserved. No reproduction, distribution, or transmission of the copyrighted materials is permitted. The information is deemed reliable but not guaranteed.
While Cotality uses commercially reasonable efforts to ensure the Cotality Data is current, Cotality does not warrant the accuracy, currency or completeness of the Cotality Data and to the full extent permitted by law excludes all loss or damage howsoever arising (including through negligence) in connection with the Cotality Data.
This product uses cookies and other similar technologies to improve and customise your browsing experience, to tailor content and adverts, and for analytics and metrics regarding visitor usage on this product and other media. We may share cookie and analytics information with third parties for the purposes of advertising. By continuing to use our website, you consent to cookies being used. View our Privacy Policy here.
X
