
26 Parkview DriveMount Barker SA 5251


Property Details for 26 Parkview Dr, Mount Barker
26 Parkview Dr, Mount Barker is a 5 bedroom, 3 bathroom House with 2 parking spaces and was built in 2008. The property has a land size of 525m2 and floor size of 319m2. While the property is not currently for sale or for rent, it was last sold in September 2026. There are other 5 bedroom House sold in Mount Barker in the last 12 months.
Last Listing description (September 2026)
Set against a backdrop of gum-studded serenity directly opposite a sprawling leafy reserve, 26 Parkview Drive delivers the kind of family lifestyle where space, scale and Hills tranquillity come together in perfect balance. Built to grand proportions in 2008 and extensively renovated and enhanced in recent years, this stunning residence offers a compelling opportunity for growing households seeking room to spread out, entertain and enjoy a relaxed pace of life without sacrificing convenience. Beyond its commanding street presence, a soaring void above the formal lounge and dining creates breathtaking entry as natural light pours across this indulgent domain, with picturesque parkland outlooks providing a calming green backdrop. Further in, double doors reveal a sweeping entertaining hub where everyday living and hosting take centre stage. A beautifully updated kitchen anchors the space with stone bench tops, premium appliances and plenty of room for guests to gather and graze, while a combustion heater, and a sunroom complete with built-in BBQ ensure every season and celebration is catered for. Thoughtfully designed to adapt as family needs evolve, the accommodation delivers exceptional flexibility. A ground floor bedroom with ensuite provides an ideal guest room or easy multi-generational option, while upstairs sees three additional bedrooms wrap the gleaming family bathroom. A luxurious second master retreat enjoys bay windows, walk-in robe and private ensuite, while a dedicated study offers an inspiring work-from-home base. Zoned ducted climate control, solar efficiency, a substantial laundry and mudroom entry from the double garage reinforce the home's practical appeal at every turn. Outside, a generous undercover entertaining area provides a relaxed space to enjoy the fresh Hills air, while the reserve and recreation facilities directly across the road create a wonderful extension of the backyard for active families and outdoor enthusiasts alike. Quality public and private schools are moments away, along with Mount Barker's thriving shopping, caf and lifestyle centre. Spend weekends exploring neighbouring Hills' villages all while taking advantage of being little more than 20-minutes from the Tollgate where Adelaide cosmopolitan east and CBD awaits. FEATURES WE LOVE Stunning formal lounge + dining sun-splashed with natural light + reserve outlooks Expansive open-plan living/dining/kitchen combining for one sweeping entertaining domain Recently updated foodie's zone featuring sweeping stone surfaces + island breakfast bar, pendant lighting, banks of sleek contrast cabinetry + premium appliances Adjoining sunroom with in-built BBQ + spit roast, extending to the all-weather outdoor entertaining area Versatile ground floor master bedroom featuring BIRs + private ensuite Indulgent upstairs master retreat with bay windows, split-system AC, WIR + updated ensuite 3 more supremely generous bedrooms, all enjoying BIRs Updated family bathroom featuring relaxing bath, separate shower, heat lamps + full-height tiling Family laundry with great storage, nearby guest WC Powerful zone ducted AC throughout, energy-saving solar system Double garage, wide driveway + wonderfully low maintenance grounds LOCATION Directly opposite Park View Reserve and scenic natural walking trails, creating an exceptional family-friendly setting Just steps from Summit Aquatic Centre, Sport & Recreation Park Around the corner from a range of schooling options, including Mount Barker Waldorf, St Mark's Lutheran, Mount Barker South Primary + High School A quick zip to central Mount Barker for all your shopping, cafs + amenities Moments to neighbouring Hills' villages, such as Hahndorf, Aldgate, Stirling + Crafers Just over 20-minutes to the bottom of the FreewayDisclaimer: As much as we aimed to have all details represented within this advertisement be true and correct, it is the buyer/purchaser's responsibility to complete the correct due diligence while viewing and purchasing the property throughout the active campaign. Norwood RLA 278530 Property Details:Council | MOUNT BARKERZone | N - NeighbourhoodHouse | 470sqm(Approx.)Land | 525sqm(Approx.)Built | 2008Council Rates | $3,824.94paWater | $82.30pqESL | $147.05pa
Property History for 26 Parkview Dr, Mount Barker, SA 5251
- 01 Sep 2026Sold for $1,175,000
- 03 Jun 2026Listed for Sale UNDER CONTRACT
- 22 Dec 2023Sold for $820,000

Recent sales nearby
See more recent sales nearby
/assets/perm/asap7pn45yi6nblthm6lcgu3ju?signature=94fa532d1371e6a85b0af8b632f37e1d8f16802cfce94e923f063e283e97f23b) 0
0Similar properties For Sale nearby
See more properties for sale nearby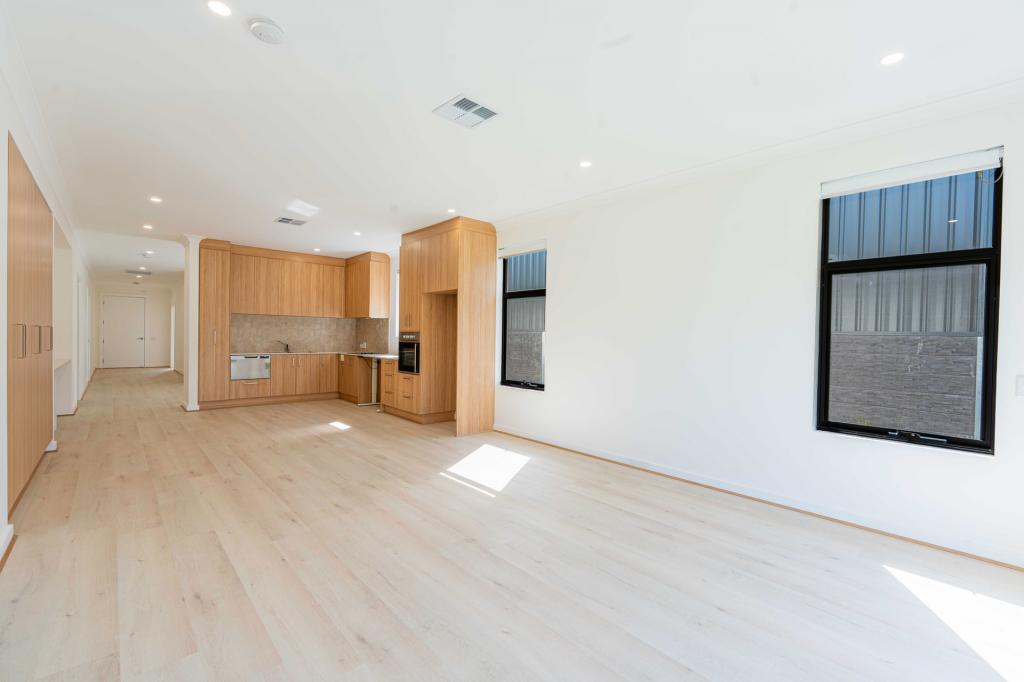 0
0
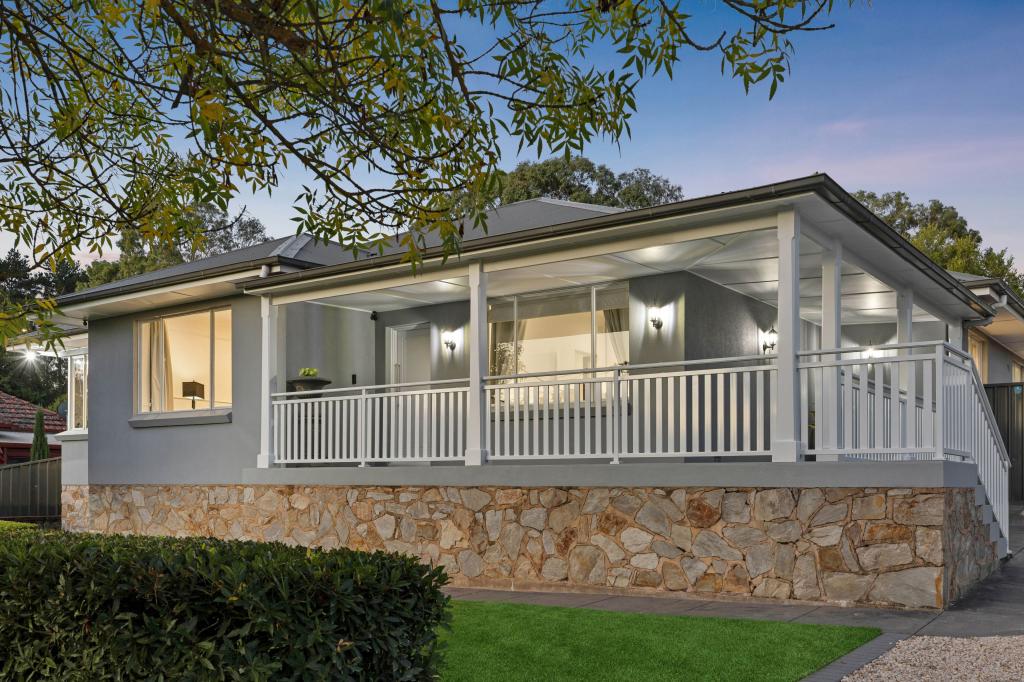 0
0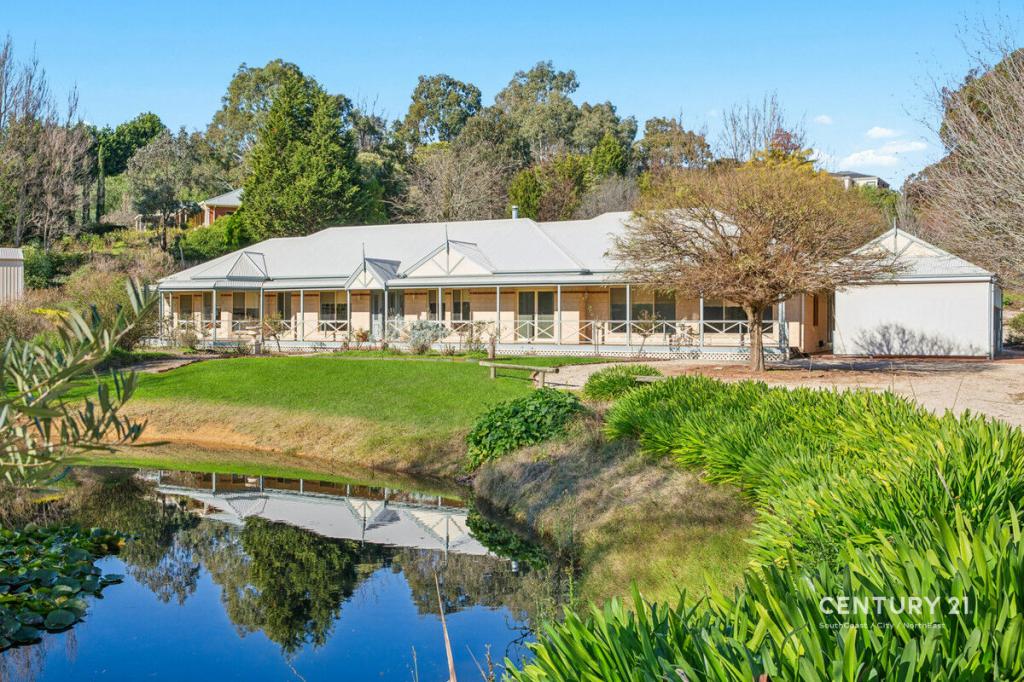 0
0Similar properties For Rent nearby
See more properties for rent nearby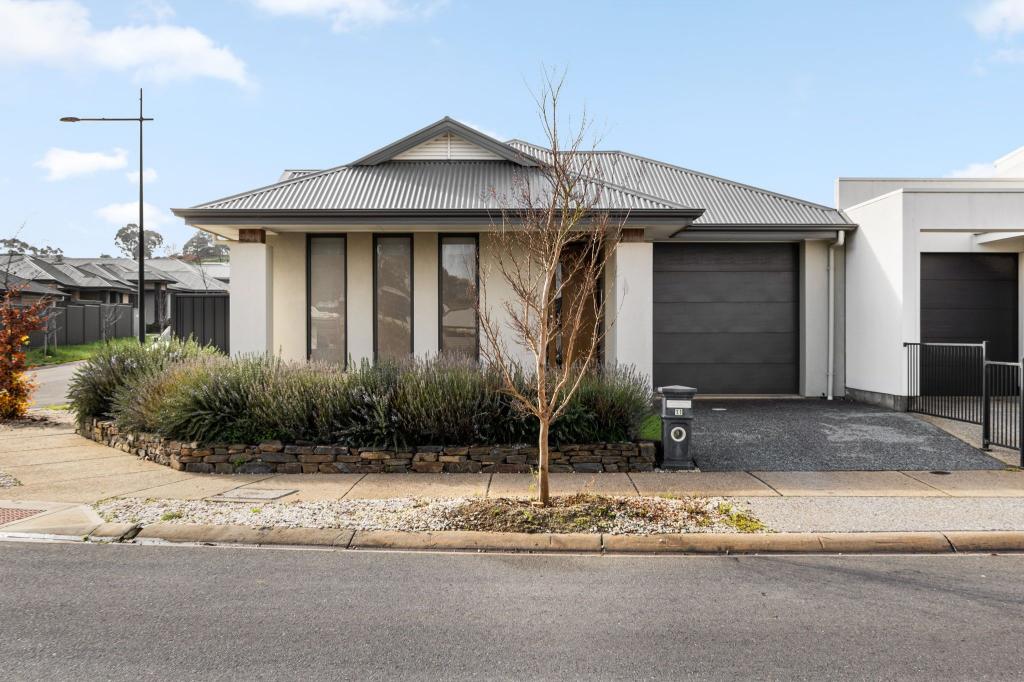 0
0 0
0 0
0
About Mount Barker 5251
The size of Mount Barker is approximately 37.9 square kilometres. There are 37 parks, covering nearly 6.9% of the total area. The population of Mount Barker in 2016 was 13842 people. By 2021 the population was 18330 showing a population growth of 32.4% in the area during that time. The predominant age group in Mount Barker is 30-39 years. Households in Mount Barker are primarily couples with children and are likely to be repaying $1400 - $1799 per month on mortgage repayments. In general, people in Mount Barker work in a professional occupation.In 2021, 66.00% of the homes in Mount Barker were owner-occupied compared with 61.90% in 2016.
Mount Barker has 12,539 properties. Over the last 5 years, Houses in Mount Barker have seen a 76.57% increase in median value, while Units have seen a 105.82% increase. As at 31 August 2026:
- The median value for Houses in Mount Barker is $878,943 while the median value for Units is $679,142.
- Houses have a median rent of $615 while Units have a median rent of $560.
Suburb Insights for Mount Barker 5251
Market Insights
Mount Barker Trends for Houses
N/A
N/A
View TrendN/A
N/A
Mount Barker Trends for Units
N/A
N/A
View TrendN/A
N/A
Neighbourhood Insights
© Copyright 2026. RP Data Pty Ltd trading as Cotality (Cotality). All rights reserved. No reproduction, distribution, or transmission of the copyrighted materials is permitted. The information is deemed reliable but not guaranteed.
While Cotality uses commercially reasonable efforts to ensure the Cotality Data is current, Cotality does not warrant the accuracy, currency or completeness of the Cotality Data and to the full extent permitted by law excludes all loss or damage howsoever arising (including through negligence) in connection with the Cotality Data.
This product uses cookies and other similar technologies to improve and customise your browsing experience, to tailor content and adverts, and for analytics and metrics regarding visitor usage on this product and other media. We may share cookie and analytics information with third parties for the purposes of advertising. By continuing to use our website, you consent to cookies being used. View our Privacy Policy here.
X
