
16 Crawford WalkMount Barker SA 5251


Property Details for 16 Crawford Walk, Mount Barker
16 Crawford Walk, Mount Barker is a 5 bedroom, 3 bathroom House with 2 parking spaces and was built in 2024. The property has a land size of 605m2 and floor size of 287m2. While the property is not currently for sale or for rent, it was last sold in September 2026. There are other 5 bedroom House sold in Mount Barker in the last 12 months.
Last Listing description (September 2026)
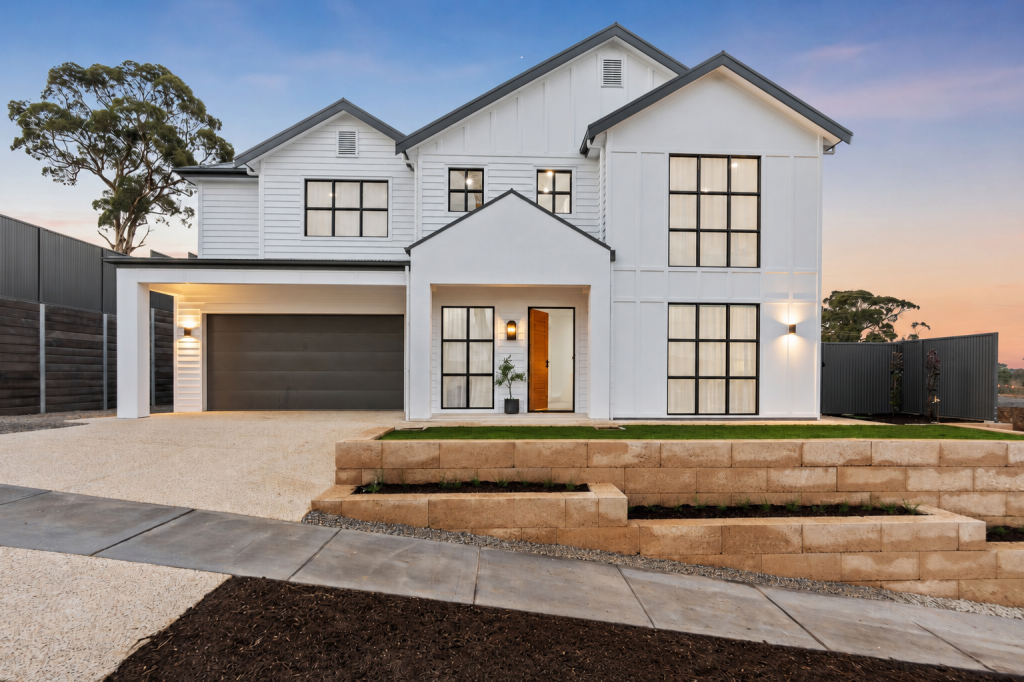
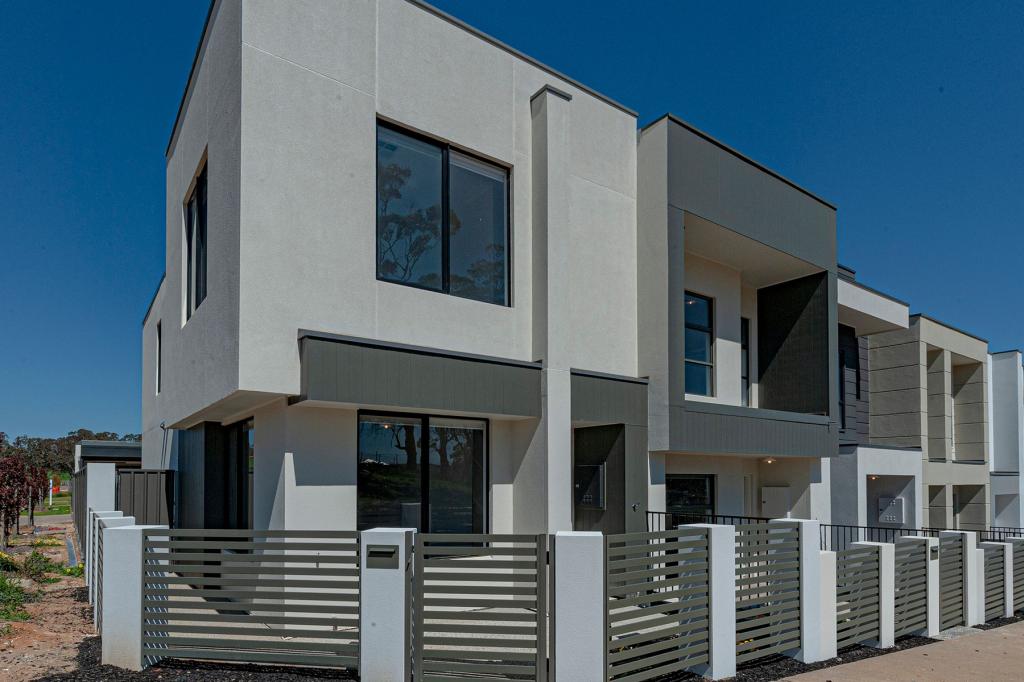
From the moment you arrive, it's clear this is a home that stands apart from the rest. Showcasing an impressive 287m of luxurious internal living across two expansive levels, this 2024 Symonds-built residence has been thoughtfully designed with every detail considered. Boasting five generous bedrooms, three beautifully appointed bathrooms and multiple living zones, this north-facing home effortlessly blends sophisticated style with everyday practicality.
The heart of the home is the expansive open plan living, dining and kitchen space, complemented by premium finishes, soaring 2.7m ceilings on both levels and an abundance of natural light. Every inclusion has been carefully selected, from feature lighting and double glazing throughout most of the home to an incredible 14.5kW solar system with 42kW battery storage, creating a residence that offers luxury, comfort and exceptional energy efficiency.
Perfectly suited to growing or established families, executive buyers, multi-generational living or those who simply appreciate premium quality, this exceptional home offers the flexibility to accommodate every stage of life. With a downstairs guest suite, multiple living areas and an outstanding outdoor entertaining space, it delivers a lifestyle that's as functional as it is impressive.
Internal Features youll Love:
- Five spacious bedrooms, three designer bathrooms
- Expansive 287m (approx.) of internal living space
- Soaring 2.7m ceilings on both levels, enhancing the sense of space
- Grand open plan living, dining and kitchen with seamless indoor-outdoor flow
- Premium stacker doors opening onto the alfresco entertaining area
- Downstairs fifth bedroom, ideal for guests, older children or a home office, equipped with walk-through robe connecting directly to the downstairs bathroom
- Downstairs bathroom featuring floor-to-ceiling tiling, stone benchtop, rainfall shower and shower niche
- Spacious laundry with mud room also with stone benchtops and direct garage access
- Ample under-stair storage plus downstairs linen cupboard
- Showstopping kitchen with large stone waterfall island bench, double fridge provision, double sink, two-drawer Fisher & Paykel dishwasher, 900mm Technika five-burner gas cooktop and oven and provision for a second oven
- Large butler's pantry complete with BOSCH dishwasher, large sink and abundant storage
- Upstairs second living area with ceiling fan, abundant natural light and private front balcony
- Bedrooms two, three and four all include ceiling fans and mirrored built-in robes
- Main upstairs bathroom with floor-to-ceiling tiles, rainfall and handheld shower, shower niche and separate toilet
- Luxurious, oversize master suite featuring ceiling fan, dedicated dressing room with extensive built-in cabinetry and oversized ensuite with double stone vanity, freestanding bath, rainfall shower and shower niche
- Convenient upstairs kitchenette for preparing drinks or refreshments
- Feature pendant lighting throughout along with LED downlights
- Samsung zoned ducted reverse cycle air conditioning
- Gas hot water
- Double-glazed windows
External Features youll love:
- Double garage with automatic panel lift door and sleek painted flooring
- Covered alfresco entertaining area enclosed with caf blinds for year-round enjoyment
- Exposed aggregate driveway and pathways
- Automatic irrigation system
- Neatly maintained backyard with lawn area for children and pets
- Established vegetable gardens
- Side access suitable for trailer parking or potential future shed (STCC)
- Separate paved sitting area, perfect for relaxing in the sunshine
- Security mesh screen doors
- North-facing allotment
- Outstanding 14.5kW solar system paired with an impressive 42kW battery storage system (approx)
This is a home where luxury meets intelligent design, offering exceptional space, premium inclusions and remarkable energy efficiency in one outstanding package. Every detail has been thoughtfully considered to create a residence that is as beautiful as it is practical, ready for its next owners to simply move in and enjoy an enviable family lifestyle. Located within walking distance from the Parkindula Courts and playground, as well as the Bluestone Linear Walking Trails, this property offers a prime location. Within a two-minute drive you also have access to the Mount Barker South Shopping Precinct, Mount Barker District Hospital and multiple schooling options.
CALL LAUREN GRANT (0427 824 650) or CLINT RAY (0419 244 502) TODAY TO ARRANGE YOUR INSPECTION
Specifications:
CT / 6245/437
Built / 2024
Council / Mount Barker District
Zoning / Residential
Land / 605sqm
Council Rates / $4,242pa
SA Water / $88pq
All information provided has been obtained from sources we believe to be accurate, however, we cannot guarantee the information is accurate and we accept no liability for any errors or omissions. Interested parties should make their own inquiries and obtain their own legal advice.
Property History for 16 Crawford Walk, Mount Barker, SA 5251
- 11 Sep 2026Sold for $1,375,000
- 11 Aug 2026Listed for Sale SOLD BY CLINT RAY & LAUREN GRANT
- 21 Feb 2022Sold for $239,000

Recent sales nearby
See more recent sales nearby/assets/perm/5gw2ehit3mi65f4mqntnha655i?signature=ff02b1c79c97046aae14a0dbe28eed993db0eaade48f131691c125c018631428) 0
0
/assets/perm/asap7pn45yi6nblthm6lcgu3ju?signature=94fa532d1371e6a85b0af8b632f37e1d8f16802cfce94e923f063e283e97f23b) 0
0Similar properties For Sale nearby
See more properties for sale nearby
 0
0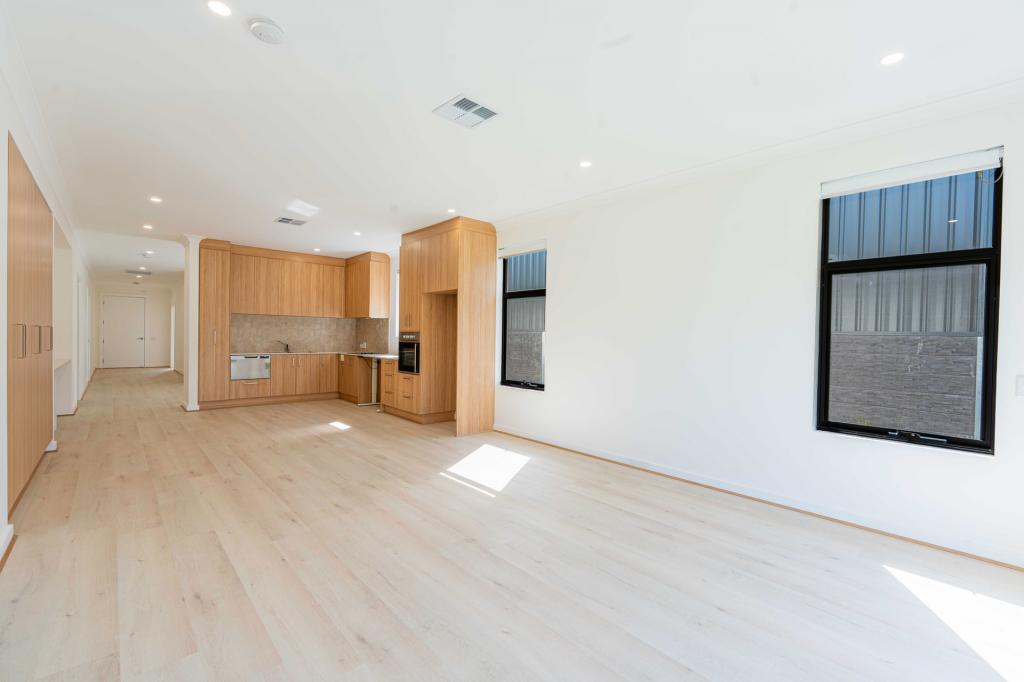 0
0 0
0
Similar properties For Rent nearby
See more properties for rent nearby 0
0 0
0
 0
0About Mount Barker 5251
The size of Mount Barker is approximately 37.9 square kilometres. There are 37 parks, covering nearly 6.9% of the total area. The population of Mount Barker in 2016 was 13842 people. By 2021 the population was 18330 showing a population growth of 32.4% in the area during that time. The predominant age group in Mount Barker is 30-39 years. Households in Mount Barker are primarily couples with children and are likely to be repaying $1400 - $1799 per month on mortgage repayments. In general, people in Mount Barker work in a professional occupation.In 2021, 66.00% of the homes in Mount Barker were owner-occupied compared with 61.90% in 2016.
Mount Barker has 12,538 properties. Over the last 5 years, Houses in Mount Barker have seen a 76.57% increase in median value, while Units have seen a 105.82% increase. As at 31 August 2026:
- The median value for Houses in Mount Barker is $878,943 while the median value for Units is $679,142.
- Houses have a median rent of $615 while Units have a median rent of $560.
Suburb Insights for Mount Barker 5251
Market Insights
Mount Barker Trends for Houses
N/A
N/A
View TrendN/A
N/A
Mount Barker Trends for Units
N/A
N/A
View TrendN/A
N/A
Neighbourhood Insights
© Copyright 2026. RP Data Pty Ltd trading as Cotality (Cotality). All rights reserved. No reproduction, distribution, or transmission of the copyrighted materials is permitted. The information is deemed reliable but not guaranteed.
While Cotality uses commercially reasonable efforts to ensure the Cotality Data is current, Cotality does not warrant the accuracy, currency or completeness of the Cotality Data and to the full extent permitted by law excludes all loss or damage howsoever arising (including through negligence) in connection with the Cotality Data.
This product uses cookies and other similar technologies to improve and customise your browsing experience, to tailor content and adverts, and for analytics and metrics regarding visitor usage on this product and other media. We may share cookie and analytics information with third parties for the purposes of advertising. By continuing to use our website, you consent to cookies being used. View our Privacy Policy here.
X
