
293 Kelly RoadModbury Heights SA 5092
Property Details for 293 Kelly Rd, Modbury Heights
293 Kelly Rd, Modbury Heights is a 4 bedroom, 2 bathroom House with 2 parking spaces and was built in 1997. The property has a land size of 691m2 and floor size of 215m2. While the property is not currently for sale or for rent, it was last sold in April 2013.
Last Listing description (March 2013)
Show Home Presentation Absolutely Stunning
Beautifully positioned in an exclusive little enclave at the no through end of Kelly Road and set on the high side of the street with views, this immaculate four bedroom family home will take your breath away.
Surrounded by gorgeous landscaped gardens featuring hardy shrubs and manicured lawns, the timeless Federation style facade boasts dutch gables, bay window, verandah and a secure double carport with automatic roll-a-doors.
Also off the entry is the master bedroom which comfortabley accommodates a king bed and includes a huge walk in robe and absolutely stunning brand new ensuite.
Details include floor to ceiling large white gloss tiles, mocha toned porcelain floors, two pack white vanity unit, modern ceramic cube toilet and frameless glass shower screen. State of art German designed Hansa tapware features a luxurious square rainhead for your showering pleasure.
At the rear is the huge open plan informal living space featuring a jaw dropping updated kitchen plus meals, games and family room or home theatre.
The enormous white kitchen is an entertainer's dream with top of the range stainless steel appliances such as the Smeg 900mm wide gourmet cooker with gas hobs and electric oven, matching canopy rangehood and Fisher and Paykel double drawer dishwasher.
Genuine black granite bench tops are complimented by sleek glass splashbacks and there is a large island bench as well as cupboards galore, built in pantry, overheads, microwave unit, double sink with puratap filter and extra wide refrigerator space which includes plumbing for an icemaker.
Hardwearing terracotta tiles continue throughout the entire casual living area and there are multiple downlights here and throughout the rest of the home.
Three more great size bedrooms are located off a separate hallway and two are fitted with large built in robes.
Nearby is the three way bathroom with powder area, a built in linen press and laundry which includes a built in bench cupboard.
Outside is equally impressive with a huge undercover fully paved entertaining patio of over 60 square metres. It features a pitched roof design with polycarbonate sheeting plus two ceiling fans.
Garden beds framed with sandstone block walls include established palm trees and conifers. A level manicured lawn is great for kids and the handyperson will love the big workshed at the rear which includes power and concrete floors.
The double carport has handy rear drive through access and a convenient undercover storage area at the side.
Other inclusions with this amazing property include ducted evaporative air conditioning throughout, wall furnace heating in family area, hardwired smoke detectors, Amplimesh security screen doors, window roller shutters to bed 4 and dining, security alarm system with sensors both inside and out plus a video intercom system to front entry.
Surrounded by other quality homes in a fantastic location close to all amenities including schools, transport and major shopping centres. This is an exceptional property and unbelievable value.
Outside entertaining area is surrounded by PVC cafe blinds, outdoor speaker system, and all gardens and lawn areas has a fully automatic watering system.
Overview:
- Four bedroom immaculate family home
- Superb location end of no-through road
- Set on high side with views
- Double carport UMR with auto roll-a-doors
- Stunning professionally landscaped gardens
- Spacious formal lounge and dining
- Huge open plan informal living space
- Family room
- Games
- Casual meals
- Stunning updated kitchen
- Genuine black granite benchtops
- Top of the range appliances
- Smeg cooker with canopy rangehood
- FP double drawer dishwasher
- Double sink with puratap
- Island bench
- Double door fridge space
- Plumbing for ice maker
- Master bed with ensuite and WIR
- Brand new contemporary ensuite
- Bedroom 2 and 3 with BIR's
- 3 way family bathroom
- Huge undercover entertaining area
- Big powered workshed at rear
- Ducted evaporative air conditioning
- Wall furnace heater
- Timber fireplace with gas log heater
- Security alarm system inside and outside
- Video intercom system
- Amplimesh security screen doors
- Window shutters on dining and bed 4
- Close to schools and transport
- Close to major shopping centres
- Amazing property with so many extras
Additional feature/s - Built-In Wardrobes.
Property History for 293 Kelly Rd, Modbury Heights, SA 5092
- 26 Apr 2013Sold for $515,000
- 05 Mar 2013Listed for Sale $510,000-$530,000
- 27 Mar 1996Sold for $55,000

Recent sales nearby
See more recent sales nearby/assets/perm/mfioahbaoai65fow7oldb6wnwi?signature=505b09af3f025bab7fad44959b46528aaf84ad1b3441f5780b7a73c89cd9cda4) 0
0
/assets/perm/pfvjg5v6tei6ne3grvjfnh2x3m?signature=40a38ea390e4bf33356b76a8a0e70d89d28f783c8a3f05353512590ff2950e6c) 0
0/assets/perm/clwkrn3chei6zmjurpws3ulr74?signature=01e073b83662c321d2d204d76bf37177dae9009be00dca95a26891b41ae05deb) 0
0Similar properties For Sale nearby
See more properties for sale nearby
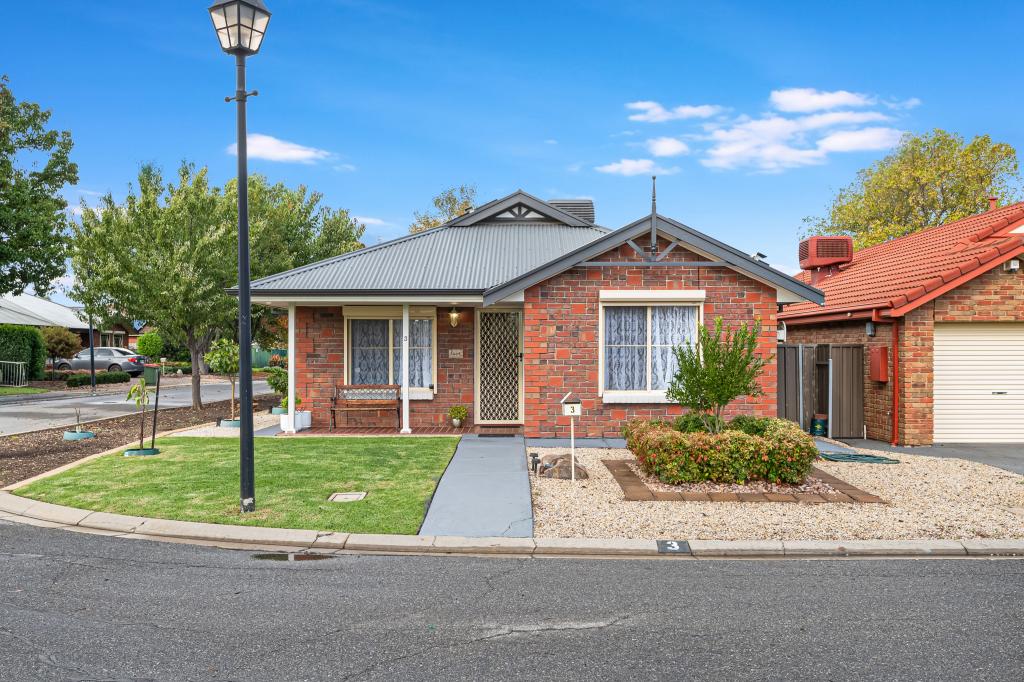 0
0
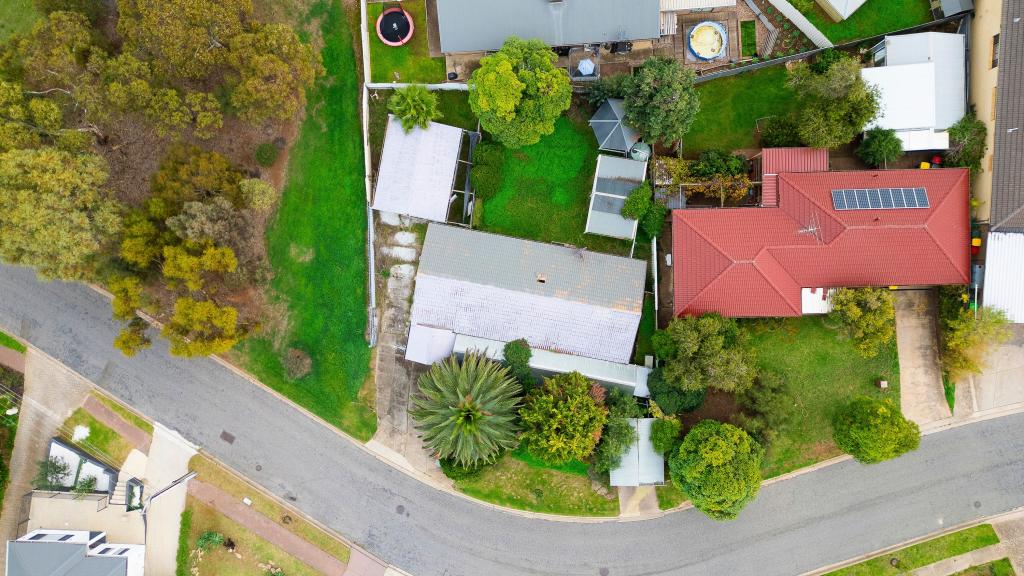 0
0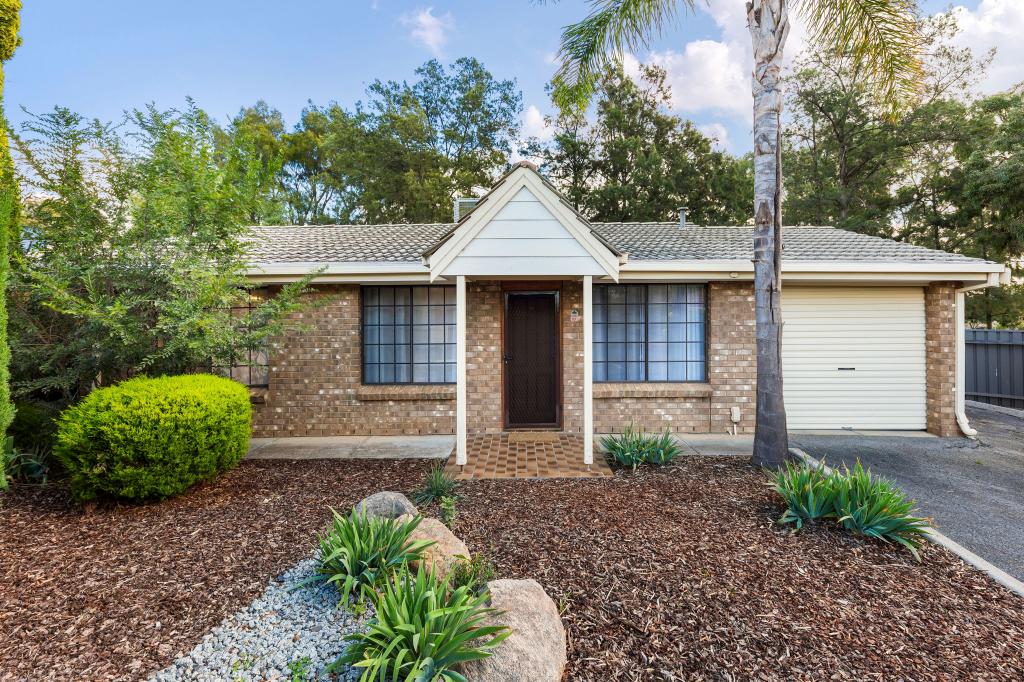 0
0Similar properties For Rent nearby
See more properties for rent nearby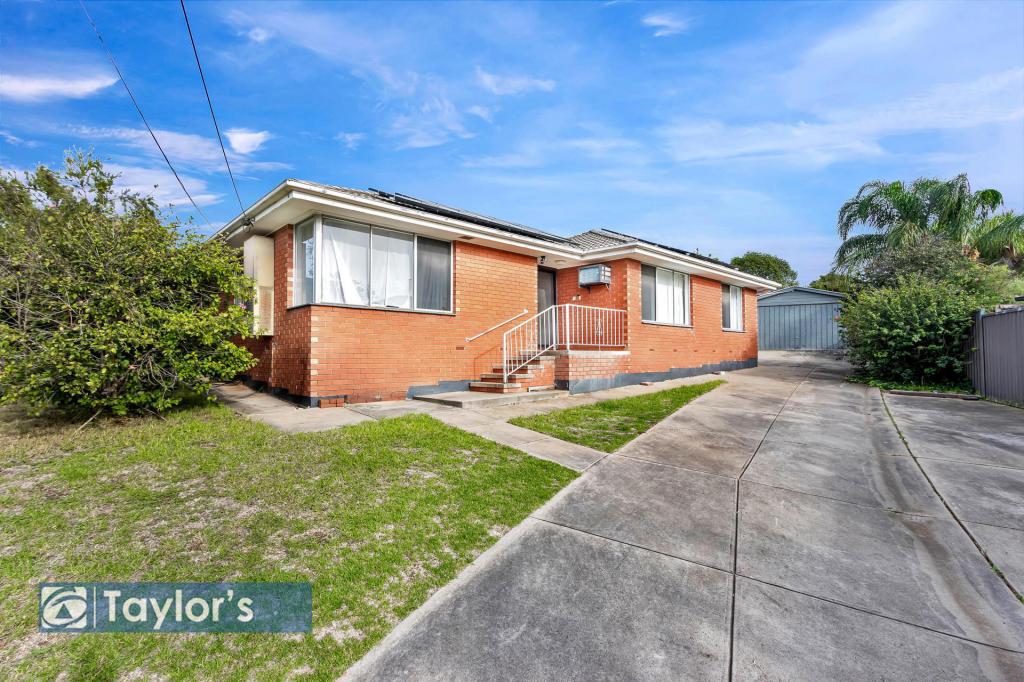 0
0
 0
0
 0
0
About Modbury Heights 5092
The size of Modbury Heights is approximately 3.3 square kilometres. There are 24 parks, covering nearly 18.8% of the total area. The population of Modbury Heights in 2016 was 6701 people. By 2021 the population was 6995 showing a population growth of 4.4% in the area during that time. The predominant age group in Modbury Heights is 40-49 years. Households in Modbury Heights are primarily couples with children and are likely to be repaying $1400 - $1799 per month on mortgage repayments. In general, people in Modbury Heights work in a professional occupation.In 2021, 81.20% of the homes in Modbury Heights were owner-occupied compared with 81.30% in 2016.
Modbury Heights has 2,735 properties. Over the last 5 years, Houses in Modbury Heights have seen a 108.45% increase in median value, while Units have seen a 112.66% increase. As at 30 April 2026:
- The median value for Houses in Modbury Heights is $943,336 while the median value for Units is $650,730.
- Houses have a median rent of $650 while Units have a median rent of $300.
Suburb Insights for Modbury Heights 5092
Market Insights
Modbury Heights Trends for Houses
N/A
N/A
View TrendN/A
N/A
Modbury Heights Trends for Units
N/A
N/A
View TrendN/A
N/A
Neighbourhood Insights
© Copyright 2026. RP Data Pty Ltd trading as Cotality (Cotality). All rights reserved. No reproduction, distribution, or transmission of the copyrighted materials is permitted. The information is deemed reliable but not guaranteed.
While Cotality uses commercially reasonable efforts to ensure the Cotality Data is current, Cotality does not warrant the accuracy, currency or completeness of the Cotality Data and to the full extent permitted by law excludes all loss or damage howsoever arising (including through negligence) in connection with the Cotality Data.
This product uses cookies and other similar technologies to improve and customise your browsing experience, to tailor content and adverts, and for analytics and metrics regarding visitor usage on this product and other media. We may share cookie and analytics information with third parties for the purposes of advertising. By continuing to use our website, you consent to cookies being used. View our Privacy Policy here.
X
