
3 Martinique WalkMawson Lakes SA 5095


Property Details for 3 Martinique Walk, Mawson Lakes
3 Martinique Walk, Mawson Lakes is a 5 bedroom, 2 bathroom House with 2 parking spaces and was built in 2011. The property has a land size of 321m2 and floor size of 247m2. While the property is not currently for sale or for rent, it was last sold in December 2025. There are other 5 bedroom House sold in Mawson Lakes in the last 12 months.
Last Listing description (February 2026)
A statement residence deserves a 5-star location, and 3 Martinique Walk gives you all that, and so much more! Positioned directly across from a gorgeous, trail-filled reserve and strolling distance to top schools and city-bound public transport, this elegant 2-storey dwelling is also the ultimate all-season entertainer - boasting multiple living zones, inside and out, along with as many as 5 bedrooms, including a deluxe master for the heads of the household.The lower level is a focal point for social activity and its layout can evolve with the changing needs of a growing family. While the kids are young, gatherings will likely centre around the combined kitchen/family living/meals area that extends through double doors into a versatile space that could start as a rumpus/toy room and transform into a gaming station/home cinema - or even be used as a guest bedroom from day one, with a powder room close by, next to the laundry.Entertaining friends will be a cinch any time of the year. Outside, the fan-cooled alfresco entertaining terrace houses a sparkling stainless steel BBQ station fitted with all the bells and whistles and there's loads of room to host large groups beneath this soaring gable-roof. Inside, the kitchen is a culinary haven with a big WIP and every mod con at hand, and post meals, adults can retreat to the plush carpeted surrounds of the spacious formal lounge off the entry foyer for conversation and a nightcap.Upstairs, the 3 kids' rooms all have BIRs and share a well-designed bathroom where a vanity with dual basins sits outside a bathing room with shower and tub, and a private WC. The next-level master is a true retreat from the chaos of daily life - the bedroom itself opening through glass sliders onto a wide balcony overlooking the tranquil nature reserve, and a fully-kitted WIR with storage for every type of clothing item leading into an ensuite with another twin vanity, shower and spa tub.Landscaping is tipped to the easy-care side of things, because who needs a huge garden to toil over when, right at your doorstep, you have lakeside wanders to enjoy and endless trails to explore. This beautiful home also enjoys unrivalled proximity to one-stop shopping and dining (Mawson Central), schooling from ELC to uni, and stress-free train trips into town. FEATURES WE LOVE Grand 2-storey residence, geared for the entertainers and with up to 5 bedrooms to play with Sunbathed open-plan living, dining and kitchen hub, with cosy carpet in the separate formal lounge out front Entertainer's kitchen with spots for 2 fridges (one in the adjacent Butler's Pantry), island dining bar with dual sink, and a gas cooker & dishwasher among a full deck of sparkling mod cons 52sqm (approx.) gable-roofed outdoor entertaining terrace with ceiling fans and an epic stainless BBQ station with high & low storage, mega exhaust fan and room for a pizza oven Divine master retreat with sweeping park views from a private balcony, big WIR with drawers, shelving & hanging racks, and a luxe ensuite with twin vanity, deep bathtub and shower 3 more carpeted bedrooms upstairs, all with BIRs and sharing a big bathroom with another twin vanity - this one outside a bathing room with shower & tub, the WC separate Option to create a 5th bed downstairs off the main living area, or use this carpeted space behind double doors as a media/games room or toy room when the kids are little Self-contained powder room next to the laundry Year-round comfort assured with ducted AC throughout + fans in all beds Low-maintenance grounds with water-and-walk planter boxes Generous double garage with one-click auto entry and handy internal access LOCATION A prize position directly overlooking the reserve inside the tight-knit Bridges Estate Cross the street to set off on scenic nature trails, or turn right to enjoy lakeside wanders through this coveted northside estate 5-minute walk to Mawson Lakes train station & zippy trips into town A breezy 15 on foot to Mawson Central for cafes, eats & retail trips or - if it's the weekly pantry run - drive in under 5 Zoned for Mawson Lakes and Parafield Gardens High Disclaimer: As much as we aimed to have all details represented within this advertisement be true and correct, it is the buyer/ purchaser's responsibility to complete the correct due diligence while viewing and purchasing the property throughout the active campaign. RLA 343323Property Details:Council | SALISBURYZone | HDN - Housing Diversity NeighbourhoodLand | 321sqm(Approx.)House | 338sqm(Approx.)Built | 2011Council Rates | $2806.35 paWater | $229.80 pqESL | $121.60 pa
Property History for 3 Martinique Walk, Mawson Lakes, SA 5095
- 12 Dec 2025Sold for $1,170,000
- 13 Aug 2025Listed for Sale $1,150,000 - $1,180,000
- 02 Sep 2012Sold for $570,000

Recent sales nearby
See more recent sales nearby/assets/perm/csstp4w3mmi6zn4glxaot5ub2a?signature=95d7e0419298c1091ee7129e5cf06eb79586a3bef98085a6e2679f08be7d2a7d) 0
0
Similar properties For Sale nearby
See more properties for sale nearby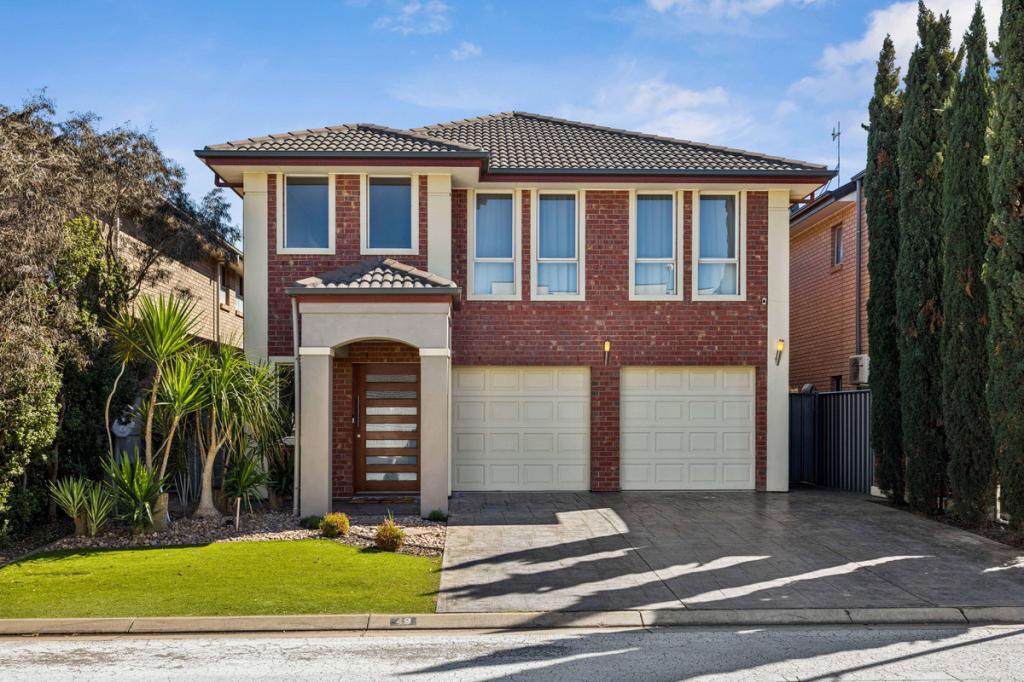 0
0

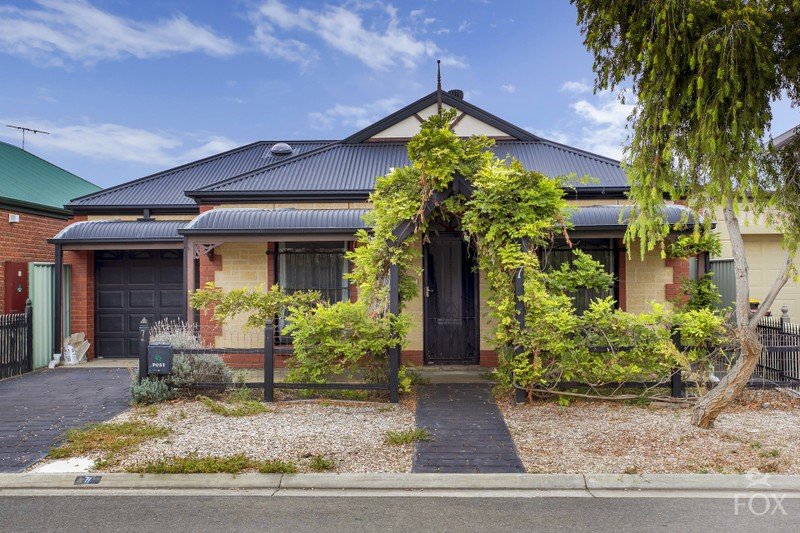 0
0
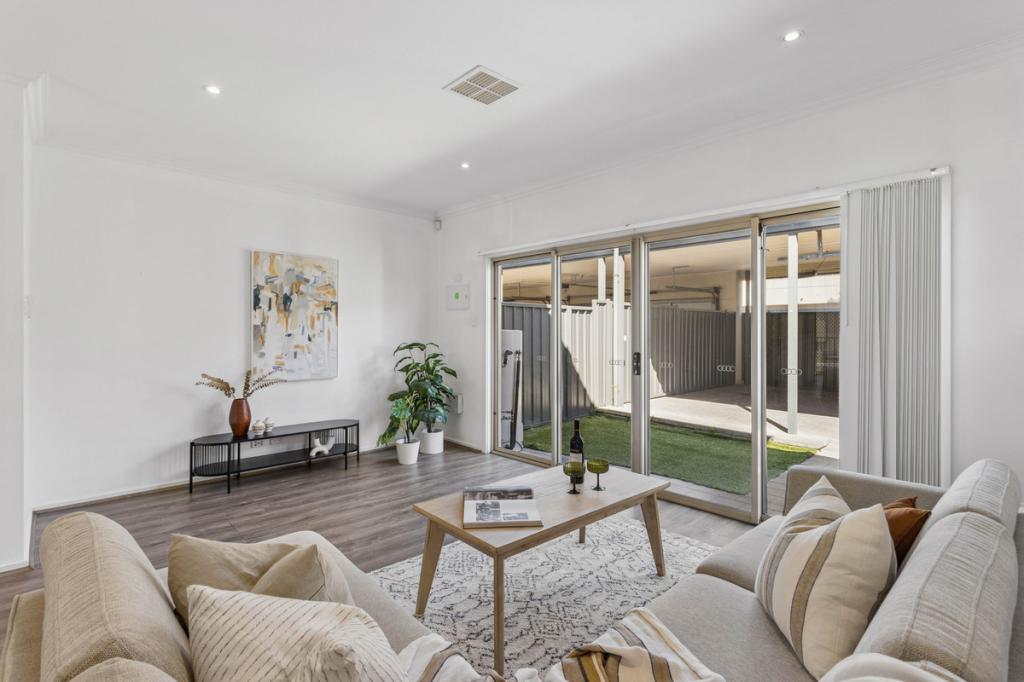 0
0Similar properties For Rent nearby
See more properties for rent nearby 0
0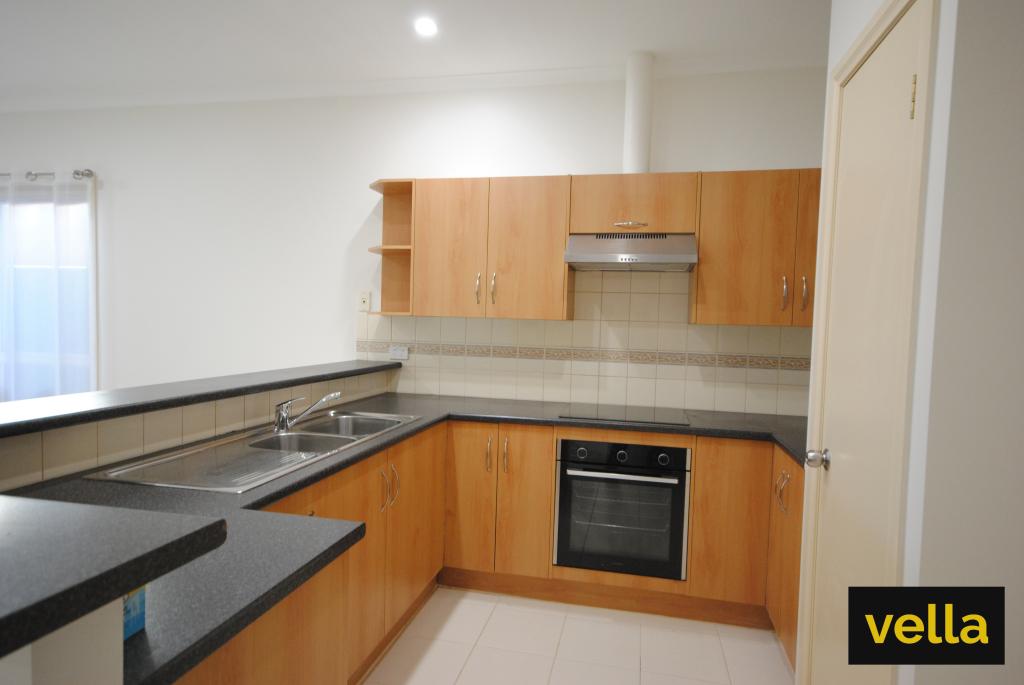 0
0

 0
0About Mawson Lakes 5095
The size of Mawson Lakes is approximately 6.3 square kilometres. There are 47 parks, covering nearly 33.1% of the total area. The population of Mawson Lakes in 2016 was 13297 people. By 2021 the population was 13794 showing a population growth of 3.7% in the area during that time. The predominant age group in Mawson Lakes is 20-29 years. Households in Mawson Lakes are primarily couples with children and are likely to be repaying $1800 - $2399 per month on mortgage repayments. In general, people in Mawson Lakes work in a professional occupation.In 2021, 58.90% of the homes in Mawson Lakes were owner-occupied compared with 56.50% in 2016.
Mawson Lakes has 6,578 properties. Over the last 5 years, Houses in Mawson Lakes have seen a 73.16% increase in median value, while Units have seen a 105.16% increase. As at 31 August 2026:
- The median value for Houses in Mawson Lakes is $960,546 while the median value for Units is $597,042.
- Houses have a median rent of $660 while Units have a median rent of $578.
Suburb Insights for Mawson Lakes 5095
Market Insights
Mawson Lakes Trends for Houses
N/A
N/A
View TrendN/A
N/A
Mawson Lakes Trends for Units
N/A
N/A
View TrendN/A
N/A
Neighbourhood Insights
© Copyright 2026. RP Data Pty Ltd trading as Cotality (Cotality). All rights reserved. No reproduction, distribution, or transmission of the copyrighted materials is permitted. The information is deemed reliable but not guaranteed.
While Cotality uses commercially reasonable efforts to ensure the Cotality Data is current, Cotality does not warrant the accuracy, currency or completeness of the Cotality Data and to the full extent permitted by law excludes all loss or damage howsoever arising (including through negligence) in connection with the Cotality Data.
This product uses cookies and other similar technologies to improve and customise your browsing experience, to tailor content and adverts, and for analytics and metrics regarding visitor usage on this product and other media. We may share cookie and analytics information with third parties for the purposes of advertising. By continuing to use our website, you consent to cookies being used. View our Privacy Policy here.
X
