
3 Teal CourtMawson Lakes SA 5095


Property Details for 3 Teal Ct, Mawson Lakes
3 Teal Ct, Mawson Lakes is a 5 bedroom, 2 bathroom House with 2 parking spaces and was built in 2002. The property has a land size of 575m2 and floor size of 216m2. While the property is not currently for sale or for rent, it was last sold in September 2026. There are other 5 bedroom House sold in Mawson Lakes in the last 12 months.
Last Listing description (October 2026)
MARZ HARKOTSIKASOne Off Design by Ian Woods Homes. Lakeside Setting adjacent Beautiful Shearwater Lake. Near 600sqm Land. Original Owners & Well Maintained. 5th Bedroom or Nursery Room.Tucked into a whisper-quiet pocket of Mawson Lakes where leafy trails and waterfront walking paths sit almost outside your door, 3 Teal Court hands growing households room to truly stretch out and settle in the moment you arrive- Spilling with natural light and a floorplan purpose-built for scale - five bedrooms deep, shaped for families ready to trade up without trading away everyday calm or convenience-Lovely formal lounge and dining rooms offer quiet escapes, while a dedicated study, then a master retreat keeps parent-life private with its own walk-in robe and ensuite- Further in, a spacious kitchen anchors open-plan living, dining and a sun-splashed alfresco, instantly bringing company and connection when it counts; from handling the morning rush, mid-week dinners to lively weekend hangs- Then, three more bedrooms wrap the family bathroom, ducted evaporative cooling, solar and sweeping lawns complete a home ready for kids to run, pets to roam, and everyday living to function as good as it feels-Here, weekend mornings start with a stroll around Shearwater or a quick coffee run at Mawson Central before the day gets going- Mid-week, parks and trails provide after-school energy burn, while everyday shopping and amenities sit at arm's reach- Public transport is a short walk from your door, with busy northern hubs and the CBD just as simple to reach by car, bus or train showcasing why this picture-perfect precinct remains one of the north's most sought-after suburbs-FEATURES YOU'LL LOVE:Deceptively spacious 5-bedroom footprint perfect for families looking to upsizeFormal lounge + dining rooms providing scope to entertain or space to escapeLovely open-plan kitchen, living + dining anchoring the home's social heartGreat bench space, abundant storage, modern appliances, including dishwasher + wide window peering straight into the sun-splashed alfrescoLight-filled master retreat featuring soft carpets, WIR + private ensuiteStudy/home office nearby offering dedicated WFH space or 5th Bedroom/Nursery Room.3 additional well-sized bedrooms, two with handy BIRsNeat contemporary family bathroom featuring separate shower/bath/WC + powderPractical laundry with storage, ducted evaporative AC + solar power for low energy billsSunny back lawns, easy-care gardens + secure double garageLOCATION:Footsteps from Shearwater Playground + waterfront walking trailsA stone's throw to Mawson Central for all your shopping, caf + amenity needsGreat public transport options with buses right on Mawson Lakes Boulevard, as well as train links connecting you to Adelaide CBD in a traffic-free flashWell-positioned to neighbouring northern hubs, including Parabanks, Ingle Farm + bustling TTP a 15-minutes awayDETAILS: Council | City of SalisburyCouncil Rates | $695.10 pqWater Rates | $229.80 pqThe Vendor's Statement (Form 1), the Auction Contract and the Conditions of Sale will be available for perusal by members of the public -(A) At the office of the agent for at least 3 consecutive business days immediately preceding the auction; and(B) At the place at which the auction is to be conducted for at least 30 minutes immediately before the auction commences.Disclaimer: Every care has been taken to verify the correctness of all details used in this advertisement. However, no warranty or representation is given or made as to the correctness of information supplied and neither the owners nor their agent can accept responsibility for errors or omissions. Prospective purchasers are advised to carry out their own investigations. All inclusions and exclusions must be confirmed in the contract of sale. All images, measurements and floorplan are approximate and for illustration purposes only. The Vendor & the Vendor's Agent reserves the right to refuse entry.
Property History for 3 Teal Ct, Mawson Lakes, SA 5095
- 23 Sep 2026Sold for $1,130,000
- 15 Jul 2026Listed for Sale Unconditional
- 20 Jun 2001Sold for $79,500

Recent sales nearby
See more recent sales nearby/assets/perm/csstp4w3mmi6zn4glxaot5ub2a?signature=95d7e0419298c1091ee7129e5cf06eb79586a3bef98085a6e2679f08be7d2a7d) 0
0
/assets/perm/pyvrp2x3iii63lr2a6beduvvse?signature=2787687e7dcfe58485d66413b83f978e858a0a6ec6c7d73ded854a4a55e821d2) 0
0Similar properties For Sale nearby
See more properties for sale nearby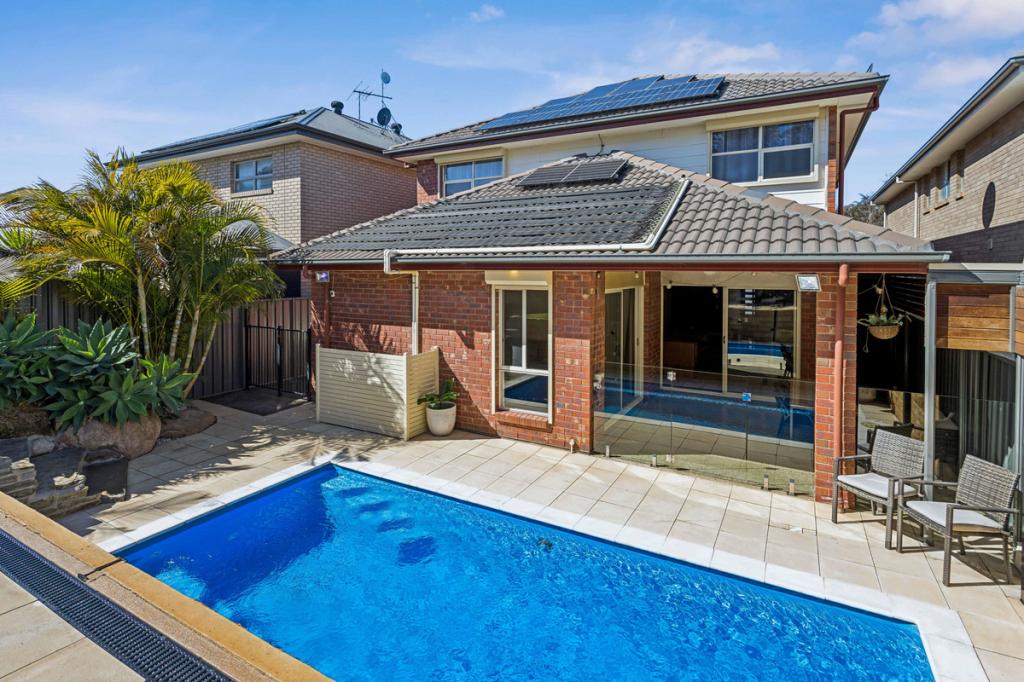 0
0

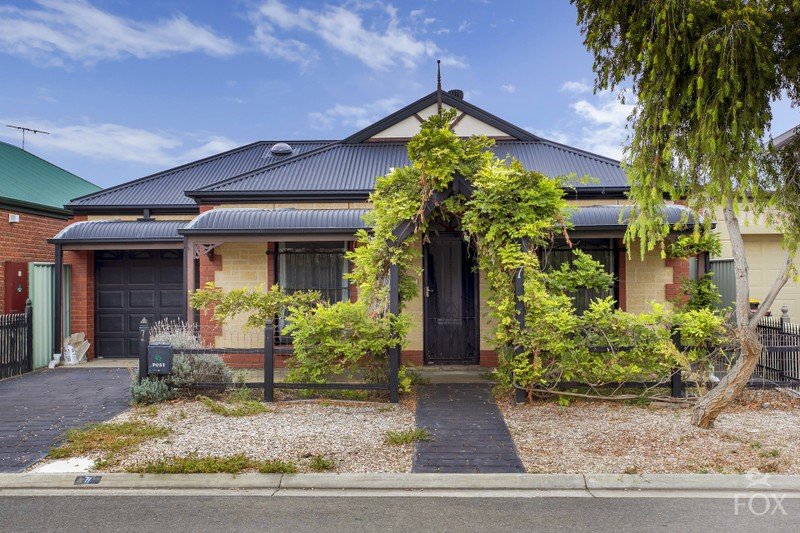 0
0
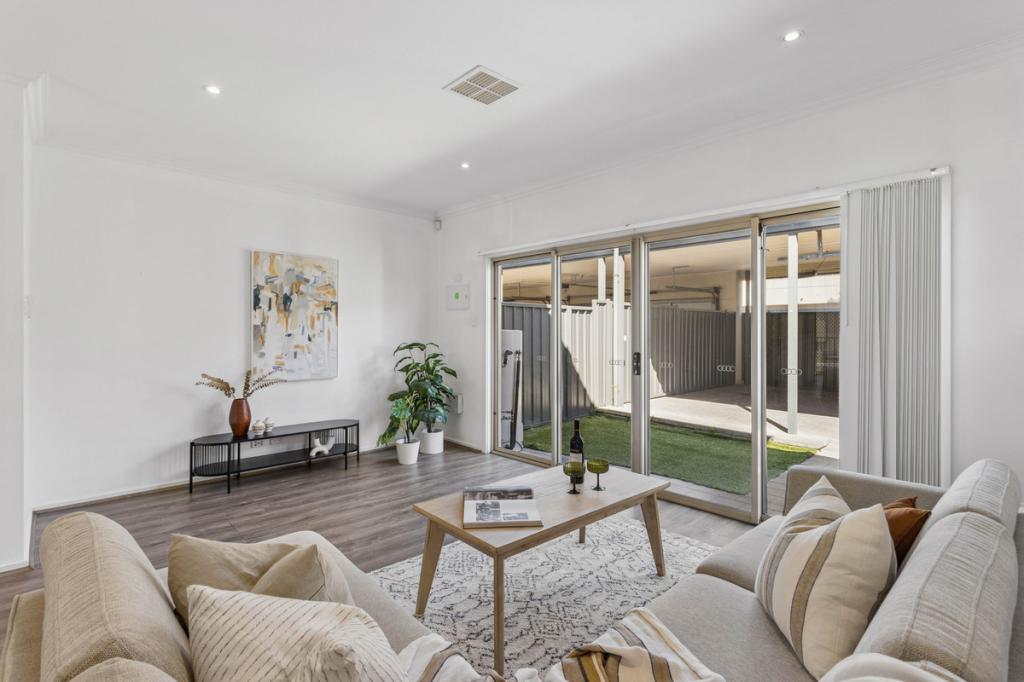 0
0Similar properties For Rent nearby
See more properties for rent nearby 0
0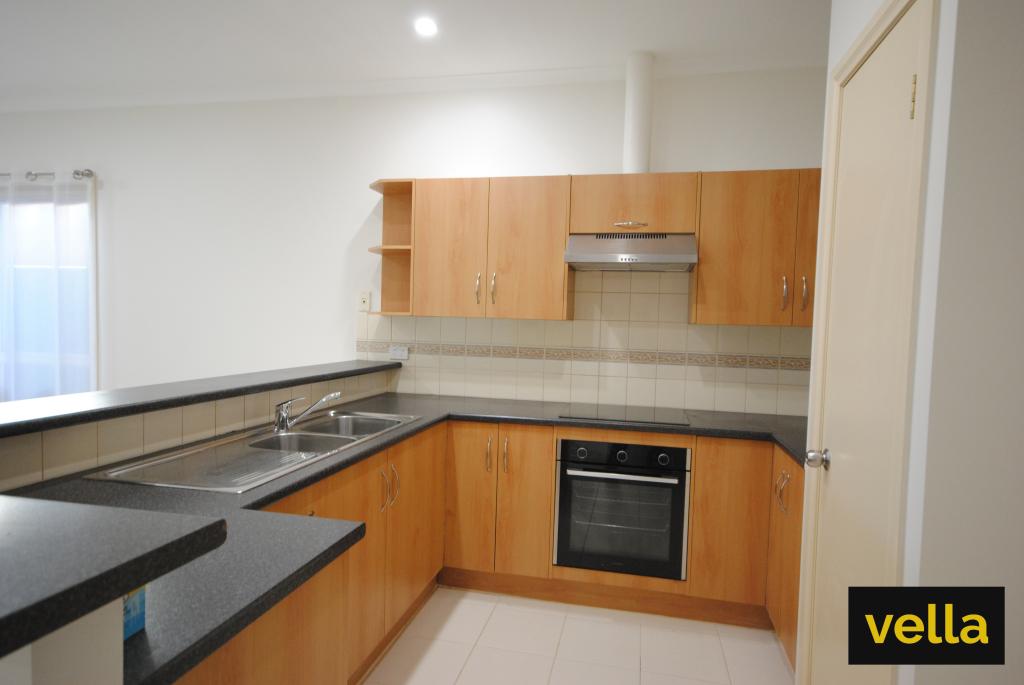 0
0

 0
0About Mawson Lakes 5095
The size of Mawson Lakes is approximately 6.3 square kilometres. There are 47 parks, covering nearly 33.1% of the total area. The population of Mawson Lakes in 2016 was 13297 people. By 2021 the population was 13794 showing a population growth of 3.7% in the area during that time. The predominant age group in Mawson Lakes is 20-29 years. Households in Mawson Lakes are primarily couples with children and are likely to be repaying $1800 - $2399 per month on mortgage repayments. In general, people in Mawson Lakes work in a professional occupation.In 2021, 58.90% of the homes in Mawson Lakes were owner-occupied compared with 56.50% in 2016.
Mawson Lakes has 6,579 properties. Over the last 5 years, Houses in Mawson Lakes have seen a 73.16% increase in median value, while Units have seen a 105.16% increase. As at 31 August 2026:
- The median value for Houses in Mawson Lakes is $960,546 while the median value for Units is $597,042.
- Houses have a median rent of $660 while Units have a median rent of $578.
Suburb Insights for Mawson Lakes 5095
Market Insights
Mawson Lakes Trends for Houses
N/A
N/A
View TrendN/A
N/A
Mawson Lakes Trends for Units
N/A
N/A
View TrendN/A
N/A
Neighbourhood Insights
© Copyright 2026. RP Data Pty Ltd trading as Cotality (Cotality). All rights reserved. No reproduction, distribution, or transmission of the copyrighted materials is permitted. The information is deemed reliable but not guaranteed.
While Cotality uses commercially reasonable efforts to ensure the Cotality Data is current, Cotality does not warrant the accuracy, currency or completeness of the Cotality Data and to the full extent permitted by law excludes all loss or damage howsoever arising (including through negligence) in connection with the Cotality Data.
This product uses cookies and other similar technologies to improve and customise your browsing experience, to tailor content and adverts, and for analytics and metrics regarding visitor usage on this product and other media. We may share cookie and analytics information with third parties for the purposes of advertising. By continuing to use our website, you consent to cookies being used. View our Privacy Policy here.
X
