
29 Shoalhaven CircuitMawson Lakes SA 5095
Property Details for 29 Shoalhaven Cct, Mawson Lakes
29 Shoalhaven Cct, Mawson Lakes is a 4 bedroom, 2 bathroom House with 2 parking spaces and was built in 2006. The property has a land size of 510m2 and floor size of 236m2. While the property is not currently for sale or for rent, it was last sold in July 2025.
Last Listing description (May 2026)
Delivering style, scale, and sophistication, this exceptional family residence offers the ultimate lifestyle in one of Mawson Lakes' most sought-after pockets. With approx. 354sqm of total space including 252sqm of internal living), this home is a showcase of timeless design, premium inclusions, and thoughtfully considered functionality. From the moment you step inside, you're welcomed by soaring high ceilings and an airy open-plan living space bathed in natural light. Large windows frame views of the lush, landscaped surroundings, enhancing the sense of openness and tranquility. The spacious living and dining areas flow effortlessly into an expansive outdoor entertaining zone through elegant bifold glass doors, creating a seamless indoor-outdoor connection. The undercover alfresco space, set against a backdrop of manicured greenery, provides the perfect setting for relaxed gatherings and year-round entertaining.At the heart of the home is a premium chef's kitchen, beautifully appointed with high-end appliances, a spacious walk-in butler's pantry, and a plumbed fridge space for filtered water and ice. An expansive central island bench provides ample space for meal preparation, casual dining, or entertaining, while sleek LED downlights enhance the kitchen's modern and inviting atmosphere. Designed to meet the needs of today's modern household, the home also features a versatile home theatre/lounge room on the ground floor complete with plush carpeting and the flexibility to be converted into a fourth bedroom if desired Upstairs, tranquility prevails with three generously sized bedrooms designed for comfort and versatility. The master suite serves as a private sanctuary, complete with a spacious walk-in robe, a stylish ensuite, and access to a serene retreat areaideal for quiet reflection or flexible family living. Step out onto the private balcony to enjoy peaceful views and fresh air, making it the perfect setting for morning coffee or relaxing sunset moments. Two additional bedrooms, each featuring built-in robes and plush carpeting, are thoughtfully serviced by a sleek, contemporary main bathroom complete with a relaxing bathtub and quality fixtures. The outdoor area is equally impressive, with a manicured garden perfect for children's play or weekend barbecues with friends. The secure fencing ensures peace of mind while enjoying your private oasis.Additional Features:- This property was originally constructed as a display home by Rossdale Homes, showcasing their design and quality craftsmanship. - Total of 354sqm (approx.) with 252sqm of internal living - Four generously sized bedrooms, including a versatile ground-floor lounge/home theatre that can easily be converted into a fourth bedroom perfect for guests or flexible family living - Multiple living zones including lounge/home theatre room and upstairs retreat - Expansive open-plan living and dining areas - Bifold glass doors connecting living space to alfresco area - Expansive undercover alfresco entertaining area - Designer kitchen with an expansive central island, premium appliances & walk-in pantry - Laundry with extensive storage and direct outdoor access - Sleek LED downlighting throughout living spaces - Evaporative cooling system throughout, with split-system air conditioning upstairs for tailored comfort - Instantaneous hot water system- Comfort assured with a comprehensive gas heating system throughout - Security alarm system for peace of mind - An oversized double garage is complemented by four additional off-street parking spaces, offering ample room for multiple vehicles, a trailer, or even a boat - The secure fencing ensures peace of mind- Ideally situated to offer both convenience and accessibility to key local amenities - Just a short stroll to nearby parks, vibrant cafs, popular restaurants, and reputable schools - Walking distance to public transport - Conveniently located within a 25-minute drive of Adelaide CBD- Zoned for Mawson Lakes School, and Parafield Gardens High School - Situated in a vibrant, family-friendly community with premium amenities at your doorstep This property is more than just a home; it's a lifestyle, located conveniently close to local schools, parks, and shopping facilities. Discover the luxury and convenience that 29 Shoalhaven Circuit has to offer, and make this stunning residence your family's next chapter.Ryan and Lalita eagerly anticipate assisting you in making this beautiful property your own.
Property History for 29 Shoalhaven Cct, Mawson Lakes, SA 5095
- 08 Jul 2025Sold for $1,215,000
- 21 May 2025Listed for Sale $1,150,000
- 23 Jun 2023Transferred

Recent sales nearby
See more recent sales nearby/assets/perm/umugnoacaui65fpidxxgjhg26u?signature=2dabddaddc3862554b65cecd2d20756dd59ed4e3fbbcb9d82351d140116f7a43) 0
0

/assets/perm/yahqi73qryi63gst7u5pqnojwi?signature=648a749a0ca6dbc12ef946deb24f3b20233afb9887d9634af65e094761bd1ed3) 0
0Similar properties For Sale nearby
See more properties for sale nearby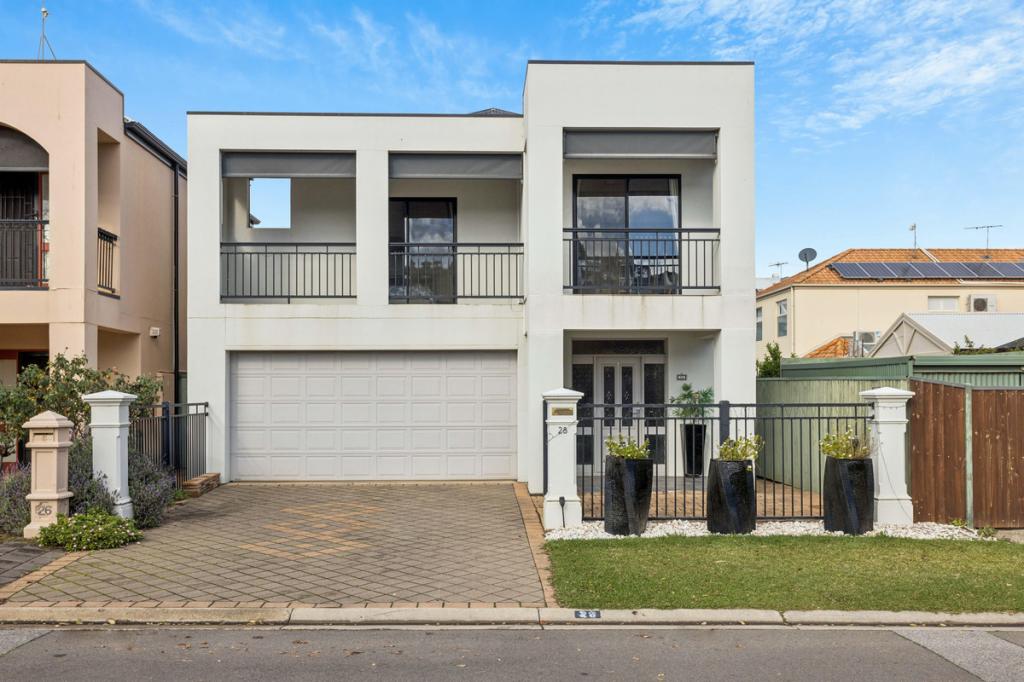 0
0

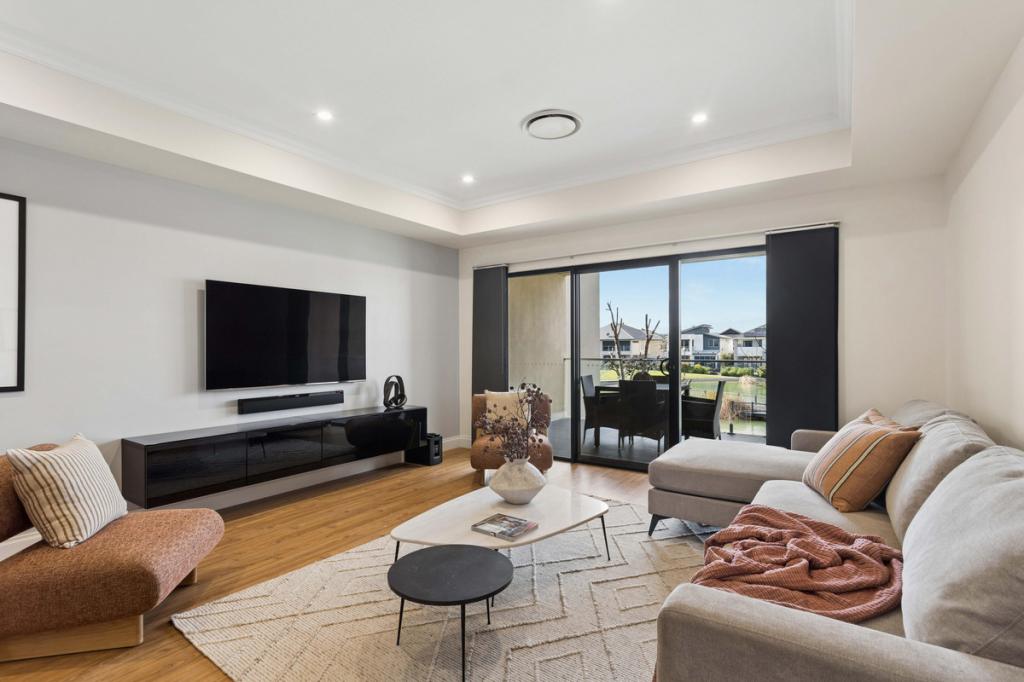 0
0
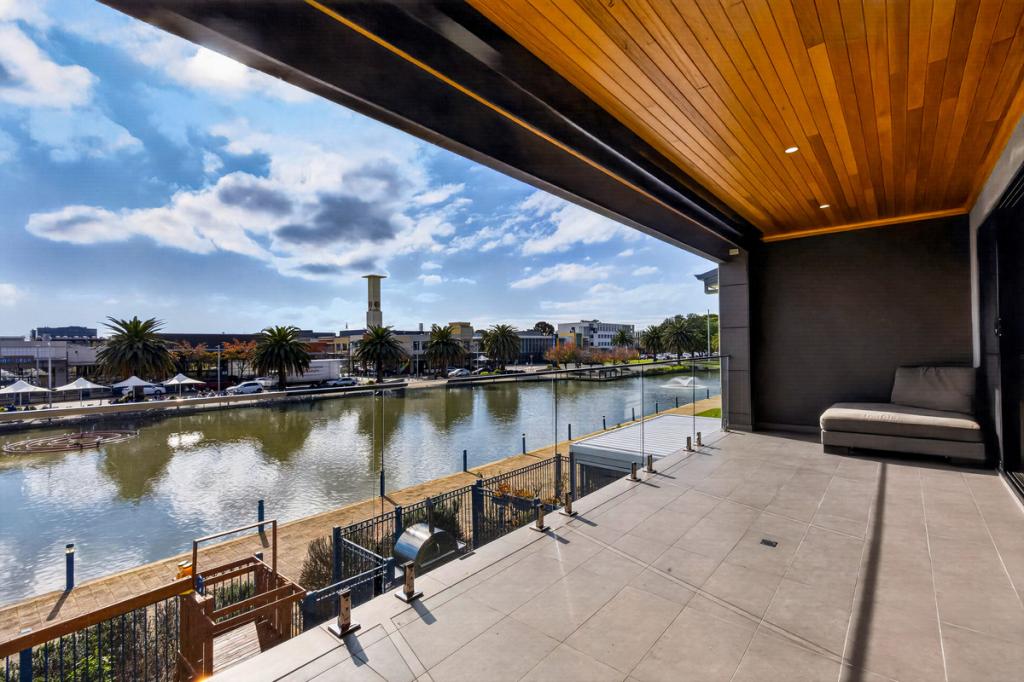 0
0Similar properties For Rent nearby
See more properties for rent nearby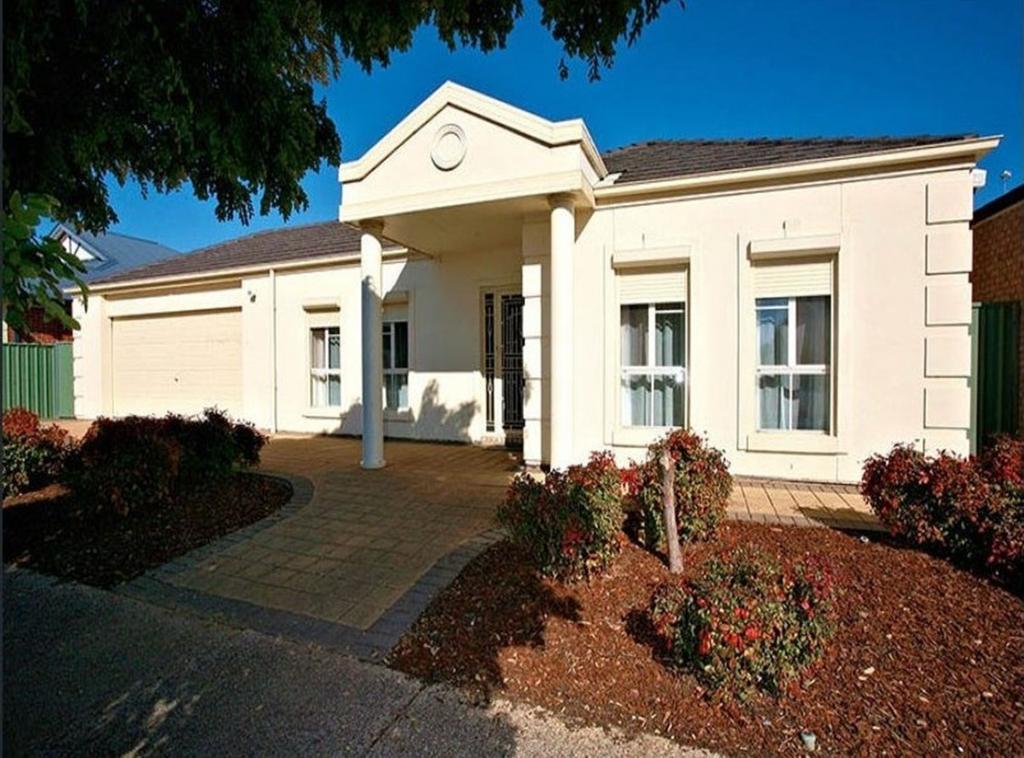 0
0 0
0 0
0
About Mawson Lakes 5095
The size of Mawson Lakes is approximately 6.3 square kilometres. There are 47 parks, covering nearly 33.1% of the total area. The population of Mawson Lakes in 2016 was 13297 people. By 2021 the population was 13794 showing a population growth of 3.7% in the area during that time. The predominant age group in Mawson Lakes is 20-29 years. Households in Mawson Lakes are primarily couples with children and are likely to be repaying $1800 - $2399 per month on mortgage repayments. In general, people in Mawson Lakes work in a professional occupation.In 2021, 58.90% of the homes in Mawson Lakes were owner-occupied compared with 56.50% in 2016.
Mawson Lakes has 6,572 properties. Over the last 5 years, Houses in Mawson Lakes have seen a 81.24% increase in median value, while Units have seen a 112.19% increase. As at 31 July 2026:
- The median value for Houses in Mawson Lakes is $987,513 while the median value for Units is $615,141.
- Houses have a median rent of $660 while Units have a median rent of $570.
Suburb Insights for Mawson Lakes 5095
Market Insights
Mawson Lakes Trends for Houses
N/A
N/A
View TrendN/A
N/A
Mawson Lakes Trends for Units
N/A
N/A
View TrendN/A
N/A
Neighbourhood Insights
© Copyright 2026. RP Data Pty Ltd trading as Cotality (Cotality). All rights reserved. No reproduction, distribution, or transmission of the copyrighted materials is permitted. The information is deemed reliable but not guaranteed.
While Cotality uses commercially reasonable efforts to ensure the Cotality Data is current, Cotality does not warrant the accuracy, currency or completeness of the Cotality Data and to the full extent permitted by law excludes all loss or damage howsoever arising (including through negligence) in connection with the Cotality Data.
This product uses cookies and other similar technologies to improve and customise your browsing experience, to tailor content and adverts, and for analytics and metrics regarding visitor usage on this product and other media. We may share cookie and analytics information with third parties for the purposes of advertising. By continuing to use our website, you consent to cookies being used. View our Privacy Policy here.
X
