
15 Brimpton AvenueMawson Lakes SA 5095


Property Details for 15 Brimpton Ave, Mawson Lakes
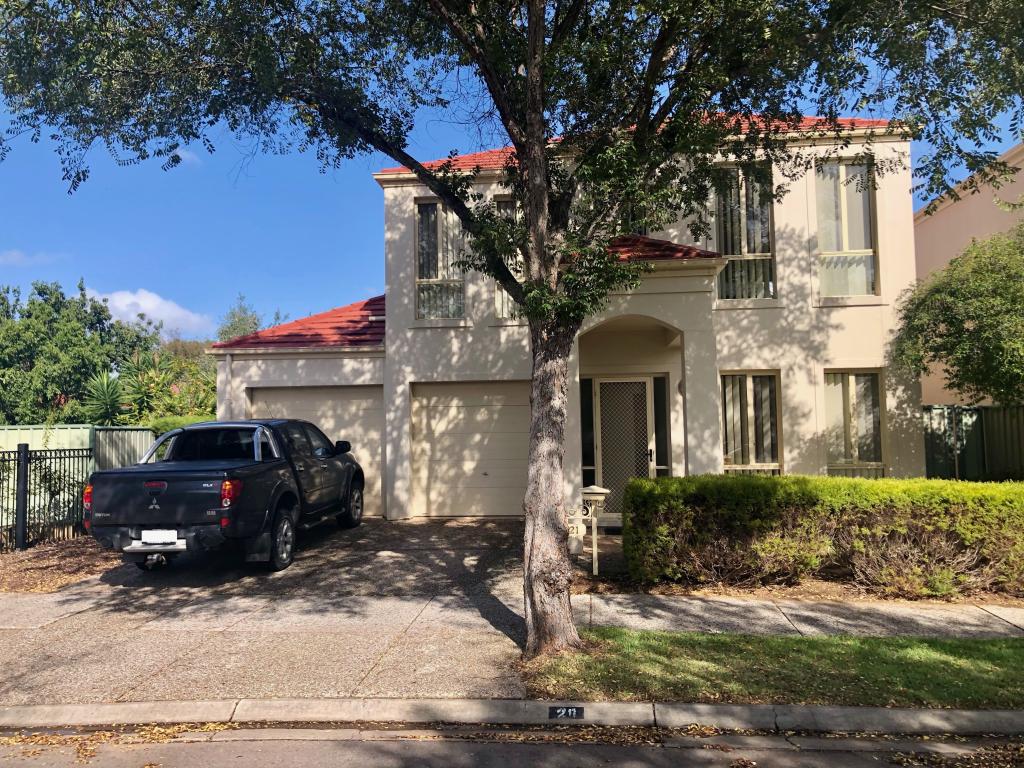
15 Brimpton Ave, Mawson Lakes is a 4 bedroom, 2 bathroom House with 2 parking spaces and was built in 2007. The property has a land size of 375m2 and floor size of 195m2. While the property is not currently for sale or for rent, it was last sold in August 2026. There are other 4 bedroom House sold in Mawson Lakes in the last 12 months.
Last Listing description (August 2026)
Ray White Salisbury is proud to present 15 Brimpton Avenue, Mawson Lakes.THE LOCATIONPerfectly positioned within the prestigious and highly sought-after suburb of Mawson Lakes, this exceptional residence offers a lifestyle defined by convenience, quality and connectivity. Renowned for its picturesque lakes, beautifully maintained reserves and family-friendly atmosphere, Mawson Lakes continues to be one of Adelaide's most desirable destinations for homeowners and investors alike.Families will appreciate the abundance of quality schooling options nearby, including Mawson Lakes School, Endeavour College, Pooraka Primary School and the internationally recognised University of South Australia Mawson Lakes Campus. Everyday shopping is effortlessly catered for with Mawson Central Shopping Centre, Woolworths Mawson Lakes, Aldi, cafes, restaurants and specialty retailers all just moments away.Outdoor enthusiasts will enjoy easy access to Sir Douglas Mawson Lake, Shearwater Lake, The Boardwalk, Dry Creek Linear Reserve and numerous parks, playgrounds and walking trails that create the perfect environment for an active lifestyle. Commuters are exceptionally well serviced with nearby bus routes, Mawson Lakes Railway Station and convenient access to Main North Road, Salisbury Highway and the Northern Expressway, allowing for an easy journey to the Adelaide CBD, located approximately 20 minutes away.Combining premium surroundings, outstanding amenities and a location synonymous with modern family living, this is an address that continues to attract strong demand and long-term growth.THE RESIDENCEConstructed in 2007 and impeccably maintained throughout, this sophisticated family residence delivers a seamless blend of generous proportions, quality finishes and effortless indoor-outdoor living. Behind the elegant faade and manicured front gardens, the home immediately impresses with its spacious design and refined presentation.Upon entry, you are welcomed by a substantial formal lounge positioned at the front of the home, providing the perfect retreat for quiet relaxation, movie nights or entertaining guests away from the main living zone.Privately positioned toward the front of the residence, the luxurious master suite offers a peaceful sanctuary complete with a walk-in robe and well-appointed ensuite. Bedrooms two, three and four are all generously proportioned and feature built-in robes, ensuring comfortable accommodation for growing families, guests or those requiring additional work-from-home flexibility.Continuing through the home, the floorplan opens into an expansive open-plan living, dining and kitchen domain designed as the true heart of the residence. Bathed in natural light and enhanced by its impressive sense of space, this area effortlessly caters to both everyday family living and large-scale entertaining.The beautifully appointed kitchen has been thoughtfully designed with practicality and style in mind, offering extensive cabinetry, generous bench space, quality appliances, dishwasher, breakfast bar seating and exceptional storage solutions while remaining perfectly connected to the surrounding living and dining areas.Servicing the additional bedrooms is the central family bathroom, complete with separate bath and shower facilities, while the well-equipped laundry offers valuable storage and convenient external access.Sliding doors extend the living space outdoors to a stunning undercover entertaining pavilion, creating a private all-season setting for family gatherings, weekend barbecues and celebrations with friends. Complemented by manicured gardens, low-maintenance lawn areas and established greenery, the rear yard provides a beautiful balance of functionality and tranquillity. Further enhancing the appeal is a garden shed, offering additional storage for tools and equipment.Completing this impressive offering is a double garage with internal access, ducted cooling, ceiling fans throughout and a level of quality and comfort perfectly suited to modern family living.FEATURES Solar Panels Garden Shed Ducted Cooling Secure Rear Yard Ducted Gas Heating Breakfast Bar Seating Ceiling Fans Throughout Established Landscaping Central Family Bathroom Spacious Formal Lounge Room Caf Blind To Entertaining Area Four Generously Sized Bedrooms Double Garage With Internal Access Internal Laundry With External Access Manicured Low Maintenance Gardens Well-Appointed Kitchen With Dishwasher Undercover Outdoor Entertaining Pergola Approximately 20 Minutes To Adelaide CBD Expansive Open Plan Living And Dining Area Extensive Cabinetry And Storage Throughout Close To Schools, Shops, Parks And Public Transport Master Suite Complete With Walk-In Robe And EnsuiteRegarding price. The agent is not able to guide or influence the market in terms of price, instead providing recent sales data for the area which is available upon request via email or at the open inspection.Disclaimer: Every care has been taken to verify the correctness of all details used in this advertisement. However, no warranty or representation is given or made as to the correctness of information supplied and neither the owners nor their agent can accept responsibility for errors or omissions. Prospective purchasers are advised to carry out their own investigations. All inclusions and exclusions must be confirmed in the contract of sale.
Property History for 15 Brimpton Ave, Mawson Lakes, SA 5095
- 14 Aug 2026Sold for $1,000,000
- 10 Jun 2026Listed for Sale Price Guide $990,000 - $1,070,000
- 08 Nov 2021Sold for $227,500

Recent sales nearby
See more recent sales nearby

/assets/perm/epyotp4aoui6rn735537u4iome?signature=bbec518c28c75fa64886264f633e4937e65ac8d5dbc3135844a62bcaba091b24) 0
0/assets/perm/yx6gu4dqy4i63ixhoorkspxmfe?signature=f6f61d02d09d350a477201f4a1ba05d2166103fd3bce139e06966ec367a6ed6b) 0
0Similar properties For Sale nearby
See more properties for sale nearby 0
0
 0
0 0
0Similar properties For Rent nearby
See more properties for rent nearby 0
0
 0
0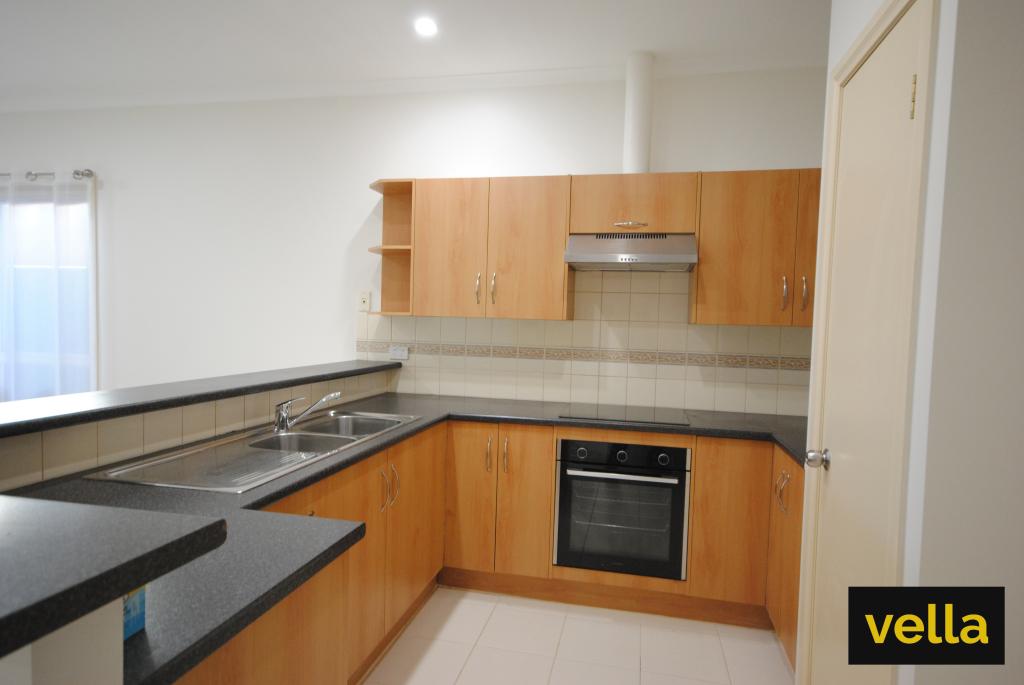 0
0

About Mawson Lakes 5095
The size of Mawson Lakes is approximately 6.3 square kilometres. There are 47 parks, covering nearly 33.1% of the total area. The population of Mawson Lakes in 2016 was 13297 people. By 2021 the population was 13794 showing a population growth of 3.7% in the area during that time. The predominant age group in Mawson Lakes is 20-29 years. Households in Mawson Lakes are primarily couples with children and are likely to be repaying $1800 - $2399 per month on mortgage repayments. In general, people in Mawson Lakes work in a professional occupation.In 2021, 58.90% of the homes in Mawson Lakes were owner-occupied compared with 56.50% in 2016.
Mawson Lakes has 6,574 properties. Over the last 5 years, Houses in Mawson Lakes have seen a 73.16% increase in median value, while Units have seen a 105.16% increase. As at 31 August 2026:
- The median value for Houses in Mawson Lakes is $960,546 while the median value for Units is $597,042.
- Houses have a median rent of $660 while Units have a median rent of $578.
Suburb Insights for Mawson Lakes 5095
Market Insights
Mawson Lakes Trends for Houses
N/A
N/A
View TrendN/A
N/A
Mawson Lakes Trends for Units
N/A
N/A
View TrendN/A
N/A
Neighbourhood Insights
© Copyright 2026. RP Data Pty Ltd trading as Cotality (Cotality). All rights reserved. No reproduction, distribution, or transmission of the copyrighted materials is permitted. The information is deemed reliable but not guaranteed.
While Cotality uses commercially reasonable efforts to ensure the Cotality Data is current, Cotality does not warrant the accuracy, currency or completeness of the Cotality Data and to the full extent permitted by law excludes all loss or damage howsoever arising (including through negligence) in connection with the Cotality Data.
This product uses cookies and other similar technologies to improve and customise your browsing experience, to tailor content and adverts, and for analytics and metrics regarding visitor usage on this product and other media. We may share cookie and analytics information with third parties for the purposes of advertising. By continuing to use our website, you consent to cookies being used. View our Privacy Policy here.
X
