
8 Morton StreetMawson Lakes SA 5095


Property Details for 8 Morton St, Mawson Lakes
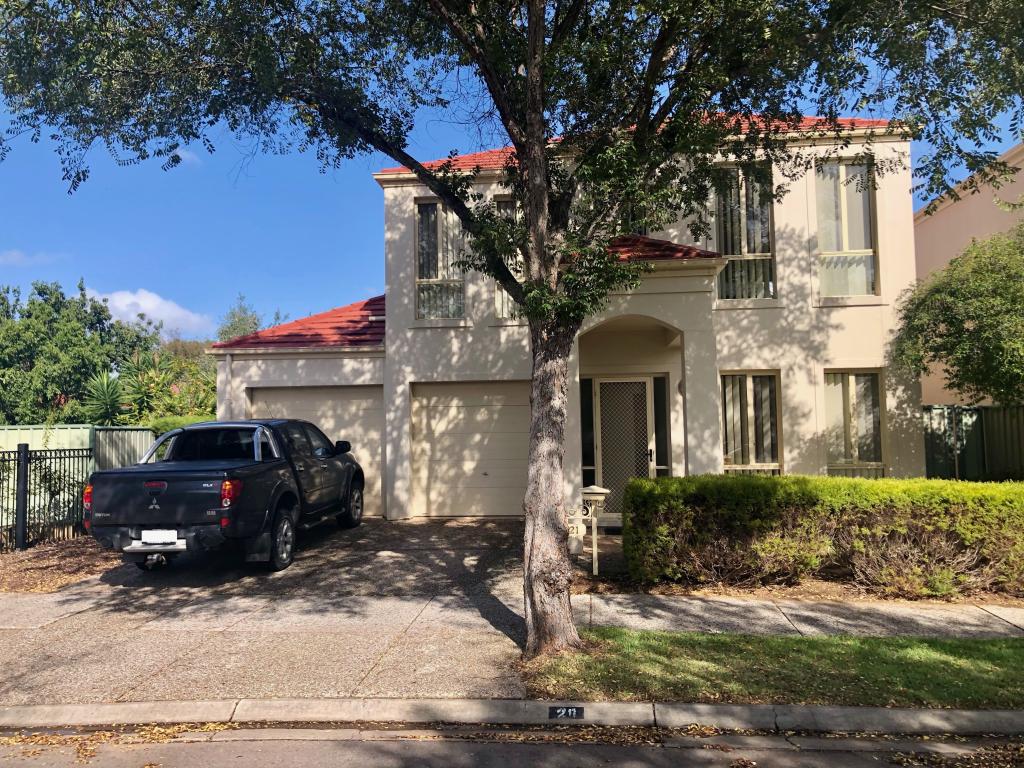
8 Morton St, Mawson Lakes is a 4 bedroom, 2 bathroom House with 4 parking spaces. The property has a land size of 420m2. While the property is not currently for sale or for rent, it was last sold in August 2026. There are other 4 bedroom House sold in Mawson Lakes in the last 12 months.
Last Listing description (August 2026)
Ray White Salisbury proudly presents 8 Morton Street, Mawson Lakes.
THE LOCATION
Perfectly positioned within one of Mawson Lakes' most desirable and family-friendly pockets, this beautifully maintained residence offers an exceptional lifestyle surrounded by picturesque reserves, walking trails and tranquil waterways. Combining modern convenience with a peaceful neighbourhood atmosphere, this sought-after location continues to attract families, professionals and investors alike.
Families will appreciate the close proximity to quality schooling options including Mawson Lakes School, Endeavour College and UniSA Mawson Lakes Campus, while shopping, cafés, restaurants and everyday essentials are all conveniently located at nearby Mawson Central Shopping Centre.
Excellent public transport options, including Mawson Lakes Railway Station and regular bus services, provide an easy commute to the Adelaide CBD, while effortless access to Main North Road and Salisbury Highway further enhances everyday convenience. Offering the perfect blend of lifestyle, location and accessibility, this outstanding home presents an opportunity not to be missed.
THE RESIDENCE
Built in 2007, this beautifully presented four-bedroom residence has been thoughtfully designed to deliver spacious family living, multiple living zones and seamless indoor-outdoor entertaining.
Upon arrival, the attractive façade, manicured gardens and secure double garage create an inviting first impression. Stepping inside, the generous master suite is privately positioned at the front of the home and features a walk-in robe and well-appointed ensuite, creating the perfect parents' retreat.
Continuing down the hallway, bedrooms two, three and four are all generously proportioned and complete with built-in robes, while the centrally located main bathroom offers both a separate shower and bathtub to comfortably accommodate growing families. The internal laundry is conveniently positioned nearby and provides valuable external access, adding further practicality to the home's thoughtful design.
At the heart of the residence, the spacious open-plan kitchen, living and meals area creates the ideal space for everyday family living. Overlooking the surrounding living zones, the well-appointed kitchen features a breakfast bar, dishwasher, gas cooktop, ample bench space and generous cabinetry, while a separate formal lounge at the front of the home offers an additional space to relax or entertain.
Sliding doors extend the living outdoors to a substantial undercover entertaining area, creating the perfect setting for year-round gatherings with family and friends. Completing the rear yard is a beautifully manicured lawn, established gardens and a secure, low-maintenance backyard, providing the perfect balance of entertainment and room for children or pets to enjoy.
FEATURES
• Built In 2007
• Separate Formal Lounge
• Four Spacious Bedrooms
• Low-Maintenance Rear Yard
• Double Garage With Internal Access
• Internal Laundry With External Access
• Well-Appointed Kitchen With Breakfast Bar
• Ducted Reverse Cycle Heating And Cooling
• Master Suite With Walk-In Robe And Ensuite
• Built-In Robes To Bedrooms Two, Three And Four
• Close To Schools, Shopping And Public Transport
• Spacious Open-Plan Living, Meals And Dining Area
• Main Bathroom With Separate Shower And Bathtub
• Beautifully Manicured Lawn And Established Gardens
• Sliding Doors To Undercover Outdoor Entertaining Area
Don't miss the opportunity to make this property yours. For all enquiries, please contact Justin Irving.
Regarding price, the property is being offered to the market by way of Auction. We will supply recent sales data for the area which is available upon request via email or at the open inspection.
Disclaimer: Every care has been taken to verify the correctness of all details used in this advertisement. However, no warranty or representation is given or made as to the correctness of information supplied and neither the owners nor their agent can accept responsibility for errors or omissions. Prospective purchasers are advised to carry out their own investigations. All inclusions and exclusions must be confirmed in the contract of sale.
Property History for 8 Morton St, Mawson Lakes, SA 5095
- 28 Aug 2026Sold for $956,000
- 16 Jul 2026Listed for Sale Auction Price Guide $899,000
- 02 Mar 2022Transferred

Recent sales nearby
See more recent sales nearby/assets/perm/a3wqtstqnqi63fvjw5aplvodiu?signature=afdfcf783ea6879f4c25b320b03cb83c2813b9bfa22d0043ea6a64c14853f35c) 0
0

/assets/perm/epyotp4aoui6rn735537u4iome?signature=bbec518c28c75fa64886264f633e4937e65ac8d5dbc3135844a62bcaba091b24) 0
0Similar properties For Sale nearby
See more properties for sale nearby 0
0
 0
0 0
0Similar properties For Rent nearby
See more properties for rent nearby 0
0
 0
0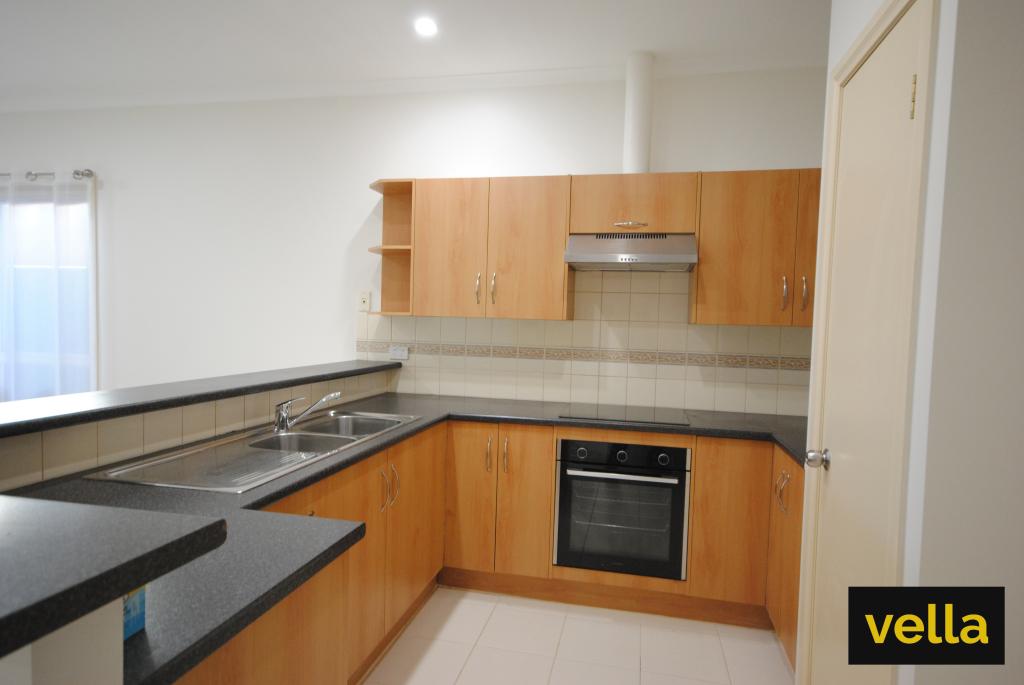 0
0

About Mawson Lakes 5095
The size of Mawson Lakes is approximately 6.3 square kilometres. There are 47 parks, covering nearly 33.1% of the total area. The population of Mawson Lakes in 2016 was 13297 people. By 2021 the population was 13794 showing a population growth of 3.7% in the area during that time. The predominant age group in Mawson Lakes is 20-29 years. Households in Mawson Lakes are primarily couples with children and are likely to be repaying $1800 - $2399 per month on mortgage repayments. In general, people in Mawson Lakes work in a professional occupation.In 2021, 58.90% of the homes in Mawson Lakes were owner-occupied compared with 56.50% in 2016.
Mawson Lakes has 6,576 properties. Over the last 5 years, Houses in Mawson Lakes have seen a 73.16% increase in median value, while Units have seen a 105.16% increase. As at 31 August 2026:
- The median value for Houses in Mawson Lakes is $960,546 while the median value for Units is $597,042.
- Houses have a median rent of $660 while Units have a median rent of $578.
Suburb Insights for Mawson Lakes 5095
Market Insights
Mawson Lakes Trends for Houses
N/A
N/A
View TrendN/A
N/A
Mawson Lakes Trends for Units
N/A
N/A
View TrendN/A
N/A
Neighbourhood Insights
© Copyright 2026. RP Data Pty Ltd trading as Cotality (Cotality). All rights reserved. No reproduction, distribution, or transmission of the copyrighted materials is permitted. The information is deemed reliable but not guaranteed.
While Cotality uses commercially reasonable efforts to ensure the Cotality Data is current, Cotality does not warrant the accuracy, currency or completeness of the Cotality Data and to the full extent permitted by law excludes all loss or damage howsoever arising (including through negligence) in connection with the Cotality Data.
This product uses cookies and other similar technologies to improve and customise your browsing experience, to tailor content and adverts, and for analytics and metrics regarding visitor usage on this product and other media. We may share cookie and analytics information with third parties for the purposes of advertising. By continuing to use our website, you consent to cookies being used. View our Privacy Policy here.
X
