
119 Shoalhaven CircuitMawson Lakes SA 5095


Property Details for 119 Shoalhaven Cct, Mawson Lakes
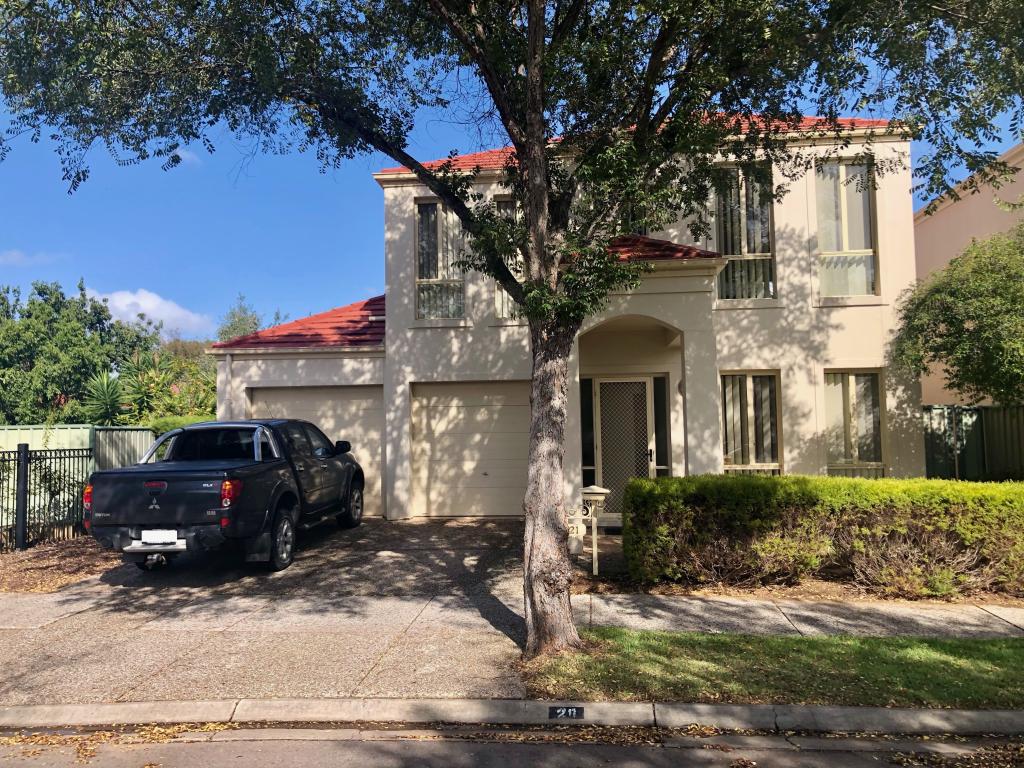
119 Shoalhaven Cct, Mawson Lakes is a 4 bedroom, 2 bathroom House with 2 parking spaces and was built in 2008. The property has a land size of 500m2 and floor size of 252m2. While the property is not currently for sale or for rent, it was last sold in October 2025. There are other 4 bedroom House sold in Mawson Lakes in the last 12 months.
Last Listing description (October 2025)
Discreetly nestled in a wonderful low traffic, no through road, family friendly area, this exciting executive residence offers an elite level of style and comfort that will appeal to the growing professional family.
The home offers spacious accommodation with both formal and casual living areas flowing effortlessly across a thoughtful 4 bedroom design.
3 separate living areas will appeal to the active growing family while elite level alfresco entertaining adds enhances the low maintenance, contemporary lifestyle on offer.
Step inside and embrace the modern decor where polished concrete floors, 2.7 m ceilings, LED downlights and plantation shutters and a style and sophistication that is bound to impress.
A large open plan living/dining room with an adjacent cosy formal lounge offers a fabulous formal zone for your sophisticated entertaining, while a large open plan family room with gas log fire offers a vibrant space for your everyday casual living.
A stunning modern kitchen is centrally located between formal and casual zones offering composite stone bench tops, crisp gloss cabinetry, frosted glass splashback's, waterfall island breakfast bar, pendant lighting, modern appliances and ample cupboard space.
Step seamlessly outdoors and relax on a full width decked alfresco entertaining portico, complete with ceiling fans and ample room for future kitchen or barbecue. A generous synthetic lawn covered back yard offers plenty of space for the kids to play, complete with shade sails over and an additional garden area yet to be developed.
Upstairs offers 4 generous bedrooms, all with fresh quality carpets, ceiling fans and robe amenities. A spacious retreat and study area at the stairwell landing offers that valuable casual space, ideal for the kids to escape, enhanced by an adjacent study nook/work from home space.
The master bedroom offers resort style amenities including a large ensuite bathroom with dual vanities, walk-in robe and private balcony. Bedrooms2,3 & 4 all have built-in robes.
A bright main bathroom, separate toilet complete the upper level while a handy guest powder room and double garage with auto panel lift doors provide amenities to the lower level. Ducted reverse cycle air-conditioning will ensure your year-round comfort while 16 solar panels keep the energy bills low.
Briefly:
* Opulent executive family home in, peaceful family friendly location
* 4 generous bedrooms, 3 separate living areas plus alfresco entertaining
* Generous open plan ground floor design featuring formal and casual zones
* Polished concrete floors, LED downlights 2.7 m ceilings and plantation shutters
* Spacious formal living area adjacent entrance
* Large open plan family room with gas log fire
* Magnificent modern kitchen in Central location to formal and casual zones
* Kitchen features composite stone bench tops, crisp gloss cabinetry, frosted glass splashback's, waterfall island breakfast bar, pendant lighting, modern appliances and ample cupboard space
* Sliding doors from family room to decked alfresco portico
* Full width, semi-enclosed alfresco portico with ceiling fans
* Generous synthetic lawn covered rear yard with shade sails and barbecue gazebo
* Large upper garden area, yet to be developed
* 4 generous bedrooms, all with ceiling fans, fresh quality carpets and robe amenities
* Bedroom 1 with ensuite bathroom, walk-in robe and private balcony
* Bedrooms 2, 3 & 4 with built-in robes
* Upstairs retreat and adjacent study nook with built-in desk
* Bright main bathroom with separate bath and shower
* Separate upstairs toilet and downstairs powder room
* Double garage with auto panel lift doors
* 16 panel solar system
* Ducted reverse cycle air-conditioning
Delightfully located amidst the verdant parks and reserves of Mawson Lakes. Dutton Avenue Reserve & Hindmarsh Avenue Reserve are both just around the corner, an ideal place for your leisure, exercise and recreation. The Mawson Lakes shopping precinct is only a few minutes away with its modern facilities and evolving cafe and dining sector. Public transport is a short walk to the Salisbury Highway.
The zoned primary school is Mawson Lakes School, while the zoned high school for this area is Parafield Gardens High School. The University of South Australia, Mawson Lakes Campus is within easy reach as are quality private schools including Endeavour College, Holy Family Catholic School and St Gabriel's School.
Zoning information is obtained from www.education.sa.gov.au Purchasers are responsible for ensuring by independent verification its accuracy, currency or completeness.
Property History for 119 Shoalhaven Cct, Mawson Lakes, SA 5095
- 01 Oct 2025Sold for $1,110,000
- 17 Jun 2025Listed for Sale $1,090,000 - $1,120,000
- 11 Jun 2025Transferred

Recent sales nearby
See more recent sales nearby/assets/perm/ob5vsvxtaqi6pfqz6gmoz2ofvm?signature=b7a1c768ea90a3c97f07ba4baf7cbeeb5bda0565b580b465abd51e10c47c9790) 0
0

/assets/perm/wxwtuwtegqi6rbqza53nudvbzy?signature=09e904c4fb3b3551facc4c69593eece968f0c9d86b30350af1370b79fd39a223) 0
0Similar properties For Sale nearby
See more properties for sale nearby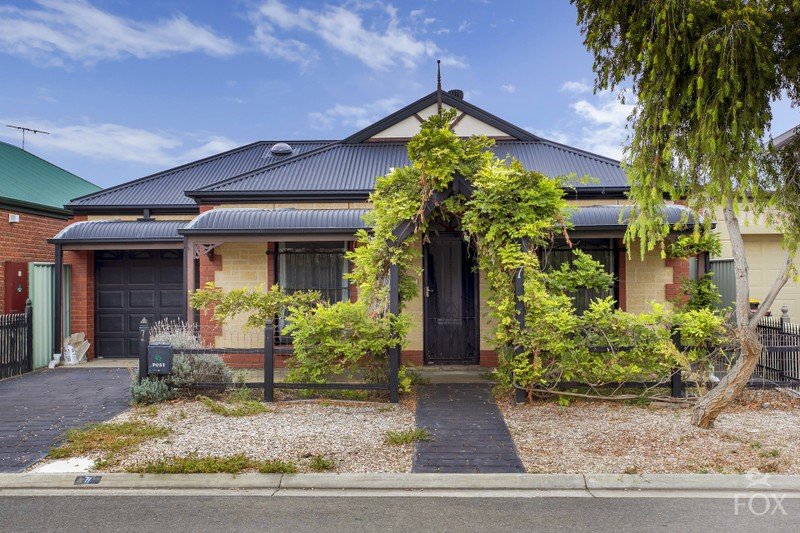 0
0
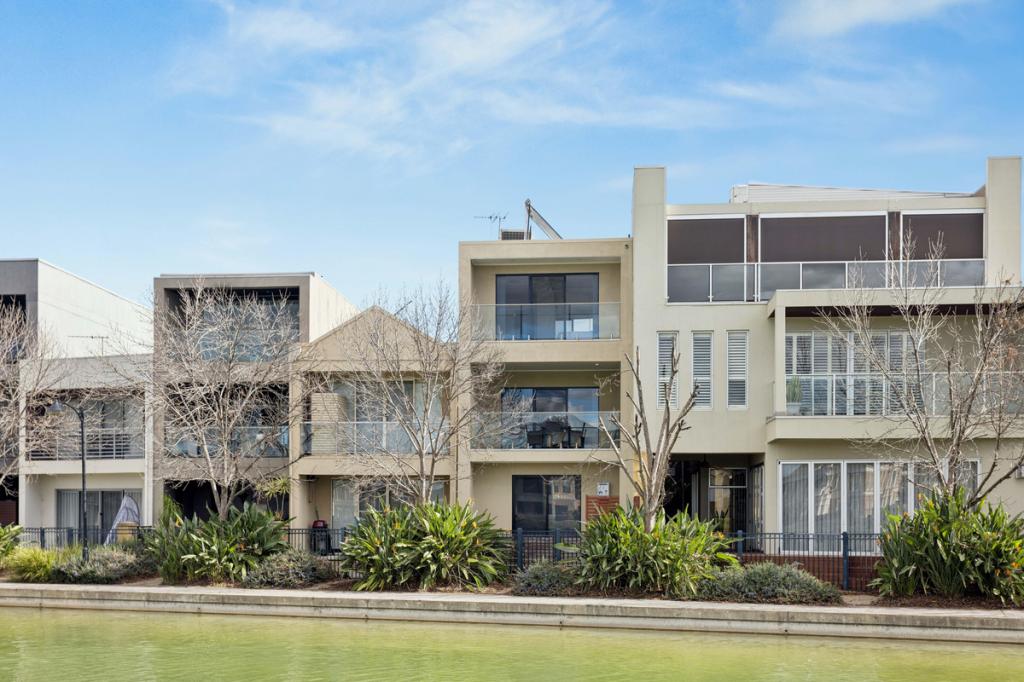 0
0

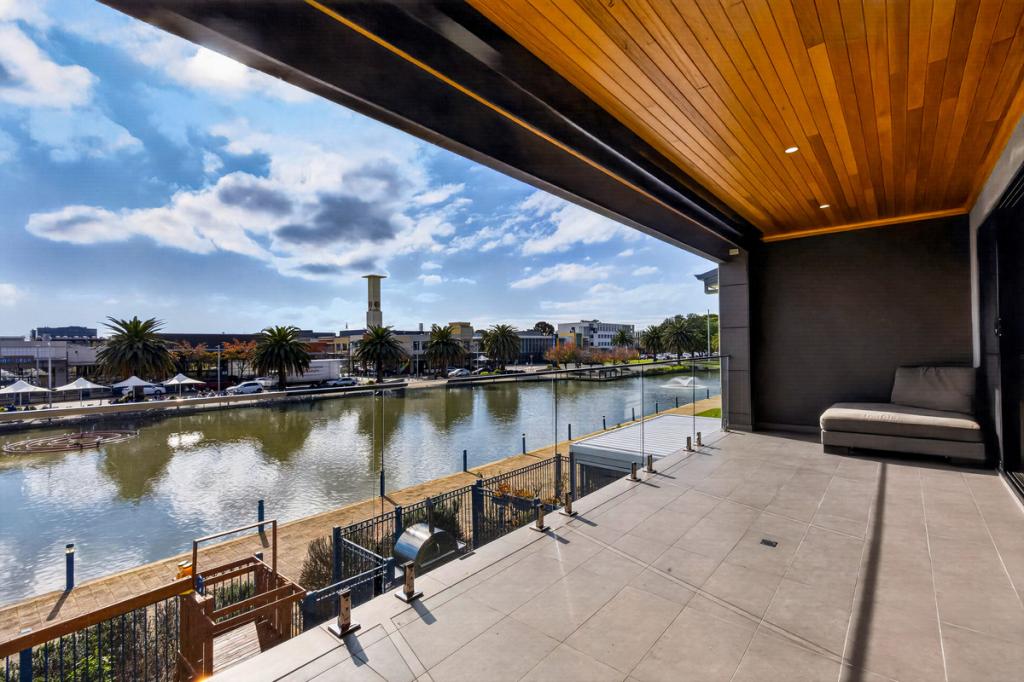 0
0Similar properties For Rent nearby
See more properties for rent nearby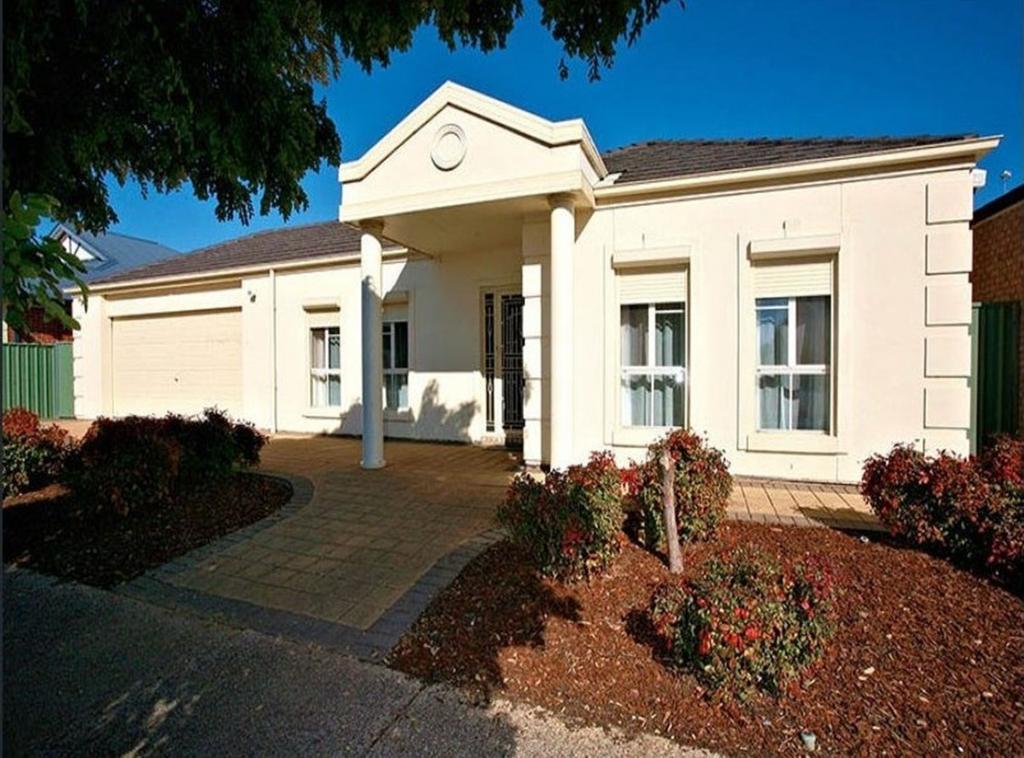 0
0 0
0
 0
0About Mawson Lakes 5095
The size of Mawson Lakes is approximately 6.3 square kilometres. There are 47 parks, covering nearly 33.1% of the total area. The population of Mawson Lakes in 2016 was 13297 people. By 2021 the population was 13794 showing a population growth of 3.7% in the area during that time. The predominant age group in Mawson Lakes is 20-29 years. Households in Mawson Lakes are primarily couples with children and are likely to be repaying $1800 - $2399 per month on mortgage repayments. In general, people in Mawson Lakes work in a professional occupation.In 2021, 58.90% of the homes in Mawson Lakes were owner-occupied compared with 56.50% in 2016.
Mawson Lakes has 6,575 properties. Over the last 5 years, Houses in Mawson Lakes have seen a 81.24% increase in median value, while Units have seen a 112.19% increase. As at 31 July 2026:
- The median value for Houses in Mawson Lakes is $987,513 while the median value for Units is $615,141.
- Houses have a median rent of $660 while Units have a median rent of $570.
Suburb Insights for Mawson Lakes 5095
Market Insights
Mawson Lakes Trends for Houses
N/A
N/A
View TrendN/A
N/A
Mawson Lakes Trends for Units
N/A
N/A
View TrendN/A
N/A
Neighbourhood Insights
© Copyright 2026. RP Data Pty Ltd trading as Cotality (Cotality). All rights reserved. No reproduction, distribution, or transmission of the copyrighted materials is permitted. The information is deemed reliable but not guaranteed.
While Cotality uses commercially reasonable efforts to ensure the Cotality Data is current, Cotality does not warrant the accuracy, currency or completeness of the Cotality Data and to the full extent permitted by law excludes all loss or damage howsoever arising (including through negligence) in connection with the Cotality Data.
This product uses cookies and other similar technologies to improve and customise your browsing experience, to tailor content and adverts, and for analytics and metrics regarding visitor usage on this product and other media. We may share cookie and analytics information with third parties for the purposes of advertising. By continuing to use our website, you consent to cookies being used. View our Privacy Policy here.
X
