
1/2A Hackett TerraceMarryatville SA 5068

Property Details for 1/2a Hackett Tce, Marryatville
1/2a Hackett Tce, Marryatville is a 2 bedroom, 1 bathroom Townhouse with 1 parking spaces and was built in 1975. The property has a land size of 49m2 and floor size of 81m2. While the property is not currently for sale or for rent, it was last sold in March 2026. There are other 2 bedroom Townhouse sold in Marryatville in the last 12 months.
Last Listing description (March 2026)
A stunning nod of 70s-inspired style, this beautifully reimagined townhouse blends sleek designer finishes with warm timber accents, all wrapped in resort-style greenery that brings a calming outdoor tranquillity to everyday living. Perfectly suited to a low-maintenance, lock-and-leave lifestyle, 1/2A Hackett Terrace delivers effortless sophistication in one irresistible Marryatville address.
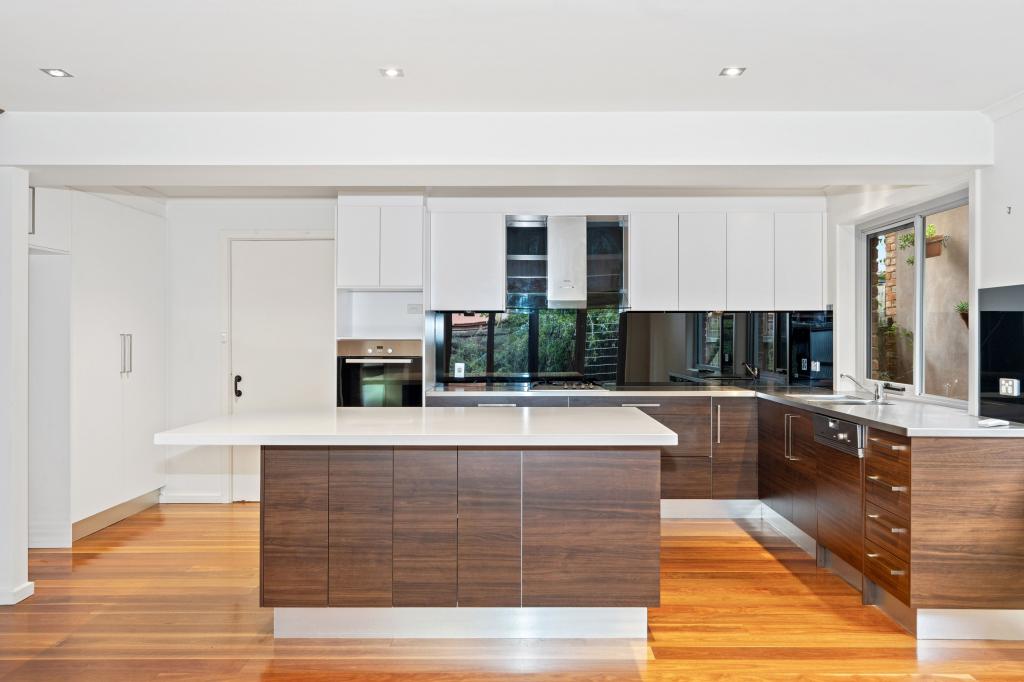
Step inside and be greeted by a light-filled lounge where bespoke booth dining and in-built cabinetry immediately set a refined tone. Gallery windows frame lush garden outlooks, while seamless flow into the designer kitchen elevates daily life. Stone benchtops, excellent storage, premium appliances, and leafy views beyond create a space that's as functional as it is beautiful-crafted for connection, calm, and easy entertaining.
Upstairs, the flawless architectural renovation continues with two bright and airy bedrooms, each enjoying their own private balcony, while the light-filled main bedroom features generous built-in robes and a ceiling fan. A gleaming main bathroom completes the level with full-height tiling, a separate shower, bath, and sleek timber cabinetry that echoes the home's cohesive aesthetic. Back downstairs, the fully refurbed laundry and adjoining powder room round-out a home impressively remastered.
With an impeccable interior and multiple outdoor pockets to unwind-whether stretching out on neat lawns, enjoying morning coffee in the courtyard, or sipping sundowners as the evening sets in-this is a true slice of Marryatville magic. Turnkey ready for first-home buyers, city professionals, or lifestyle-loving downsizers, and perfectly positioned footsteps from the Marryatville shops, local cafs, Burnside Village, The Parade Norwood's vibrant dining and retail scene, and just moments from the CBD by car, bus, bike, or even a walk.
FEATURES WE LOVE
Architecturally renovated + refurbed townhouse packed with designer feature
Light-filled lounge featuring in-built entertainment cabinetry, booth dining + pendant lighting
Gourmet kitchen featuring abundant cabinetry + cupboards with premium Blum hardware, sweeping stone bench tops, striking tile splashback, wide windows, dishwasher + wall-oven
Beautiful main bedroom enjoying natural light, balcony, ceiling fan and dual custom built-in robes.
Sizeable second bedroom, also bright, airy + featuring a wide balcony
Sparkling main bathroom with full-height tiling, bespoke cabinetry + stone vanity, separate bath/shower
Storage-packed laundry, adjoining guest powder room
Ducted reverse-cycle AC upstairs, wall heater downstairs
Charming brick-paved courtyard alfresco wrapping around to neat lawns framed in lush, established greenery
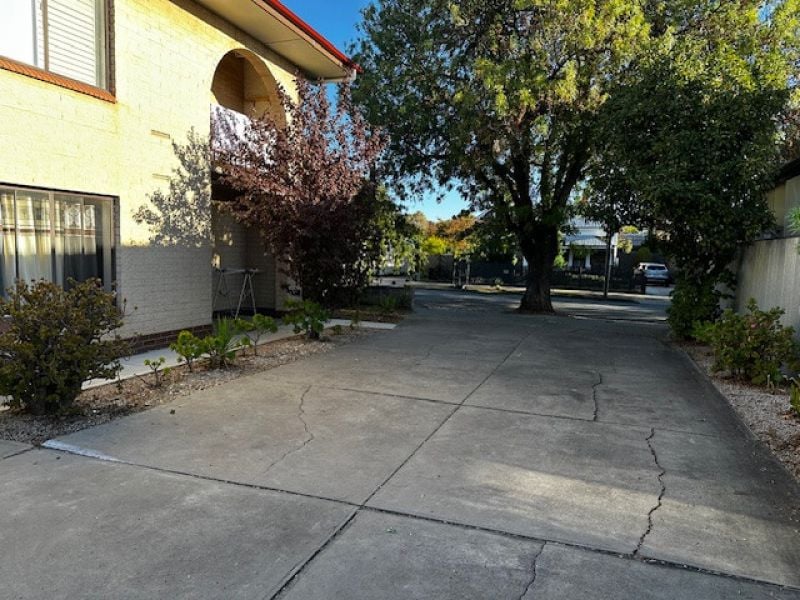
Personal carport with garden shed
LOCATION
Minutes from picturesque Tusmore + Hazelwood Parks, as well as iconic Kensington Oval for rejuvenating green space
Stroll to your local shops, along with a raft of nearby cafs + takeaway options
Moments from boutique-bound Burnside Village, as well as The Parade Norwood for unrivalled cosmopolitan shopping/dining/entertainment
Just 2.3km to Victoria Park letting you walk or ride to work, or zip by car or bus in minutes
Zoned for elite Marryatville Primary School & Marryatville High School, both just footsteps away, a tightly held schooling pocket that continues to attract long-term owner-occupiers and strong rental demand
Disclaimer: As much as we aimed to have all details represented within this advertisement be true and correct, it is the buyer/purchaser's responsibility to complete the correct due diligence while viewing and purchasing the property throughout the active campaign.
Burnside RLA 334844
Property Details:
Council | NORWOOD PAYNEHAM & ST PETERS
Zone | GN - General Neighbourhood
House | 100sqm(Approx.)
Built | 1975
Council Rates | $1415.76pa
Water | $176.30pq
ESL | $111.30pa
Strata | $892.00pq
Property History for 1/2a Hackett Tce, Marryatville, SA 5068
- 16 Mar 2026Sold for $942,000
- 27 Jan 2026Listed for Sale CONTRACTED AT AUCTION
- 08 May 2019Sold for $341,700

Recent sales nearby
See more recent sales nearby/assets/perm/6ir6mlo25ai63nymvvj7npstoq?signature=f3c325cb460b65872a44598a6b141e19474203b7d9e85457e9dbc793dbde4c7d) 0
0/assets/perm/6y2uot6thmi6xkl5qfenxsaivy?signature=aa143e967a8e348eecd110fe5e684c45df45b06675af4f8967b9f0bb4548dc61) 0
0/assets/perm/mczupoze7ii65njz4op45hbaoe?signature=3e91012daaed7fdad704d1d31af37d9b056752c38a23dbbad9608138606dcf2f) 0
0Similar properties For Sale nearby
See more properties for sale nearby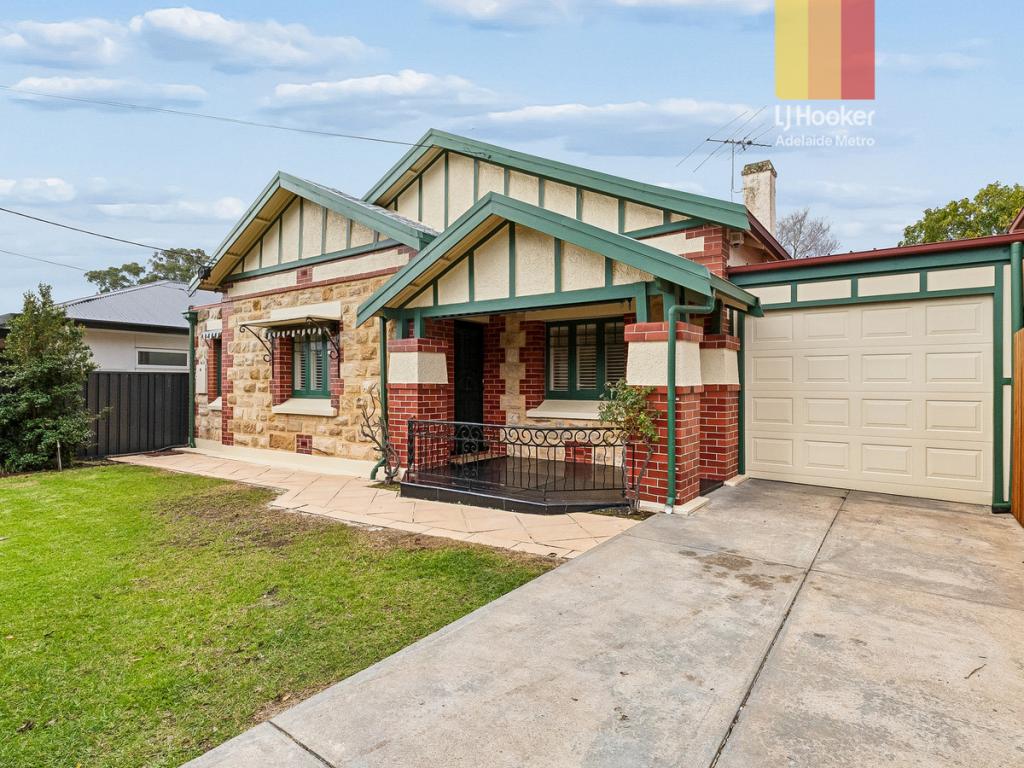 0
0

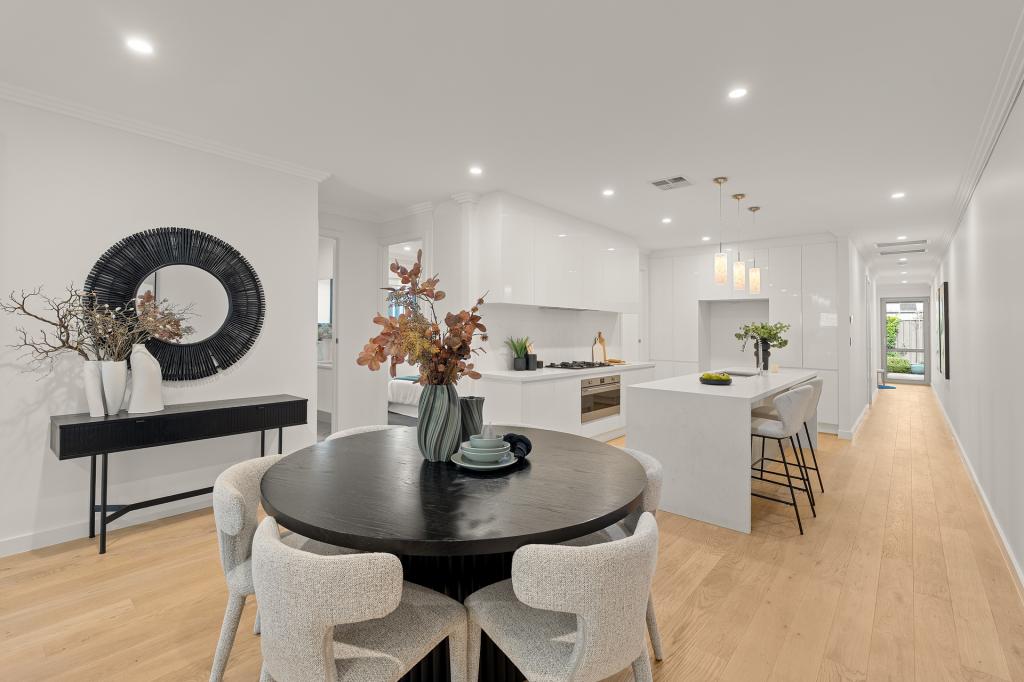 0
0
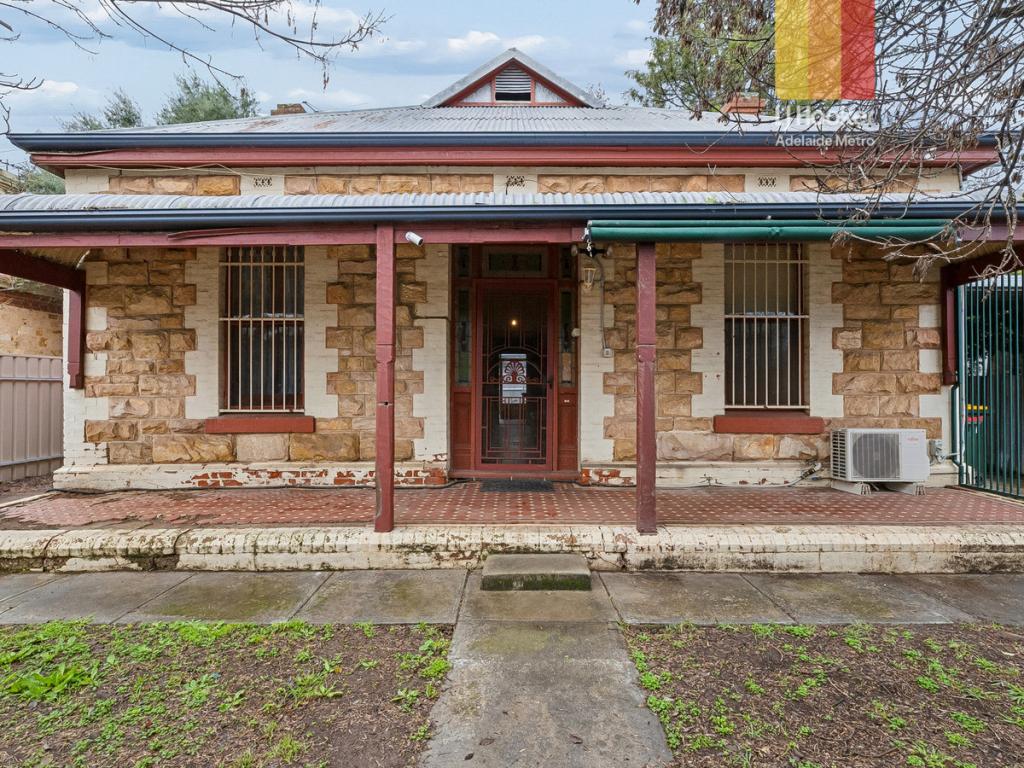 0
0Similar properties For Rent nearby
See more properties for rent nearby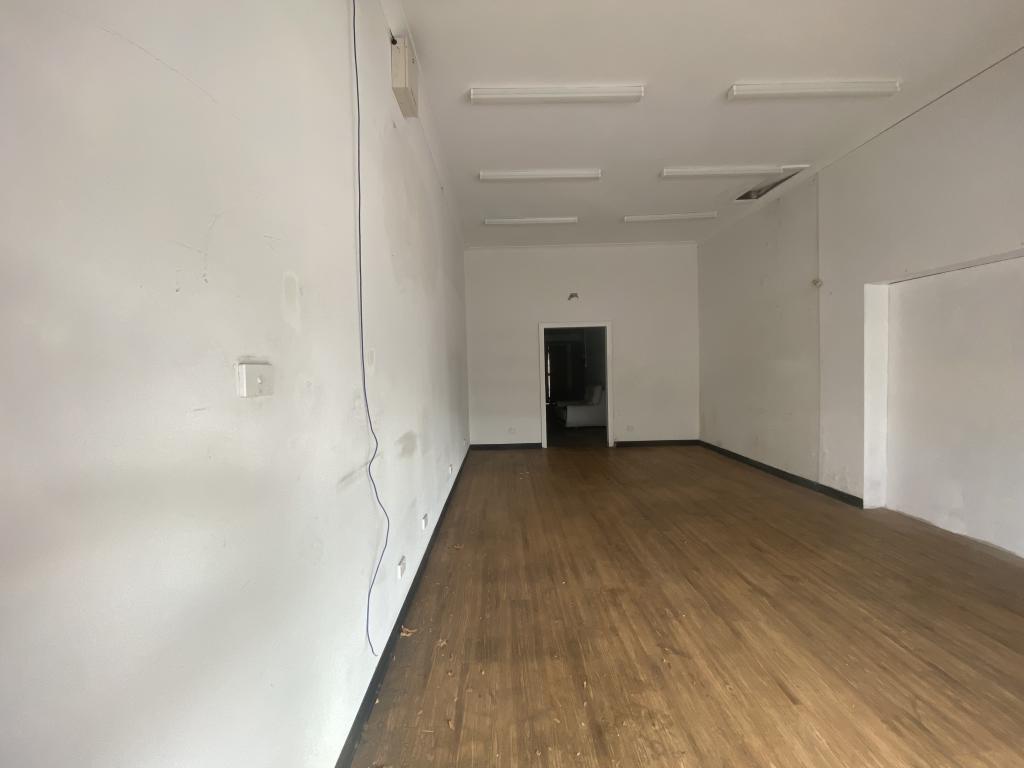 0
0
 0
0
 0
0
About Marryatville 5068
The size of Marryatville is approximately 0.3 square kilometres. The population of Marryatville in 2016 was 588 people. By 2021 the population was 648 showing a population growth of 10.2% in the area during that time. The predominant age group in Marryatville is 40-49 years. Households in Marryatville are primarily couples with children and are likely to be repaying $1800 - $2399 per month on mortgage repayments. In general, people in Marryatville work in a professional occupation.In 2021, 51.60% of the homes in Marryatville were owner-occupied compared with 54.90% in 2016.
Marryatville has 289 properties. Over the last 5 years, Houses in Marryatville have seen a 46.11% increase in median value, while Units have seen a 50.21% increase. As at 31 August 2026:
- The median value for Houses in Marryatville is $1,884,528 while the median value for Units is $809,598.
- Houses have a median rent of $530 while Units have a median rent of $600.
Suburb Insights for Marryatville 5068
Market Insights
Marryatville Trends for Houses
N/A
N/A
View TrendN/A
N/A
Marryatville Trends for Units
N/A
N/A
View TrendN/A
N/A
Neighbourhood Insights
© Copyright 2026. RP Data Pty Ltd trading as Cotality (Cotality). All rights reserved. No reproduction, distribution, or transmission of the copyrighted materials is permitted. The information is deemed reliable but not guaranteed.
While Cotality uses commercially reasonable efforts to ensure the Cotality Data is current, Cotality does not warrant the accuracy, currency or completeness of the Cotality Data and to the full extent permitted by law excludes all loss or damage howsoever arising (including through negligence) in connection with the Cotality Data.
This product uses cookies and other similar technologies to improve and customise your browsing experience, to tailor content and adverts, and for analytics and metrics regarding visitor usage on this product and other media. We may share cookie and analytics information with third parties for the purposes of advertising. By continuing to use our website, you consent to cookies being used. View our Privacy Policy here.
X
