
14 Patola StreetMagill SA 5072

Property Details for 14 Patola St, Magill
14 Patola St, Magill is a 3 bedroom, 2 bathroom House with 1 parking spaces and was built in 2024. The property has a land size of 880m2 and floor size of 424m2. While the property is not currently for sale or for rent, it was last sold in September 2026. There are other 3 bedroom House sold in Magill in the last 12 months.
Last Listing description (September 2026)
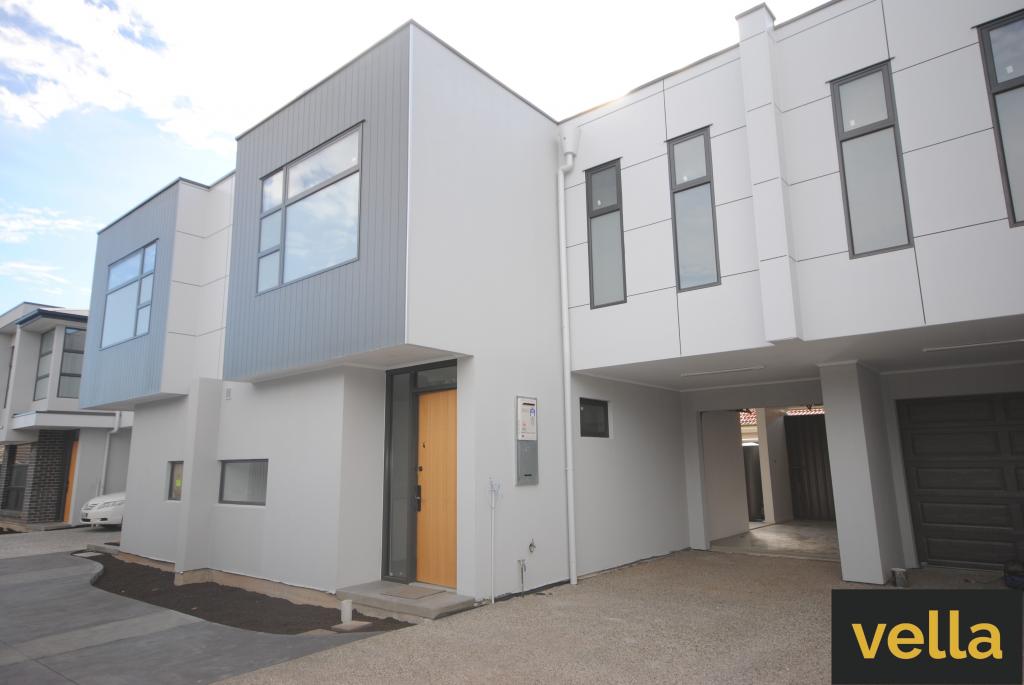
Brand new, Torrens titled and never lived in, 14A Patola Street brings a sophisticated designer edge to one of Adelaide's most sought-after eastern pockets. Completed in 2026, its striking contemporary facade makes an immediate statement before an oversized timber entry door reveals beautifully resolved interiors, where herringbone flooring, crisp square-set ceilings and a refined neutral palette set an unmistakably high-end tone.
A generous front study offers the flexibility to work from home in style, while the home's impressive proportions continue through three oversized bedrooms. The master retreat stretches an exceptional 4.5m x 3.3m, complete with walk-in robe and luxe ensuite, while two additional 4m x 3m bedrooms feature built-in robes and share a beautifully appointed main bathroom with full-height tiling, rainfall shower, recessed niche, stone-topped vanity, LED mirror, matte-black selections and freestanding bath.
Saving its biggest statement for the rear, the home opens into a beautifully proportioned living and dining domain beneath a dramatic 3m recessed square-set ceiling. At its heart, a designer kitchen combines Slim Shaker profile cabinetry, sweeping engineered stone surfaces, an oversized island breakfast bar, abundant storage and quality Westinghouse appliances including a 900mm gas cooktop and electric oven. An integrated butler's pantry/laundry keeps preparation and everyday clutter tucked neatly away, leaving the kitchen to command attention as the home's social centre.
Wide glass sliders draw the living zone outdoors to the covered alfresco and dedicated outdoor kitchen, creating a natural extension for long lunches, summer dinners and effortless entertaining. Landscaped, low-maintenance surrounds complete the setting, while ducted reverse-cycle climate control with sleek linear vents, video intercom, instant gas hot water, NBN readiness, rainwater connection and secure garaging ensure the practical details are every bit as considered as the finish.
And then there is Magill itself. Morialta's scenic trails, Daly Oval and local sporting facilities put recreation close to home, while nearby cafs, Firle Plaza and Newton Central keep everyday essentials within easy reach. Families are particularly well placed with East Torrens Primary and Morialta Secondary nearby, alongside Rostrevor College and other leading eastern-suburbs schools. The Parade brings Norwood's celebrated dining, boutiques and cosmopolitan energy within easy reach, while convenient public transport and straightforward CBD access complete an eastern-suburbs lifestyle with enduring appeal.
FEATURES WE LOVE
Brand-new, completed in 2026 + never lived in
Torrens titled with no easements
Striking contemporary facade + oversized timber entry door
Dedicated 3.5m x 2.7m study/home office positioned privately at the front
Expansive open-plan living + dining beneath a statement 3m recessed square-set ceiling
Designer kitchen featuring Slim Shaker profile cabinetry, engineered stone surfaces, oversized island breakfast bar + abundant storage
Westinghouse 900mm gas cooktop + electric oven, complemented by integrated butler's pantry/laundry
Herringbone flooring through the living spaces + plush carpet to bedrooms
Generous 4.5m x 3.3m master retreat with WIR + luxe fully tiled ensuite
2 additional oversized 4m x 3m bedrooms, both with BIRs
Designer main bathroom with full-height tiling, rainfall shower, recessed niche, LED mirror, stone-topped vanity + freestanding bath
Zoned ducted reverse-cycle climate control with sleek linear vents through the main living zone
Covered alfresco + outdoor kitchen creating an effortless entertaining extension
Landscaped, low-maintenance surrounds + rainwater connection
Video intercom, instant gas hot water + NBN ready
Secure single garage with internal access, epoxy flooring + additional driveway parking
LOCATION
Easy reach of Morialta Conservation Park for walking trails, recreation + weekend adventure
Close to East Torrens Primary + Morialta Secondary, with Rostrevor College and other quality eastern-suburbs schooling nearby
Moments from local cafes, Daly Oval + Hectorville's sporting facilities
Minutes from Firle Plaza + Newton Central for shopping, dining + everyday essentials
Easy reach of The Parade Norwood for celebrated restaurants, cafes, boutiques + cosmopolitan lifestyle
Convenient public transport nearby + straightforward access to Adelaide CBD
Disclaimer: As much as we aimed to have all details represented within this advertisement be true and correct, it is the buyer/ purchaser's responsibility to complete the correct due diligence while viewing and purchasing the property throughout the active campaign.
Disclaimer: Photos and Floorplan displayed are for 14C Patola Street, Magill, which has been sold. We are selling 14A Patola Street, Magill.
Burnside RLA 334844
Property Details:
Council | Campbelltown
Zone | General Neighbourhood
Built | 2026
Council Rates | $1398 pa
Water | $192 pq
ESL | $136 pa
Property History for 14 Patola St, Magill, SA 5072
- 27 Sep 2026Sold for $970,000
- 08 Jul 2026Listed for Sale $1,100,000-$1,200,000
- 31 Jan 2024Sold for $1,195,000

Recent sales nearby
See more recent sales nearby/assets/perm/ubrvpforqei6nhy5qnu7usvyce?signature=6023f23a3517a664fefdddc85e2ec5f33a63428d67cd1e235d399b0c1001b045) 0
0/assets/perm/nbyvcvtqtai63o57ypurlcixny?signature=1494a686ba0a6cd9289796d740d29231e50c2521d03a139f142121c378be96a8) 0
0Similar properties For Sale nearby
See more properties for sale nearby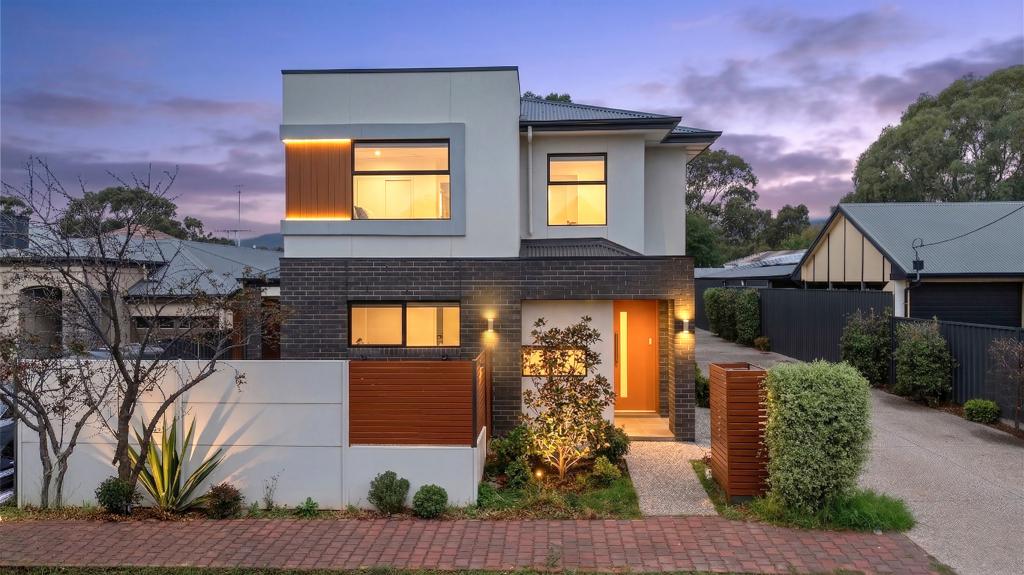 0
0

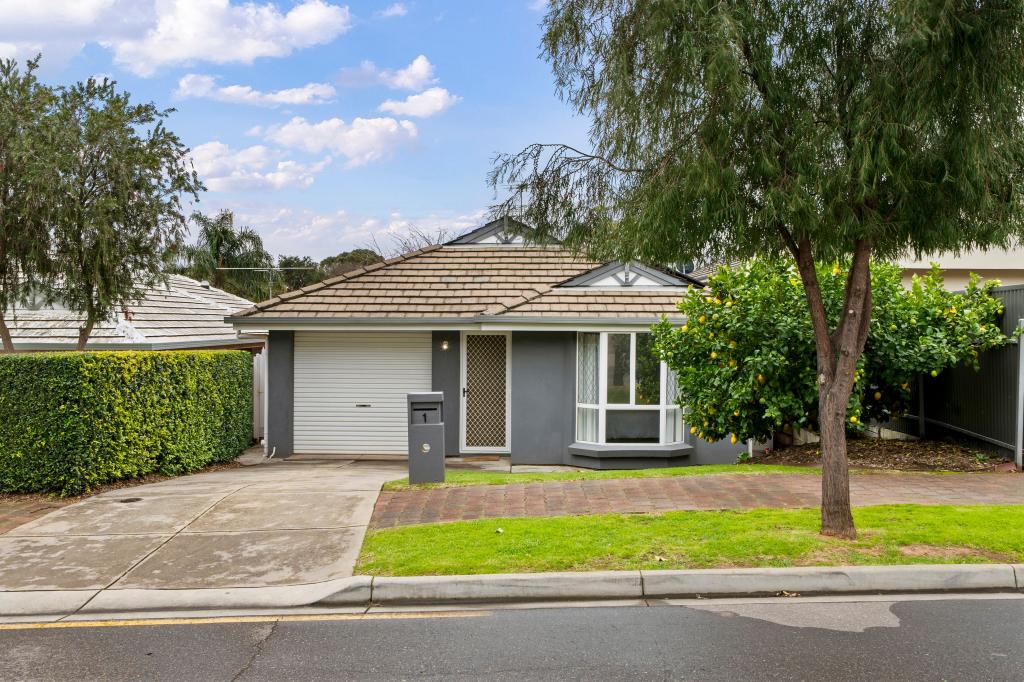 0
0
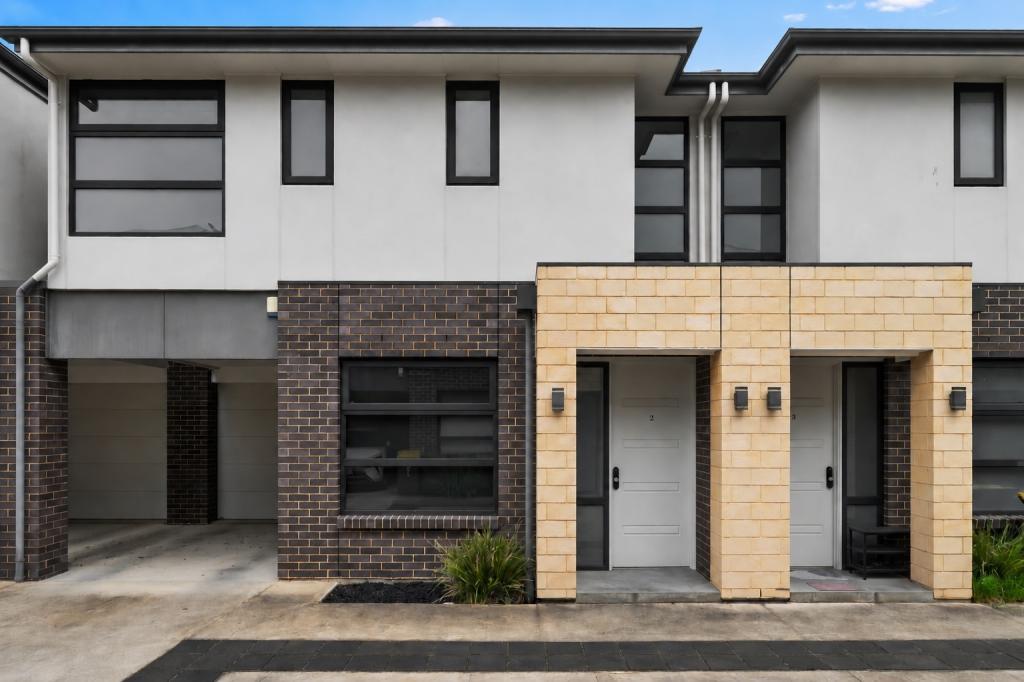 0
0Similar properties For Rent nearby
See more properties for rent nearby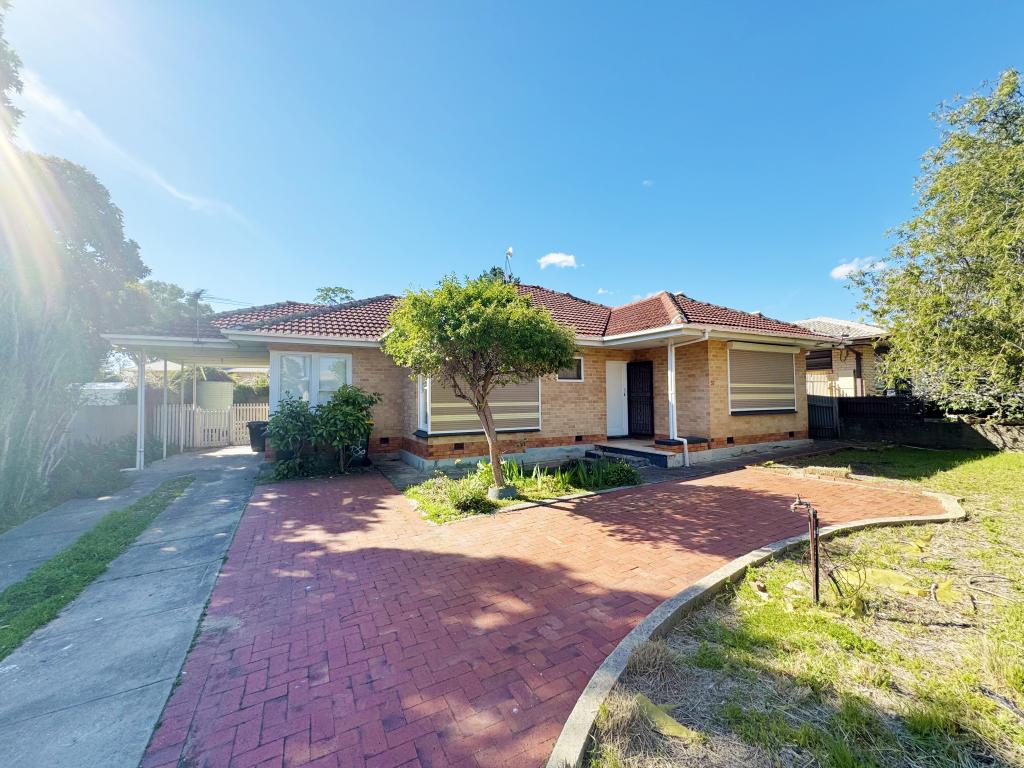 0
0 0
0
 0
0

About Magill 5072
The size of Magill is approximately 3.5 square kilometres. There are 18 parks, covering nearly 6.4% of the total area. The population of Magill in 2016 was 8861 people. By 2021 the population was 9693 showing a population growth of 9.4% in the area during that time. The predominant age group in Magill is 40-49 years. Households in Magill are primarily couples with children and are likely to be repaying $1800 - $2399 per month on mortgage repayments. In general, people in Magill work in a professional occupation.In 2021, 64.00% of the homes in Magill were owner-occupied compared with 65.10% in 2016.
Magill has 4,933 properties. Over the last 5 years, Houses in Magill have seen a 72.72% increase in median value, while Units have seen a 81.96% increase. As at 31 August 2026:
- The median value for Houses in Magill is $1,362,457 while the median value for Units is $705,947.
- Houses have a median rent of $710 while Units have a median rent of $540.
Suburb Insights for Magill 5072
Market Insights
Magill Trends for Houses
N/A
N/A
View TrendN/A
N/A
Magill Trends for Units
N/A
N/A
View TrendN/A
N/A
Neighbourhood Insights
© Copyright 2026. RP Data Pty Ltd trading as Cotality (Cotality). All rights reserved. No reproduction, distribution, or transmission of the copyrighted materials is permitted. The information is deemed reliable but not guaranteed.
While Cotality uses commercially reasonable efforts to ensure the Cotality Data is current, Cotality does not warrant the accuracy, currency or completeness of the Cotality Data and to the full extent permitted by law excludes all loss or damage howsoever arising (including through negligence) in connection with the Cotality Data.
This product uses cookies and other similar technologies to improve and customise your browsing experience, to tailor content and adverts, and for analytics and metrics regarding visitor usage on this product and other media. We may share cookie and analytics information with third parties for the purposes of advertising. By continuing to use our website, you consent to cookies being used. View our Privacy Policy here.
X
