
1A Laurence StreetLower Mitcham SA 5062


Property Details for 1a Laurence St, Lower Mitcham
1a Laurence St, Lower Mitcham is a 4 bedroom, 2 bathroom House with 2 parking spaces and was built in 2023. The property has a land size of 518m2 and floor size of 225m2. While the property is not currently for sale or for rent, it was last sold in August 2026. There are other 4 bedroom House sold in Lower Mitcham in the last 12 months.
Last Listing description (September 2026)
Sam Conlen and Tara Witham are proud to welcome 1a Laurence Street, Lower Mitcham to the market.Positioned in a quiet, highly regarded pocket of Lower Mitcham, this striking 2023 D'Andrea Architects custom residence commands immediate attention with its distinctive curved timber facade and lush landscaped gardens. Balancing high-end architectural form with everyday functionality, the home immediately impresses with a light-filled entry featuring glass walls that showcase a stunning central open-air atrium. Designed for modern living, the front of the home hosts a dedicated executive study alongside a secure double garage that connects via a highly functional drop-zone mudroom.Down the wide hallway, soaring three-meter ceilings transition into an expansive open-plan heart of the home. The premium Farquhar kitchen is fully equipped with Caesarstone benchtops, an induction cooktop, and a functional butler's pantry, flowing effortlessly into a dining area featuring a built-in wine bar with bespoke Steadfast Woodwork LED cabinetry. The main living zone anchors the space, highlighted by a spectacular vaulted ceiling with Velux skylights and a gas log heater set within a striking stone feature wall.The rest of the floorplan offers exceptional versatility to accommodate evolving lifestyle needs. The luxury master retreat features a quality walk-in robe and a high-spec 'his and her' vanity ensuite, while two additional bedrooms with built-in robes are complemented by a flexible second living area that easily serves as a spacious fourth bedroom. Seamless indoor-outdoor integration is achieved through recessed sliding doors opening to a sophisticated alfresco entertaining area, complete with a built-in BBQ, automatic louvered pergola, and a secure, irrigated lawn.Property Features: Architectural custom home designed by D'Andrea Architects Grand entry featuring glass walls that look out into a stunning central open-air atrium Generous 289sqm of high-quality living space 3m ceilings throughout with a vaulted rear living ceiling and overhead Velux skylights Premium Farquhar kitchen with Caesarstone benchtops and a butler's pantry Built-in wine bar with bespoke shelving Zoned ducted reverse-cycle heating and cooling A gas log fireplace to main living area Luxury master bedroom with a walk-in robe and a premium ensuite Generous family bedrooms with built-in robes A dedicated front study, plus a versatile separate second living room or fourth bedroom Centralised main bathroom with a stand-alone bath and shower, complemented by a separate toilet and powder room Recessed alfresco doors opening to an expansive outdoor entertaining area with built-in BBQ, bench space and an automatic louvered pergola Low-maintenance, fully irrigated front and rear gardens with established lawn Secure double garage with internal access via a highly functional drop-zone mudroom Fully integrated modern home security system 518sqm (approx.) allotment Built in 2023This masterfully constructed property represents a rare benchmark in high-end, low-maintenance luxury. Situated in a prestigious inner-south location, the property offers a private lifestyle retreat just minutes from elite schooling, boutique shopping, public transport and the Adelaide CBD. Combining true architectural merit with premium finishes and an enviable location, it offers a complete, turn-key lifestyle package for the discerning buyer.For more information contact Sam Conlen 0432 379 733 or Tara Witham 0421 953 033.Disclaimer - Every precaution has been taken to establish the accuracy of the material herein. Prospective purchasers should not confine themselves to the contents but should make their own enquiries to satisfy themselves in all respects. Ray White Flagstaff Hill will not accept any responsibility should any details prove to be incomplete or incorrect - RLA 284838.
Property History for 1a Laurence St, Lower Mitcham, SA 5062
- 31 Aug 2026Sold for $2,000,000
- 10 Jun 2026Listed for Sale $1,990,000 - $2,070,000

Recent sales nearby
See more recent sales nearby/assets/perm/v2lr3q6bkyi6zcu3h4ephlj2u4?signature=2cf8d62a37c0deddf176b3423516d4ccf799395cd569448693fc8ed1a24f5523) 0
0/assets/perm/3cihiqg3ymi6nngvv6r5dgyks4?signature=fea8cd3eb4bb6edcb7569efc49b5ff950a1e6174288081341986e006c2a153e3) 0
0Similar properties For Sale nearby
See more properties for sale nearby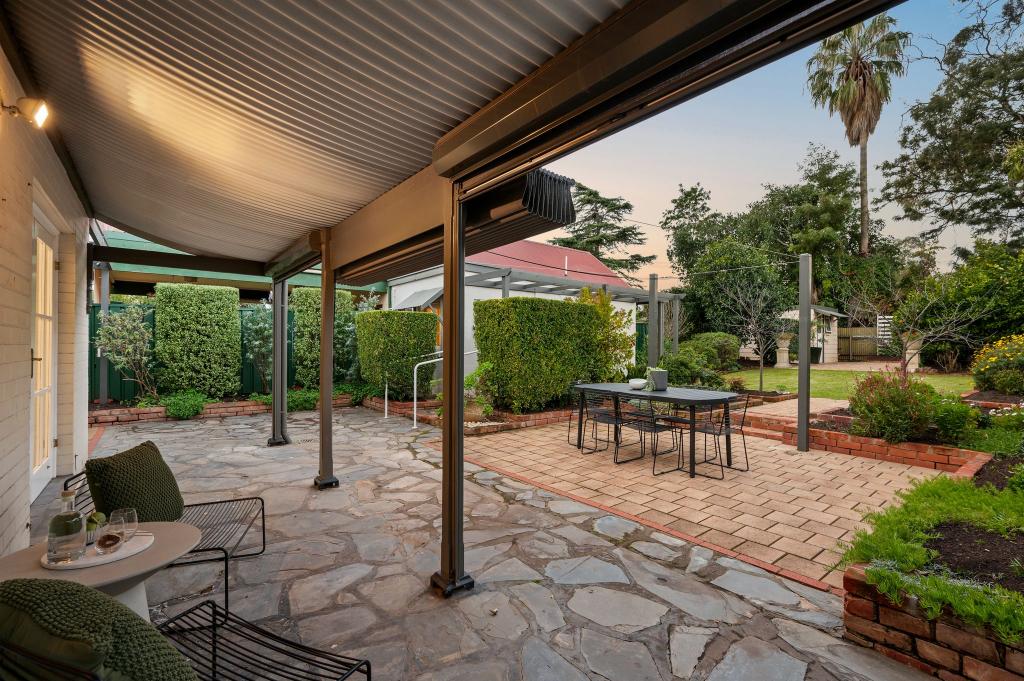 0
0
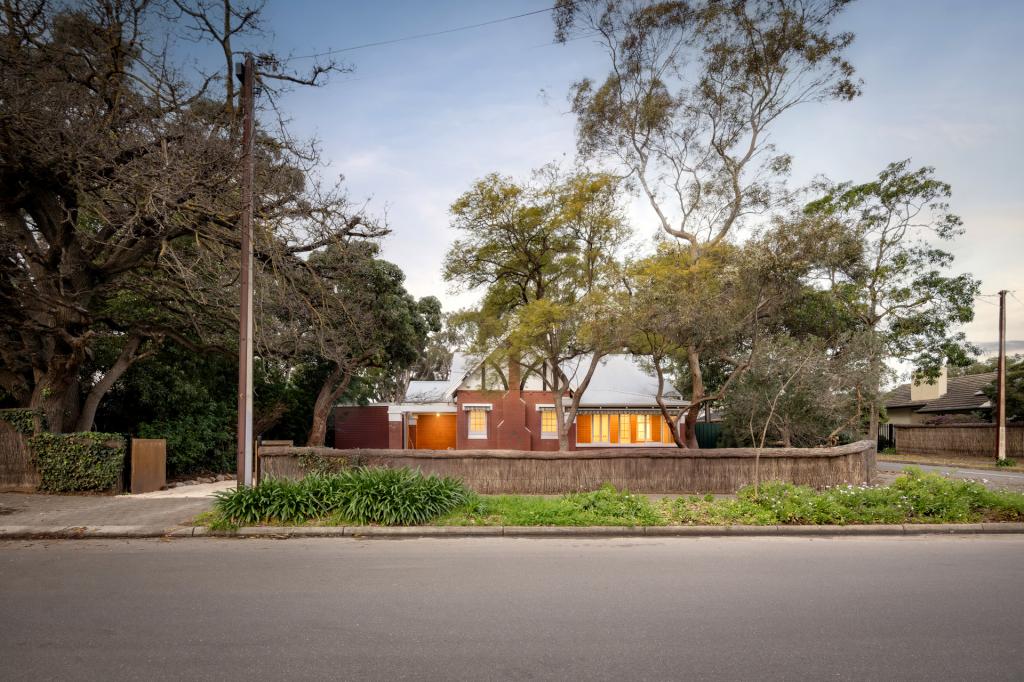 0
0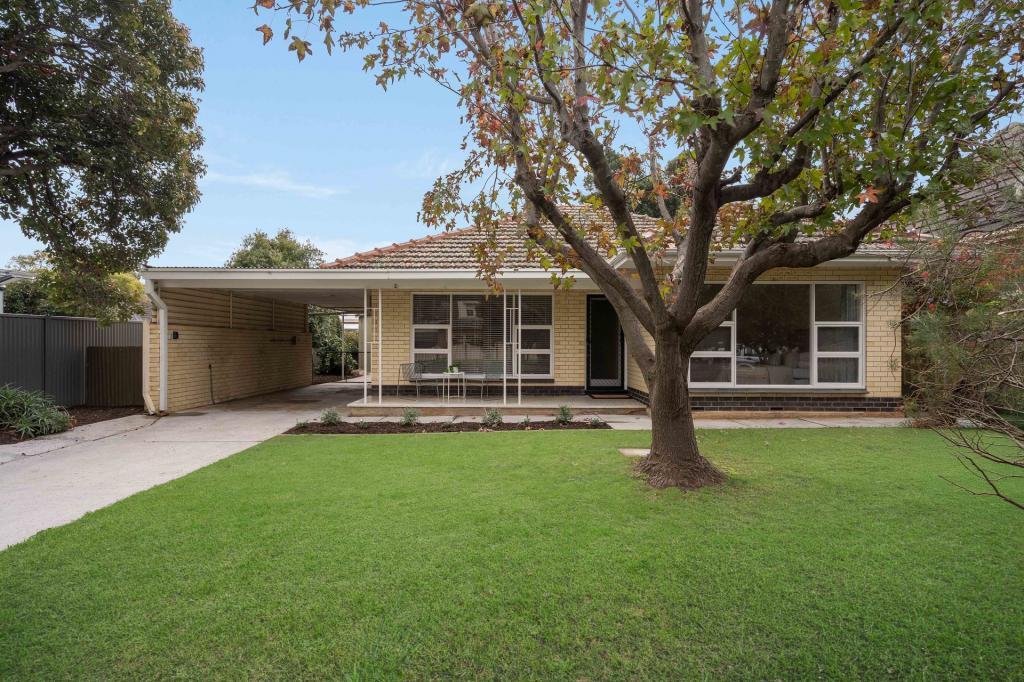 0
0Similar properties For Rent nearby
See more properties for rent nearby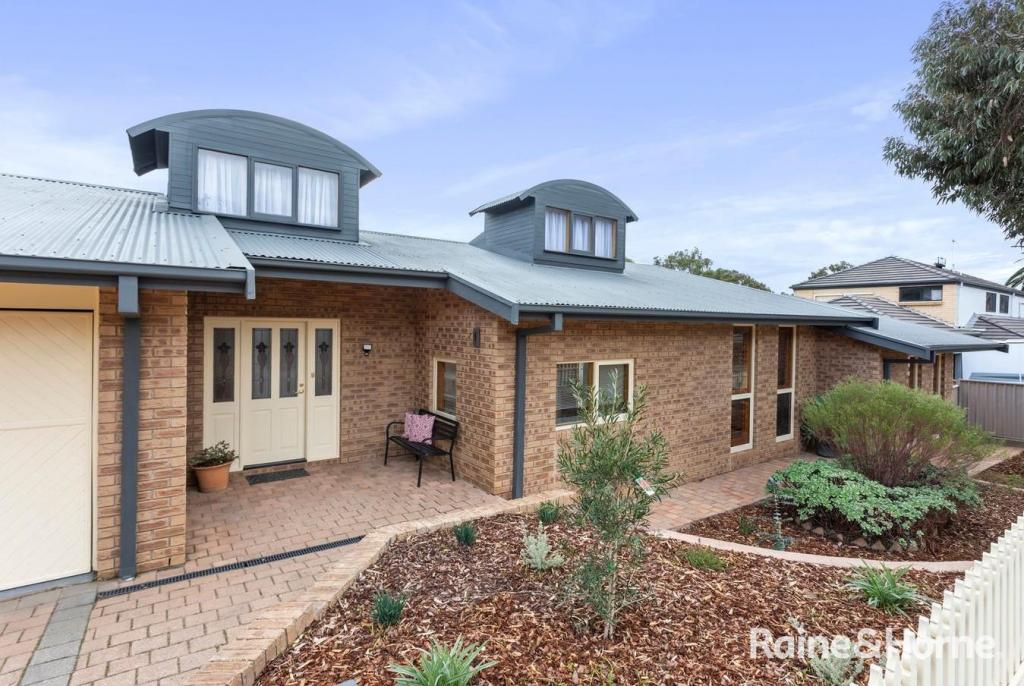 0
0
 0
0About Lower Mitcham 5062
The size of Lower Mitcham is approximately 0.9 square kilometres. There are 3 parks, covering nearly 1.3% of the total area. The population of Lower Mitcham in 2016 was 2153 people. By 2021 the population was 2187 showing a population growth of 1.6% in the area during that time. The predominant age group in Lower Mitcham is 50-59 years. Households in Lower Mitcham are primarily couples with children and are likely to be repaying $1800 - $2399 per month on mortgage repayments. In general, people in Lower Mitcham work in a professional occupation.In 2021, 81.50% of the homes in Lower Mitcham were owner-occupied compared with 79.60% in 2016.
Lower Mitcham has 964 properties. Over the last 5 years, Houses in Lower Mitcham have seen a 56.40% increase in median value, while Units have seen a 95.67% increase. As at 31 August 2026:
- The median value for Houses in Lower Mitcham is $1,584,058 while the median value for Units is $686,799.
- Houses have a median rent of $753 while Units have a median rent of $400.
Suburb Insights for Lower Mitcham 5062
Market Insights
Lower Mitcham Trends for Houses
N/A
N/A
View TrendN/A
N/A
Lower Mitcham Trends for Units
N/A
N/A
View TrendN/A
N/A
Neighbourhood Insights
© Copyright 2026. RP Data Pty Ltd trading as Cotality (Cotality). All rights reserved. No reproduction, distribution, or transmission of the copyrighted materials is permitted. The information is deemed reliable but not guaranteed.
While Cotality uses commercially reasonable efforts to ensure the Cotality Data is current, Cotality does not warrant the accuracy, currency or completeness of the Cotality Data and to the full extent permitted by law excludes all loss or damage howsoever arising (including through negligence) in connection with the Cotality Data.
This product uses cookies and other similar technologies to improve and customise your browsing experience, to tailor content and adverts, and for analytics and metrics regarding visitor usage on this product and other media. We may share cookie and analytics information with third parties for the purposes of advertising. By continuing to use our website, you consent to cookies being used. View our Privacy Policy here.
X
