
3 Jessup StreetKidman Park SA 5025


Property Details for 3 Jessup St, Kidman Park
3 Jessup St, Kidman Park is a 4 bedroom, 2 bathroom House with 2 parking spaces and was built in 2020. The property has a land size of 491m2. While the property is not currently for sale or for rent, it was last sold in April 2026. There are other 4 bedroom House sold in Kidman Park in the last 12 months.
Last Listing description (April 2026)
Impeccably presented inside and out, from topiary trees lining the front entry path to the high-spec treatment given to every element within its spacious interior, 3 Jessup Street is a 4-bedroom home with equal parts flair and function, that will stop you in your tracks at every turn.For family harmony, the house has been bookended by tiled living spaces - both pre-wired for extra-large wall-mounted TV units, so no arguments over who's streaming what or when! The front lounge is quite cosy and might be seconded by parents as a blissful retreat at day's end, while livelier gatherings will take place in the impressive, combined kitchen/family living/dining hub, well down the hallway.The bigger social zone sports eye-catching dcor and design features, including recessed ceilings, timber panelling to define the media wall, and a brilliant mix of pendant lights. The kitchen probably takes the cake on the looks with inspired choices for the cabinetry finishes, undermount sinks in sleek stone-topped benches, and sparkling hints of stainless steel across a suite of modern appliances. What you don't spot straight away is the big butler's pantry, sneakily hidden behind a discreet slider and with room for everything, including a second twin sink!The bedrooms are all timber-floored, 3 with space-saving sliding door BIRs, while the larger master has a WIR and luxe ensuite with floor-to-ceiling tiling. The family bathroom doubles as a guest powder room with a savvy layout that places the twin vanity on its own, servicing a private WC and standalone bathing room with shower and tub. With a full-service BBQ station on the covered outdoor terrace overlooking the grassy backyard, entertaining at home will be a cinch, or you can opt to head into town or down to the beach if you're keen for others to do the heavy lifting on the cooking front. This location puts both destinations within an easy drive or bus ride, along with bustling local shopping precincts and popular zoned schools. Nazareth Catholic College (Senior Years campus) is just 500 metres away, offering outstanding nearby education options, while The Queen Elizabeth Hospital is a convenient 2.7 km for healthcare professionals or peace of mind.FEATURES WE LOVE Flash-fitted 4-bedroom family home with style and carefree functionality Incredible combined kitchen/family living/dining hub with recessed ceilings & bespoke timber panels on the media wall A second tiled retreat space off the front entry, also with connection for a wall-mount TV Designer kitchen featuring a galley-style hub with stone-topped island dining bar, twin sink, dishwasher & gas cooker/oven + a butler's pantry with its own twin sink & storage galore Built-in BBQ station (with sink) on a fan-cooled alfresco entertaining patio Light-filled master retreat with WIR & full-height tiled ensuite with a glass-enclosed rain shower Another 3 bedrooms, also timber floored, all with BIRs Queue-busting family bathroom that separates a long vanity with twin raised basins & a huge mirror from a luxe bathing room with shower, 10-jet spa tub and private WC Large laundry with integrated cabinetry for washer, trough, clothes baskets & more Industrial-cool drop pendants over the brekky bar + a geometric look for the dining table Ducted AC throughout (slimline vents in living areas) + fans & solar Double garage with access into house & side yard, extra parks on driveway Landscaping streetside, easy mow lawn in the fenced yard out back LOCATION Halfway between the city and the sea, the best of all worlds A cruisy walk to Findon Shopping Centre, local eateries & Findon Swim School along the way Zoned for Kidman Park Primary and Findon High, both sub-2-km Nazareth Catholic College: Senior Years (11-12) Kidman Park Campus - only approximately 500m away The Queen Elizabeth Hospital - just approximately 2.7 km away 20-minute city commutes by car and only 10 to the beach Regular buses run in both directions from nearby Grange Road Disclaimer: As much as we aimed to have all details represented within this advertisement be true and correct, it is the buyer/ purchaser's responsibility to complete the correct due diligence while viewing and purchasing the property throughout the active campaign. RLA 343323Property Details:Council | CHARLES STURTZone | HDN - Housing Diversity NeighbourhoodLand | 491sqm(Approx.)House | 297sqm(Approx.)Built | 2020Council Rates | $2037.80 paWater | $248.24 pqESL | $201.65 pa
Property History for 3 Jessup St, Kidman Park, SA 5025
- 02 Apr 2026Sold for $1,500,000
- 24 Aug 2025Listed for Sale Under Contract By Savvas Eftimiou!
- 25 Jul 2019Sold for $365,000

Recent sales nearby
See more recent sales nearby/assets/perm/hsza2y6i3ui6tihtpfbm6xmhtq?signature=86f70c97af034a6264281083f592a115e501c1232a59151c69810008a4b1f570) 0
0/assets/perm/5tpmlro3zui6nfgkggg2mrjbja?signature=2694167478999bed46674fed64447b0d261c5ae6bf1aa43a36f1442364f17c8f) 0
0/assets/perm/mejjh663yai6ni7lfmwzutoadq?signature=2942ba0415311bd883063edc18eae24f2bf1cad9a1497e297830d02211acd90c) 0
0
Similar properties For Sale nearby
See more properties for sale nearby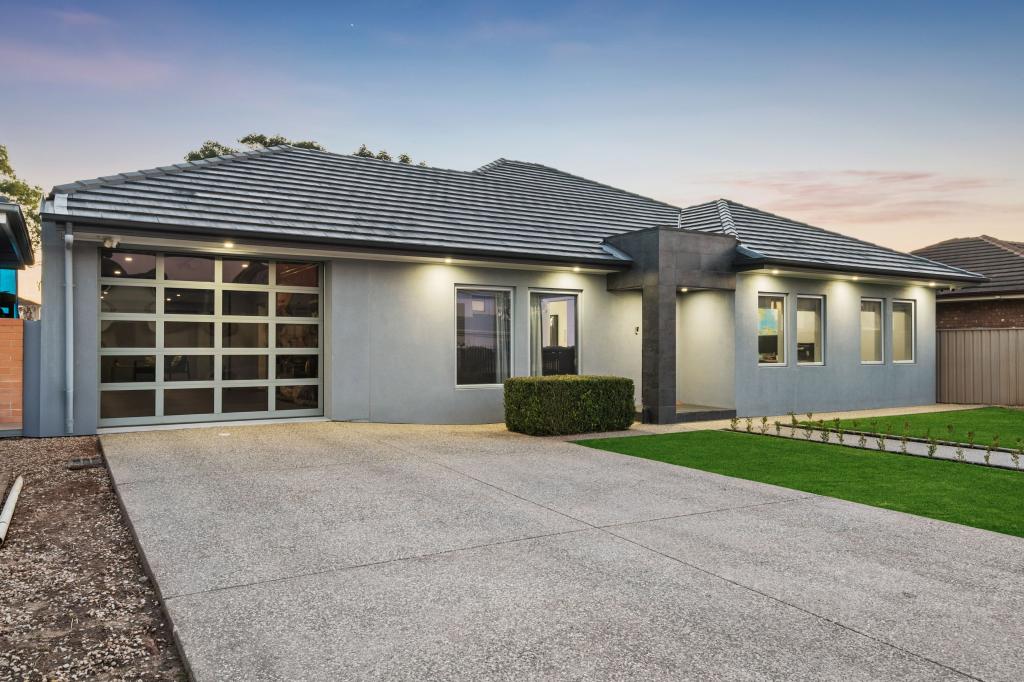 0
0
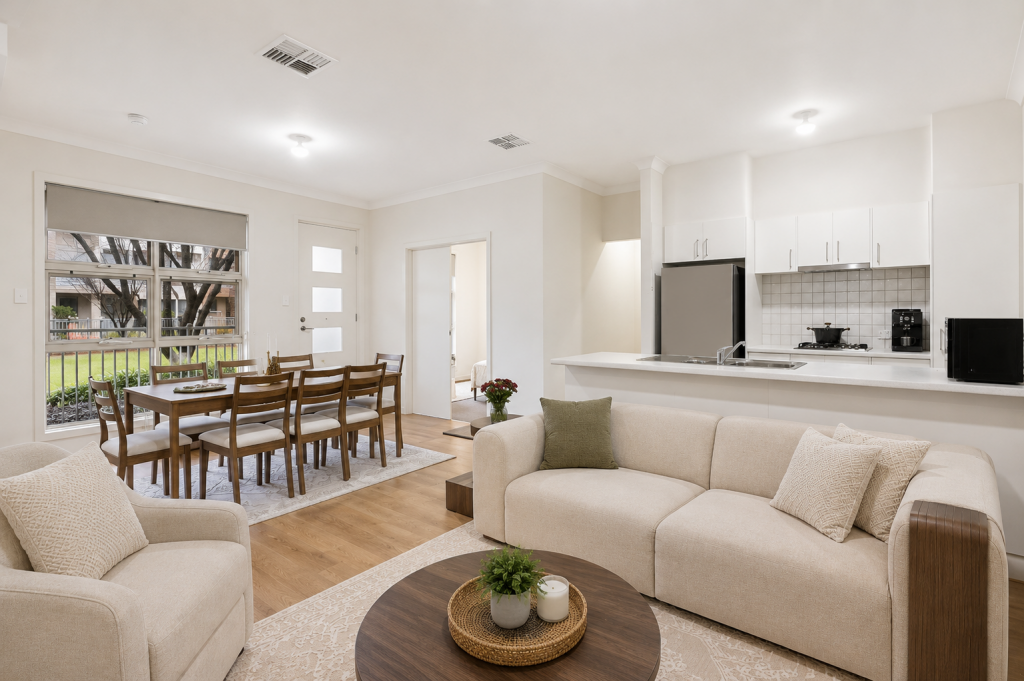 0
0

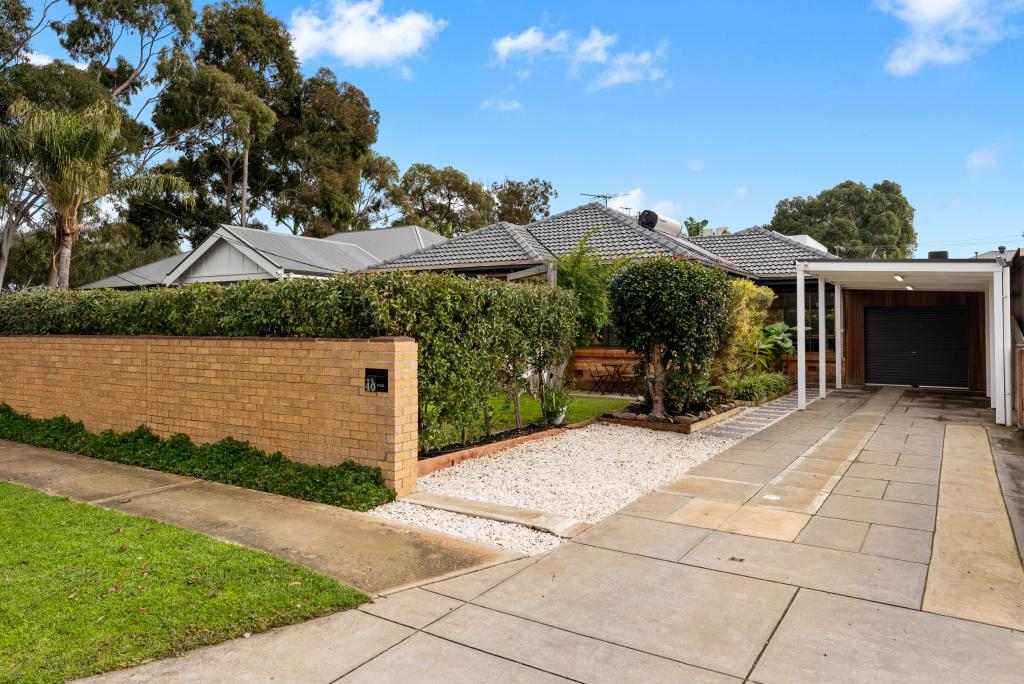 0
0
Similar properties For Rent nearby
See more properties for rent nearby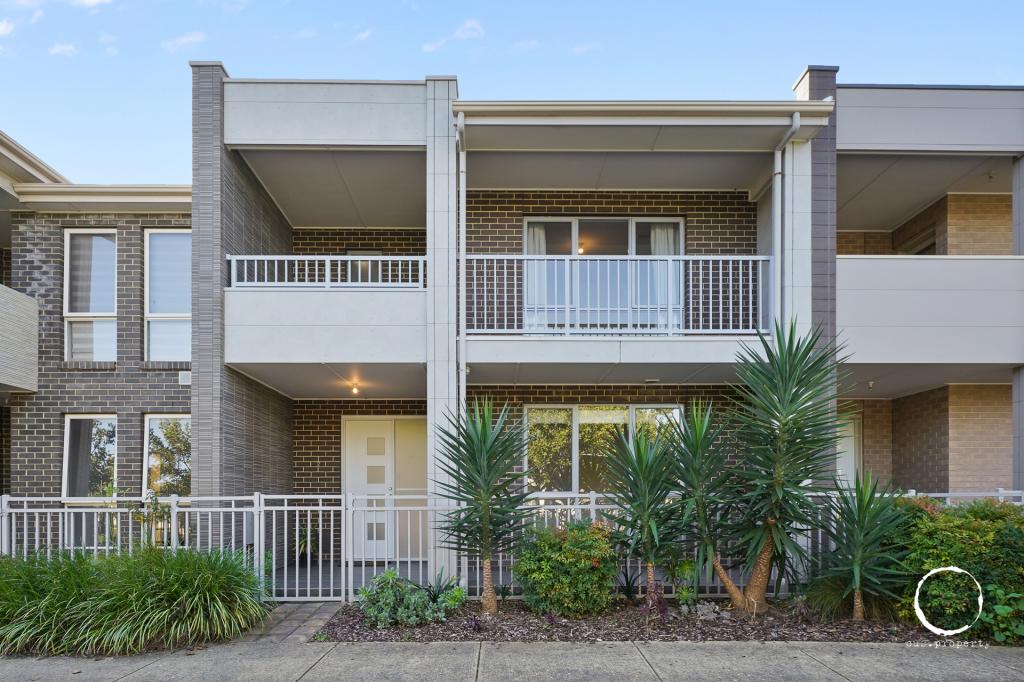 0
0
 0
0 0
0

About Kidman Park 5025
The size of Kidman Park is approximately 1.8 square kilometres. There are 12 parks, covering nearly 11.8% of the total area. The population of Kidman Park in 2016 was 3380 people. By 2021 the population was 3874 showing a population growth of 14.6% in the area during that time. The predominant age group in Kidman Park is 30-39 years. Households in Kidman Park are primarily childless couples and are likely to be repaying $1800 - $2399 per month on mortgage repayments. In general, people in Kidman Park work in a professional occupation.In 2021, 73.90% of the homes in Kidman Park were owner-occupied compared with 74.60% in 2016.
Kidman Park has 1,898 properties. Over the last 5 years, Houses in Kidman Park have seen a 72.47% increase in median value, while Units have seen a 78.01% increase. As at 31 July 2026:
- The median value for Houses in Kidman Park is $1,285,846 while the median value for Units is $765,312.
- Houses have a median rent of $700 while Units have a median rent of $615.
Suburb Insights for Kidman Park 5025
Market Insights
Kidman Park Trends for Houses
N/A
N/A
View TrendN/A
N/A
Kidman Park Trends for Units
N/A
N/A
View TrendN/A
N/A
Neighbourhood Insights
© Copyright 2026. RP Data Pty Ltd trading as Cotality (Cotality). All rights reserved. No reproduction, distribution, or transmission of the copyrighted materials is permitted. The information is deemed reliable but not guaranteed.
While Cotality uses commercially reasonable efforts to ensure the Cotality Data is current, Cotality does not warrant the accuracy, currency or completeness of the Cotality Data and to the full extent permitted by law excludes all loss or damage howsoever arising (including through negligence) in connection with the Cotality Data.
This product uses cookies and other similar technologies to improve and customise your browsing experience, to tailor content and adverts, and for analytics and metrics regarding visitor usage on this product and other media. We may share cookie and analytics information with third parties for the purposes of advertising. By continuing to use our website, you consent to cookies being used. View our Privacy Policy here.
X
