
21 Adele AvenueKidman Park SA 5025


Property Details for 21 Adele Ave, Kidman Park
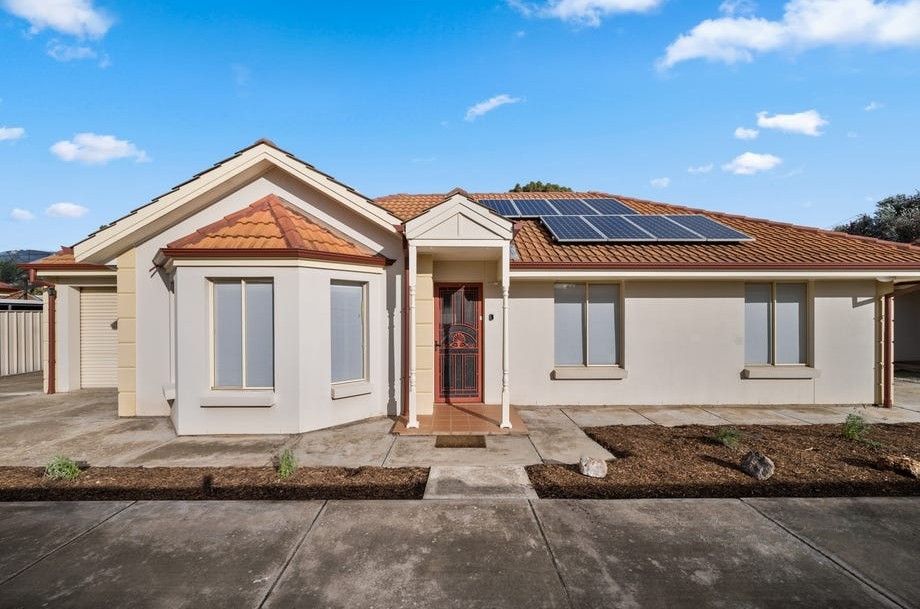
21 Adele Ave, Kidman Park is a 4 bedroom, 2 bathroom House with 1 parking spaces and was built in 2024. The property has a land size of 702m2 and floor size of 88m2. While the property is not currently for sale or for rent, it was last sold in July 2026. There are other 4 bedroom House sold in Kidman Park in the last 12 months.
Last Listing description (September 2026)
Held and lovingly cared for by the same family for many years, this much-loved family home is being offered to the market in the heart of desirable Kidman Park.Set on a substantial 702sqm (approx.) allotment in a quiet cul-de-sac, 21 Adele Avenue presents an outstanding opportunity for families seeking space, comfort and versatility. Currently configured as a three-bedroom family home with flexible self-contained rear accommodation, the property offers a range of lifestyle options and scope to modernise and personalise over time.From the street, the home exudes charm with its attractive stone-fronted faade and welcoming shaded porch. Inside, character features combine with generous proportions to create a warm and inviting family environment.Ducted reverse-cycle air conditioning provides year-round comfort to the three bedrooms, formal lounge and main kitchen/meals area, while the traditional floorplan offers excellent functionality for family living. The home comprises three well-proportioned bedrooms and a formal lounge accessed from a central hallway.The lounge retains its decorative cornices and elegant ceiling rose, adding timeless character and appeal. The kitchen and meals area is rich in timber cabinetry and equipped with electric appliances, while the spacious main bathroom includes both a shower and bathtub.Adding valuable flexibility, the rear accommodation is ideal for extended family living, guests, independent teenagers or those working from home. It comprises a spacious fourth bedroom or second living area, connected via a covered verandah to a second kitchen/meals area featuring a wall-mounted air conditioner, this space is next to a combined bathroom/laundry.Located directly behind the second kitchen/meals area is a large storage room, offering excellent space for storage, hobbies or workshop use. Ramp access enhances accessibility between the rear accommodation and both kitchen areas.Families will appreciate the exceptional lifestyle on offer, with community reserves, Linear Park, shopping, public transport, quality schools and some of Adelaide's best beaches all within easy reach.FEATURES WE LOVE Charming stone-fronted family home on a generous 702sqm (approx.) allotment Flexible floorplan with three bedrooms plus adaptable rear accommodation Ducted reverse-cycle air conditioning servicing the three bedrooms, lounge and main kitchen/meals area Formal lounge featuring decorative cornices and ceiling rose Timber kitchen and meals area with electric cooktop and oven Spacious main bathroom with separate shower and bathtub Rear extension featuring a fourth bedroom or second living area Second kitchen/meals area with wall-mounted air conditioner, large adjoining storage shed, next to enclosed outside bathroom/laundry Ramp access providing enhanced accessibility Single garage with recessed storage area and rear yard access Established gardens, fruit trees, rear lawn and tool shed Opportunity to modernise and personalise to suit your lifestyleLOCATION Peaceful position towards the end of a quiet cul-de-sac Walking distance to local reserves, playgrounds and sporting facilities Approximately 5 minutes by bicycle to Linear Park and riverside trails connecting the city and coast Approximately 10 minutes' walk to Findon Shopping Centre Close to Nazareth Catholic College (Senior Campus) and zoned for Kidman Park Primary School and Findon High School Approximately 10 minutes' drive to the beaches of Henley and Grange Convenient access to Adelaide Airport Approximately 20 minutes from the Adelaide CBD, with nearby public transport along Grange RoadA rare opportunity to secure a well-loved family home offering space, flexibility and lifestyleappeal in one of Adelaide's most desirable western suburbs.Disclaimer: As much as we aimed to have all details represented within this advertisement be true and correct, it is the buyer/ purchaser's responsibility to complete the correct due diligence while viewing and purchasing the property throughout the active campaign. RLA 343323Property Details:Council | CHARLES STURTZone | General Neighbourhood (Z2102) - GNLand | 702sqm(Approx.)House | 307sqm(Approx.)Built | TBCCouncil Rates | $1394.75 paWater | $TBC pqESL | $160.15 pa
Property History for 21 Adele Ave, Kidman Park, SA 5025
- 15 Jul 2026Sold
- 09 Jun 2026Listed for Sale SOLD By Savvas Eftimiou!

Recent sales nearby
See more recent sales nearby/assets/perm/aomnnsv6bei6ni77bwkkceepeq?signature=bd3dd37e9b0d2592dab874c740bf8626b938d60d254391a2871fbc2e984cdf3c) 0
0/assets/perm/efsblcsdami6rkl5goviztzoq4?signature=f98aea9daab5a7e0688df77c575b6025ca3a5e0b292b21fb68dd0333e2a06550) 0
0

Similar properties For Sale nearby
See more properties for sale nearby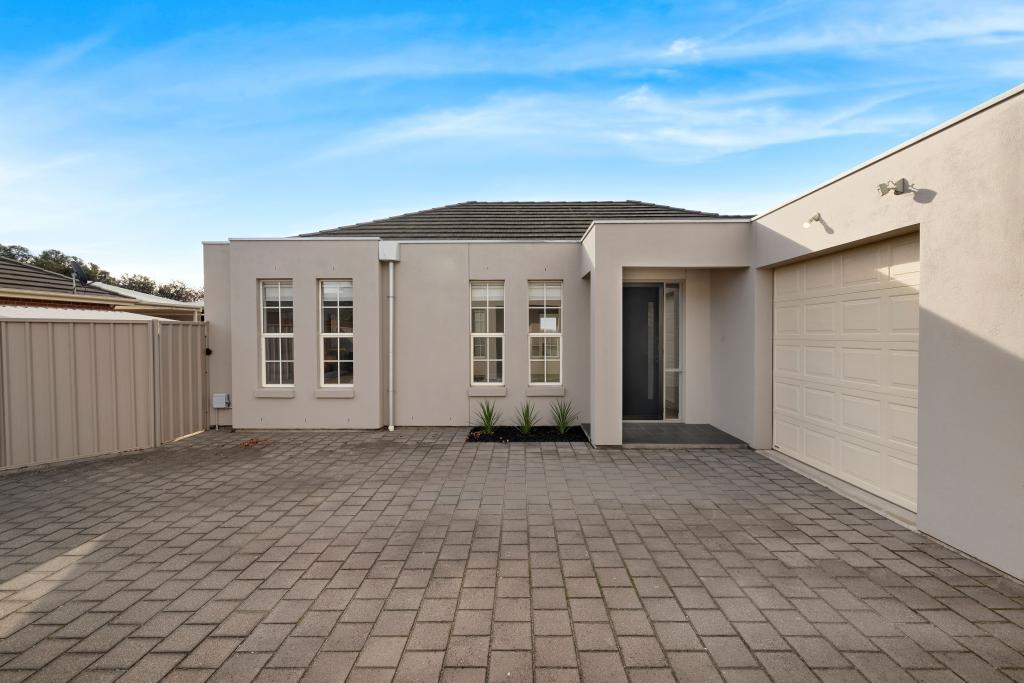 0
0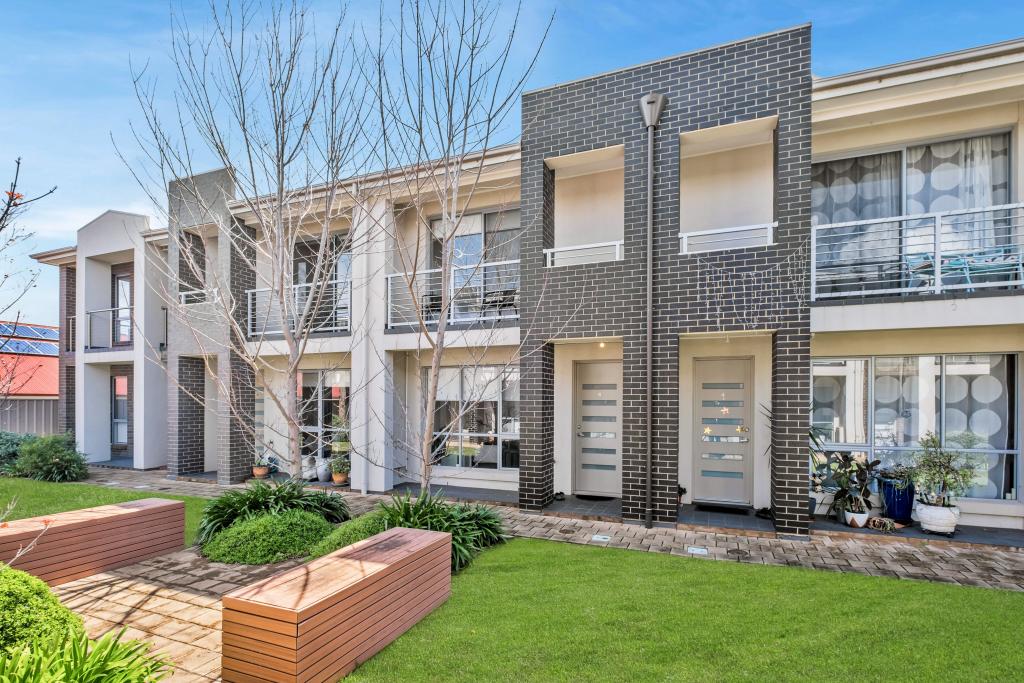 0
0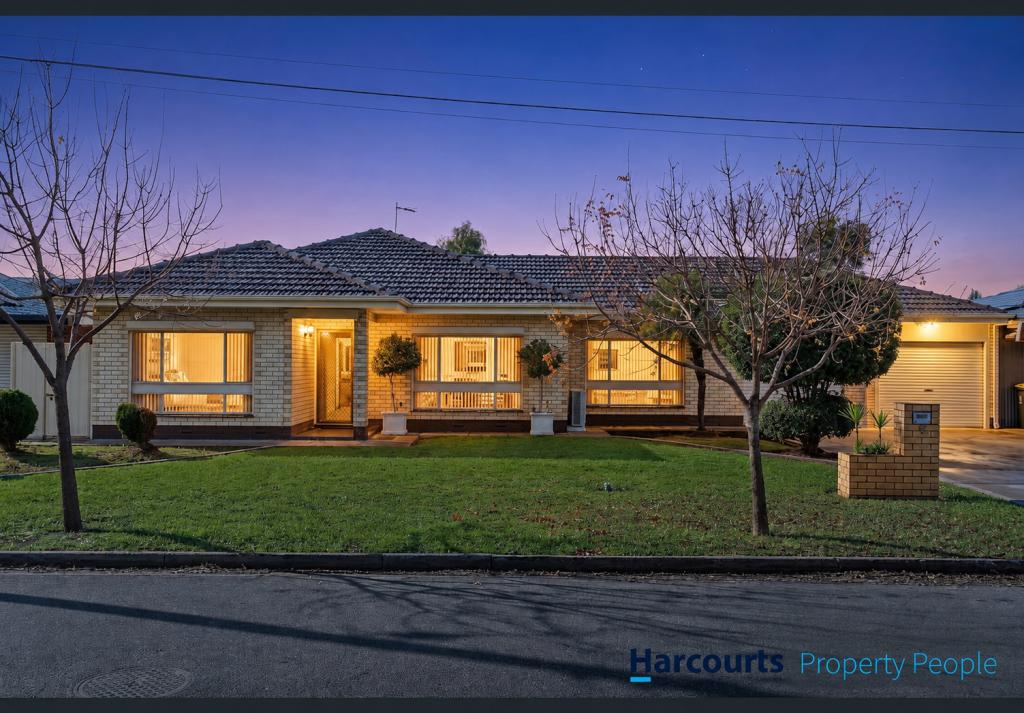 0
0Similar properties For Rent nearby
See more properties for rent nearby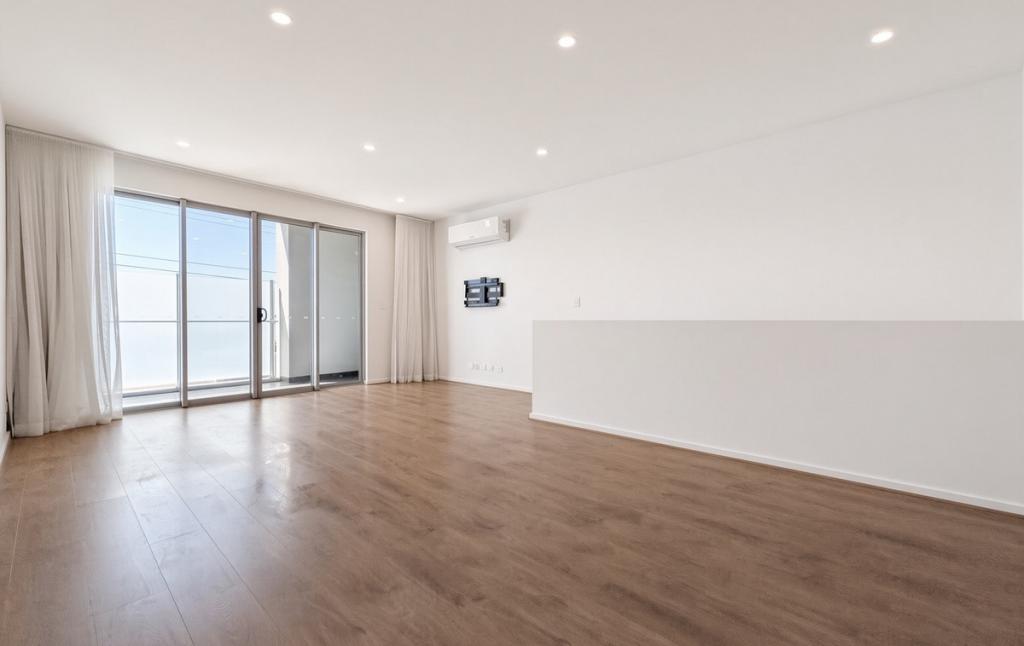 0
0

 0
0
About Kidman Park 5025
The size of Kidman Park is approximately 1.8 square kilometres. There are 12 parks, covering nearly 11.8% of the total area. The population of Kidman Park in 2016 was 3380 people. By 2021 the population was 3874 showing a population growth of 14.6% in the area during that time. The predominant age group in Kidman Park is 30-39 years. Households in Kidman Park are primarily childless couples and are likely to be repaying $1800 - $2399 per month on mortgage repayments. In general, people in Kidman Park work in a professional occupation.In 2021, 73.90% of the homes in Kidman Park were owner-occupied compared with 74.60% in 2016.
Kidman Park has 1,904 properties. Over the last 5 years, Houses in Kidman Park have seen a 63.15% increase in median value, while Units have seen a 73.76% increase. As at 31 August 2026:
- The median value for Houses in Kidman Park is $1,234,390 while the median value for Units is $760,837.
- Houses have a median rent of $700 while Units have a median rent of $615.
Suburb Insights for Kidman Park 5025
Market Insights
Kidman Park Trends for Houses
N/A
N/A
View TrendN/A
N/A
Kidman Park Trends for Units
N/A
N/A
View TrendN/A
N/A
Neighbourhood Insights
© Copyright 2026. RP Data Pty Ltd trading as Cotality (Cotality). All rights reserved. No reproduction, distribution, or transmission of the copyrighted materials is permitted. The information is deemed reliable but not guaranteed.
While Cotality uses commercially reasonable efforts to ensure the Cotality Data is current, Cotality does not warrant the accuracy, currency or completeness of the Cotality Data and to the full extent permitted by law excludes all loss or damage howsoever arising (including through negligence) in connection with the Cotality Data.
This product uses cookies and other similar technologies to improve and customise your browsing experience, to tailor content and adverts, and for analytics and metrics regarding visitor usage on this product and other media. We may share cookie and analytics information with third parties for the purposes of advertising. By continuing to use our website, you consent to cookies being used. View our Privacy Policy here.
X
