
8 Canino DriveKidman Park SA 5025


Property Details for 8 Canino Dr, Kidman Park
8 Canino Dr, Kidman Park is a 4 bedroom, 2 bathroom House with 2 parking spaces and was built in 1964. The property has a land size of 582m2 and floor size of 196m2. While the property is not currently for sale or for rent, it was last sold in September 2026. There are other 4 bedroom House sold in Kidman Park in the last 12 months.
Last Listing description (September 2026)
Welcome to 8 Canino Drive, Kidman Park, where timeless design, premium craftsmanship and effortless family living combine to create a home of exceptional quality. Every inch has been thoughtfully transformed, delivering a residence that feels as impressive as it is inviting.Perfectly positioned in one of Kidman Park's most tightly held pockets, you'll enjoy the rare luxury of having the Torrens Linear Park at the end of the street, while Nazareth College is just an easy walk from your front door. It is a location that offers the ideal balance of lifestyle, recreation and everyday convenience.Beyond its striking street presence, the home unfolds into a beautifully considered floorplan designed for growing families and those who love to entertain. Four generous bedrooms provide peaceful accommodation, with built-in robes to Bedrooms 2, 3 and 4, while the master suite is a true sanctuary, complete with a walk-in wardrobe and a luxurious ensuite finished with designer fixtures worthy of a five-star hotel.A dedicated home theatre creates the perfect escape, elevated by a stunning LED coffered ceiling that brings atmosphere and sophistication to every movie night.At the heart of the home lies an extraordinary open-plan living and dining space, anchored by a designer kitchen that is as functional as it is beautiful. A statement stone island takes centre stage, complemented by premium AEG dual wall ovens, an induction cooktop, extensive custom cabinetry and a fully appointed butler's pantry with its own sink, ensuring entertaining is effortless while everyday living remains beautifully organised.Large glass doors blur the line between indoors and out, opening to an expansive L-shaped alfresco designed to be enjoyed in every season. Complete with Ziptrak blinds and a fully equipped outdoor kitchen featuring a built-in oven, barbecue and sink, this remarkable space becomes something truly special as it seamlessly opens into the garage, creating an incredible entertaining pavilion capable of hosting everything from intimate family dinners to milestone celebrations.The beautifully landscaped backyard offers the perfect balance of style and practicality, with lush lawn providing space for children and pets to play, while raised garden beds complete the picture.Luxury continues in the designer family bathroom, where a striking feature wall of hexagonal tiles, a freestanding bath and premium fittings create a calming, spa-like retreat. A separate toilet and a thoughtfully designed laundry with extensive storage ensure everyday functionality has not been overlooked.While the finishes are immediately captivating, it is the unseen investment that truly sets this home apart. A new roof, new ceilings, updated plumbing and completely renewed electrical systems provide lasting peace of mind, allowing you to simply move in and enjoy.Beautifully crafted, impeccably finished and positioned within one of Adelaide's most family-friendly suburbs, 8 Canino Drive is more than a home. It is a lifestyle defined by quality, comfort and effortless entertaining, where every detail has been carefully considered and every moment is made to be enjoyed.RLA 183205
Property History for 8 Canino Dr, Kidman Park, SA 5025
- 07 Sep 2026Sold for $1,550,000
- 08 Jul 2026Listed for Sale $1.549m - $1.599m
- 16 Oct 2014Sold for $440,000

Recent sales nearby
See more recent sales nearby/assets/perm/efsblcsdami6rkl5goviztzoq4?signature=f98aea9daab5a7e0688df77c575b6025ca3a5e0b292b21fb68dd0333e2a06550) 0
0

/assets/perm/si3bn4sgcei63dpnbpdivyfvxa?signature=721a3828cda2a58e1555994795feff003bbd8e26115679ffbc56ccfcc071be0a) 0
0Similar properties For Sale nearby
See more properties for sale nearby 0
0 0
0 0
0
Similar properties For Rent nearby
See more properties for rent nearby 0
0

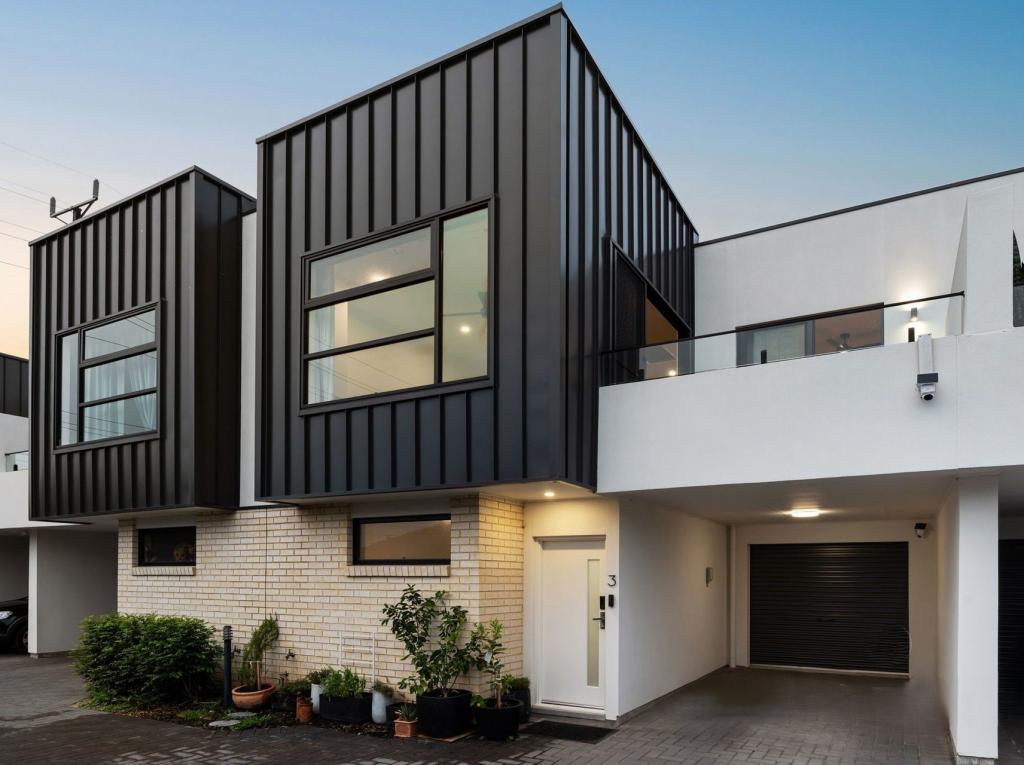 0
0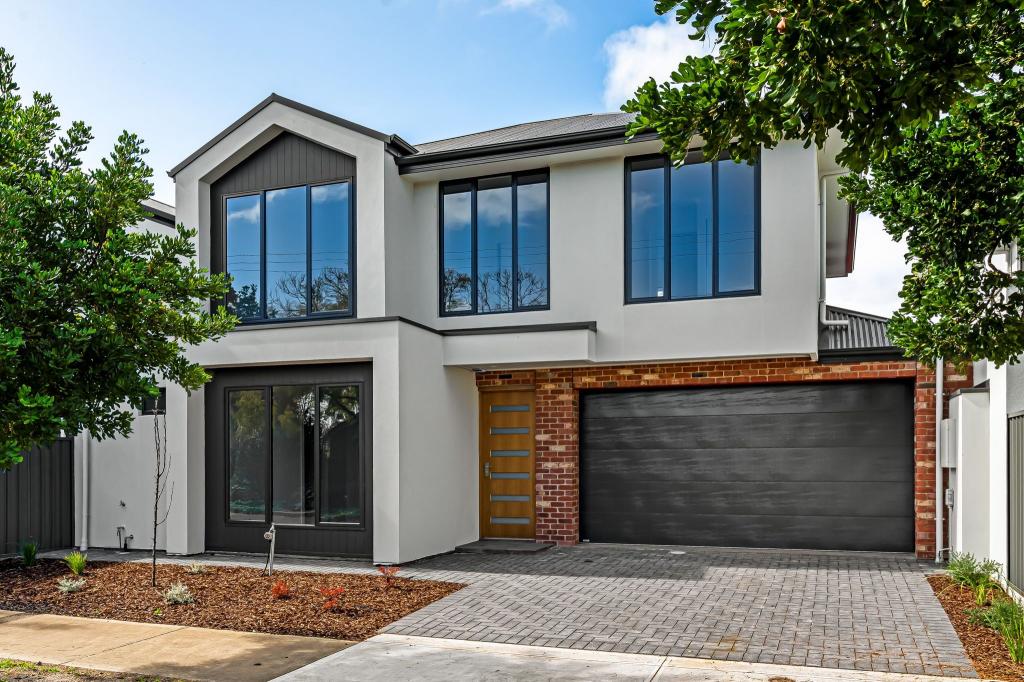 0
0About Kidman Park 5025
The size of Kidman Park is approximately 1.8 square kilometres. There are 12 parks, covering nearly 11.8% of the total area. The population of Kidman Park in 2016 was 3380 people. By 2021 the population was 3874 showing a population growth of 14.6% in the area during that time. The predominant age group in Kidman Park is 30-39 years. Households in Kidman Park are primarily childless couples and are likely to be repaying $1800 - $2399 per month on mortgage repayments. In general, people in Kidman Park work in a professional occupation.In 2021, 73.90% of the homes in Kidman Park were owner-occupied compared with 74.60% in 2016.
Kidman Park has 1,905 properties. Over the last 5 years, Houses in Kidman Park have seen a 63.15% increase in median value, while Units have seen a 73.76% increase. As at 31 August 2026:
- The median value for Houses in Kidman Park is $1,234,390 while the median value for Units is $760,837.
- Houses have a median rent of $700 while Units have a median rent of $615.
Suburb Insights for Kidman Park 5025
Market Insights
Kidman Park Trends for Houses
N/A
N/A
View TrendN/A
N/A
Kidman Park Trends for Units
N/A
N/A
View TrendN/A
N/A
Neighbourhood Insights
© Copyright 2026. RP Data Pty Ltd trading as Cotality (Cotality). All rights reserved. No reproduction, distribution, or transmission of the copyrighted materials is permitted. The information is deemed reliable but not guaranteed.
While Cotality uses commercially reasonable efforts to ensure the Cotality Data is current, Cotality does not warrant the accuracy, currency or completeness of the Cotality Data and to the full extent permitted by law excludes all loss or damage howsoever arising (including through negligence) in connection with the Cotality Data.
This product uses cookies and other similar technologies to improve and customise your browsing experience, to tailor content and adverts, and for analytics and metrics regarding visitor usage on this product and other media. We may share cookie and analytics information with third parties for the purposes of advertising. By continuing to use our website, you consent to cookies being used. View our Privacy Policy here.
X
