
3 Baron AvenueIngle Farm SA 5098


Property Details for 3 Baron Ave, Ingle Farm
3 Baron Ave, Ingle Farm is a 3 bedroom, 2 bathroom House with 1 parking spaces and was built in 2015. The property has a land size of 266m2 and floor size of 112m2. While the property is not currently for sale or for rent, it was last sold in December 2025. There are other 3 bedroom House sold in Ingle Farm in the last 12 months.
Last Listing description (February 2026)
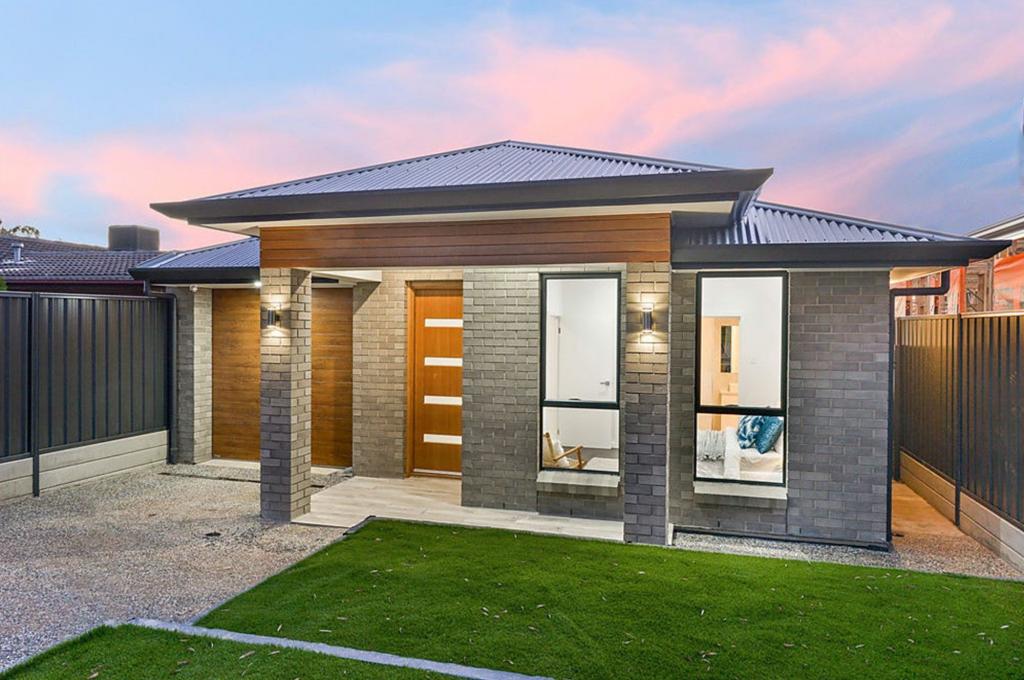
Set in a quiet, family-friendly pocket of Ingle Farm, this beautifully presented three bedroom home combines modern comfort, practical living and a superb location close to everything you need. Perfect for first-home buyers, young families, downsizers or savvy investors, this charming residence offers a well balanced lifestyle of comfort and convenience.
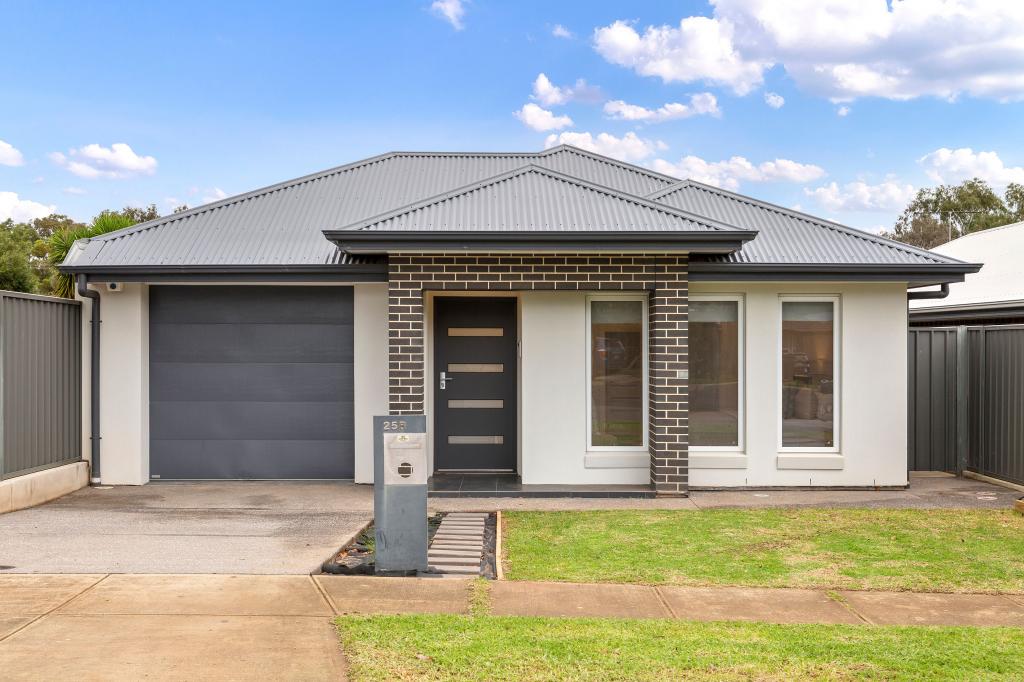
From the moment you arrive, you'll appreciate the home's welcoming street appeal and thoughtful inclusions such as security roller shutters on all front windows, providing peace of mind and extra comfort all year round.
Step inside and be greeted by the light-filled open-plan kitchen, dining and living area, where neutral tones and contemporary finishes create a warm and inviting atmosphere. The modern kitchen is the heart of the home, featuring a double sink, four burner gas cooktop, dishwasher, ample storage and breakfast bar seating perfect for casual meals or morning coffee.
Flowing seamlessly from the living space, sliding doors open out to the covered veranda and backyard, offering the perfect setting for weekend barbecues, entertaining family and friends or simply relaxing outdoors. The backyard provides ample room for children and pets to play as well as the potential to add your own landscaping touches to make it your own.
Accommodation is well-catered for with three generously sized bedrooms. The main bedroom boasts a walk-in robe and ensuite while bedrooms two and three feature built-in robes offering great storage. The modern main bathroom is well-appointed with a bathtub, shower, vanity and separate toilet perfect for busy households.
Additional features include ducted reverse cycle heating and cooling throughout for year-round comfort, a secure carport with automatic roller door and a laundry with external access for added convenience.
Key Features You'll Love:
* Security roller shutters installed on all front windows for added privacy and peace of mind
* Master bedroom with walk-in robe and ensuite
* Bedrooms two and three with built-in robes
* Spacious open-plan living, dining and kitchen area with direct outdoor access
* Formal lounge room for additional living flexibility
* Ducted reverse cycle heating and cooling throughout
* Modern kitchen with gas cooking, dishwasher, breakfast bar and ample storage
* Contemporary bathroom with separate toilet
* Covered veranda and low-maintenance backyard great for entertaining
* Laundry with exterior access
* Secure carport with automatic roller door and off-street parkings
A Location That Offers It All
Ideally positioned close to a wide range of amenities, this home ensures effortless everyday living:
* Shopping & Retail: moments from Ingle Farm Shopping Centre with major supermarkets, coffee shops and specialty stores plus Westfield Tea Tree Plaza only a short drive away for a full retail and entertainment experience.
* Dining & Coffee: enjoy local favourites at Clovercrest Village, The Grove Shopping Centre and the many eateries along Montague Road and Bridge Road, offering diverse cuisine options for every taste.
* Parks & Recreation: surrounded by beautiful reserves including Walkley Park (right across the road), Leyton Reserve, Bergan Avenue Reserve and Baltimore Reserve perfect for families, pets and outdoor activities.
* Schools & Education: zoned and close to Ingle Farm Primary School, Valley View Secondary School, The Heights School, Para Vista Primary and Roma Mitchell Secondary College, making school runs simple and stress-free.
* Transport & Connectivity: convenient public transport options along Walkleys Road, Montague Road and Wright Road with easy access to the Adelaide CBD (approximately 25 minutes).
* Health & Fitness: close to Ingle Farm Recreation Centre, Valley View Golf Course and a selection of local gyms and wellness studios.
The Complete Package:
Combining modern features, versatile living spaces and a prime location close to parks, shops and schools, this property represents an outstanding opportunity to secure a well-maintained home in a sought-after suburb. Whether you're starting out, looking to invest or seeking a low-maintenance family home, this Ingle Farm gem is sure to impress.
Contact Team Raymond Pham 0430 035 933 today to arrange an inspection and discover the lifestyle that awaits at this beautiful Ingle Farm property.
CT 6140/ 148
Year Built / 2015
Land Size / 266 m2 (approx.)
Building Size / 136 m2 (approx.)
Zoning / R - Residential
Council Rates / $1,992.50 p.a (approx.)
Water Rate / $187 p.q (approx.) ( excluding water usage)
Local Council / City of Salisbury
Construction / Brick Veneer
Gas / Connected
Sewerage / Mains
RLA 322 628
RLA 300 185
Disclaimer:
Disclaimer: The information contained in this website has been prepared by eXp Australia Pty Ltd ("the Company") and/or an agent of the Company. The Company has used its best efforts to verify, and ensure the accuracy of, the information contained herein. The Company accepts no responsibility or liability for any errors, inaccuracies, omissions, or mistakes present in this website. Prospective buyers are advised to conduct their own investigations and make the relevant enquiries required to verify the information contained in this website.
Property History for 3 Baron Ave, Ingle Farm, SA 5098
- 05 Dec 2025Sold for $790,000
- 05 Dec 2025Listed for Rent $650 / week
- 30 Oct 2025Listed for Sale SOLD - Contact Raymond

Recent sales nearby
See more recent sales nearby/assets/perm/jrkwmklqiyi63aybzgsln7ma4i?signature=749f62535f99d0e4622fdd627da59f6817fbee608768abb6f04f9b5473daf21b) 0
0
/assets/perm/rqqpfsgw3mi6njwyowoocwszsy?signature=4ce309a927386e401b4f8a57d65304d343841185ecbd092096f5742ae6e28a70) 0
0
Similar properties For Sale nearby
See more properties for sale nearby
 0
0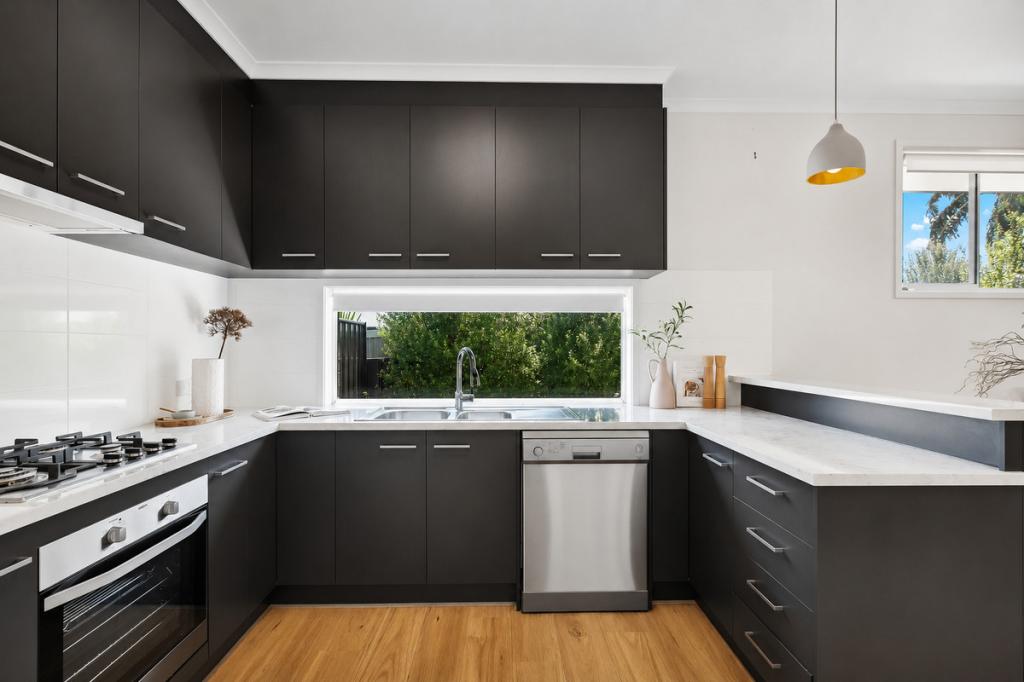 0
0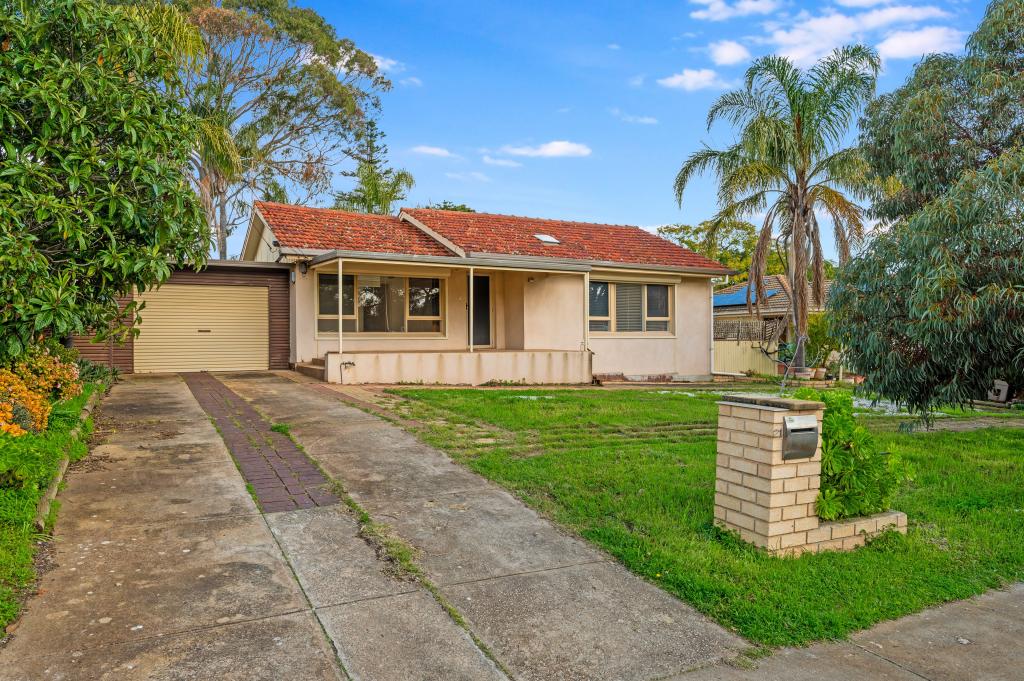 0
0Similar properties For Rent nearby
See more properties for rent nearby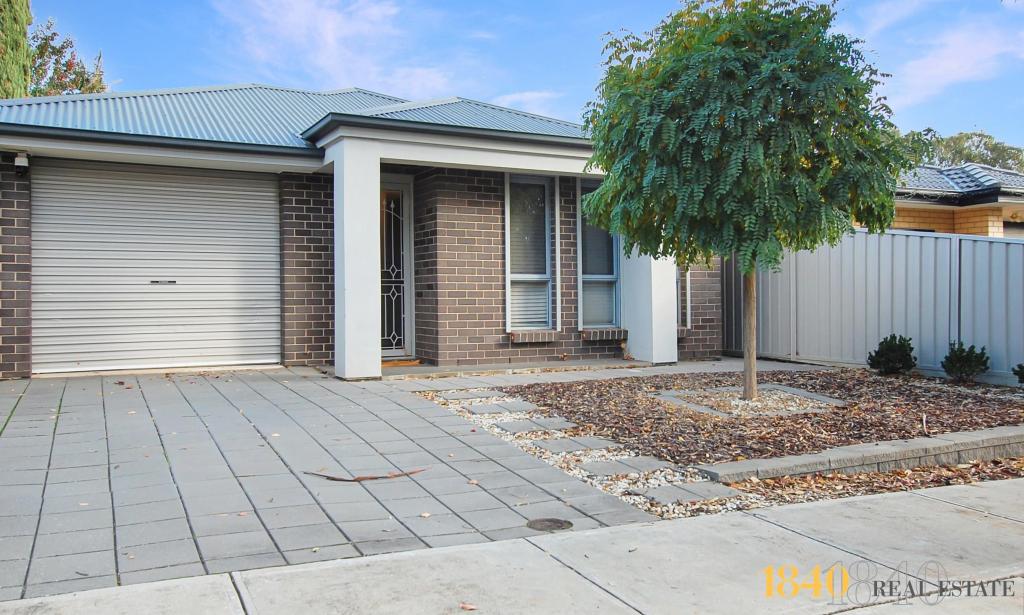 0
0
 0
0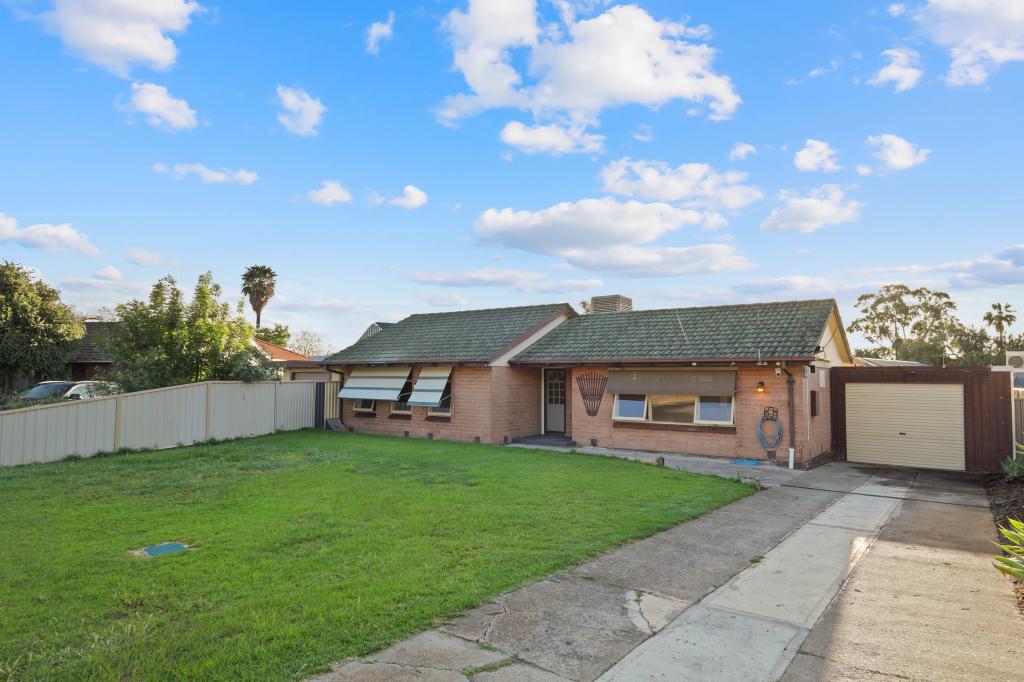 0
0
About Ingle Farm 5098
The size of Ingle Farm is approximately 4.5 square kilometres. There are 26 parks, covering nearly 16.3% of the total area. The population of Ingle Farm in 2016 was 8825 people. By 2021 the population was 9543 showing a population growth of 8.1% in the area during that time. The predominant age group in Ingle Farm is 30-39 years. Households in Ingle Farm are primarily couples with children and are likely to be repaying $1400 - $1799 per month on mortgage repayments. In general, people in Ingle Farm work in a trades occupation.In 2021, 70.40% of the homes in Ingle Farm were owner-occupied compared with 71.70% in 2016.
Ingle Farm has 4,687 properties. Over the last 5 years, Houses in Ingle Farm have seen a 107.90% increase in median value, while Units have seen a 125.49% increase. As at 31 July 2026:
- The median value for Houses in Ingle Farm is $870,632 while the median value for Units is $536,326.
- Houses have a median rent of $600 while Units have a median rent of $423.
Suburb Insights for Ingle Farm 5098
Market Insights
Ingle Farm Trends for Houses
N/A
N/A
View TrendN/A
N/A
Ingle Farm Trends for Units
N/A
N/A
View TrendN/A
N/A
Neighbourhood Insights
© Copyright 2026. RP Data Pty Ltd trading as Cotality (Cotality). All rights reserved. No reproduction, distribution, or transmission of the copyrighted materials is permitted. The information is deemed reliable but not guaranteed.
While Cotality uses commercially reasonable efforts to ensure the Cotality Data is current, Cotality does not warrant the accuracy, currency or completeness of the Cotality Data and to the full extent permitted by law excludes all loss or damage howsoever arising (including through negligence) in connection with the Cotality Data.
This product uses cookies and other similar technologies to improve and customise your browsing experience, to tailor content and adverts, and for analytics and metrics regarding visitor usage on this product and other media. We may share cookie and analytics information with third parties for the purposes of advertising. By continuing to use our website, you consent to cookies being used. View our Privacy Policy here.
X
