
24 Cambridge TerraceHillbank SA 5112


Property Details for 24 Cambridge Tce, Hillbank
24 Cambridge Tce, Hillbank is a 5 bedroom, 2 bathroom House with 2 parking spaces and was built in 1997. The property has a land size of 755m2 and floor size of 197m2. While the property is not currently for sale or for rent, it was last sold in November 2025. There are other 5 bedroom House sold in Hillbank in the last 12 months.
Last Listing description (November 2025)
*For an in-depth look at this home, please click on the 3D tour for a virtual walk-through or paste this link into your browser*Virtual Tour Link: https://my.matterport.com/show/?m=srsVysqjearTo submit an offer, please paste this link into your browser: https://www.edgerealty.com.au/buying/make-an-offer/Mike Lao, Tyson Bennett and Edge Realty RLA256385 are proud to present to the market this beautifully renovated two-storey family home that combines modern comfort with stylish finishes, while offering an enviable lifestyle of space, security and outdoor enjoyment. Perfect for families and upsizers, this home is thoughtfully designed to embrace both everyday living and entertaining, all while capturing breathtaking sunset views.Step inside and you will immediately notice the attention to detail. High quality fixtures and fittings, LED downlights, day and night blinds, ducted evaporative cooling and gas heating create a refined yet practical home environment. A Growatt solar system with 23 panels, along with comprehensive security features including CCTV, sensor lights, security doors and window locks, ensures peace of mind and energy efficiency.Daily living is designed to centre upstairs, where the lounge features plush carpet underfoot, tinted windows and balcony access, creating a relaxing retreat for reading a book or enjoying a drink while taking in the views. The adjoining dining area seamlessly connects to the sleek family/meals space and newly installed kitchen. The kitchen is a standout with a Baumatic 900mm five-burner gas cooktop, electric oven, dishwasher, Black Graphite sink with veggie spray mixer, soft-close cabinetry, built-in pantry and Laminex benchtops with a breakfast bar.Accommodation is generous, with four bedrooms upstairs. The master suite impresses with balcony access, a walk-in robe, built-in robe and a luxurious ensuite boasting floor-to-ceiling tiles, dual showerheads, floating vanity with twin sinks and LED anti-fog mirrors. The three additional bedrooms all feature built-in robes and are serviced by the stylish main three-way bathroom with a freestanding soaking tub and step-in shower. A downstairs rumpus room with slate flooring provides flexibility as a spacious fifth bedroom or third living zone.Outdoors, the lifestyle offering continues. Timber decking runs the full width of the home, flowing to the large pitched roof verandah with ceiling fans, perfect for year-round entertaining. The in-ground, solar-heated salt-chlorinated fibreglass pool, complete with a pergola, is surrounded by landscaped gardens with irrigation, creating a resort-like setting. A horseshoe driveway provides ample off-street parking for up to four cars, while the double garage with dual roller doors, internal access and storage area completes the package.Key features you'll love about this home:- Solar system with 23 panels and a rainwater tank for the eco conscious- Ducted evaporative cooling and gas heating throughout- New kitchen installed 2024 with 5year warranty on 900mm gas cooktop, electric oven, rangehood and dishwasher appliances- Solar heated, salt chlorinated pool with pergola- Timber decking spanning full width of the home with pitched roof verandah- Alarm system, security doors, CCTV, automatic sensor lights, roller shutters and window locks- Double width garage with storage area and internal access- Horseshoe driveway with off street parking of an additional 4 carsSituated in a highly sought-after location close to schools, shops, and parks, this exceptional family home ticks all the boxes. You're a short walk from bus stops, Henryk Reserve and Cambridge Terrace Reserve . Quality schools such as Salisbury Heights Primary School, Elizabeth Vale Primary School, Pinnacle College and Golden Grove High School are within easy reach, along with shopping options at Elizabeth City Centre and Highland Village. Don't miss the chance to make this serene sanctuary your own!Call Mike Lao on 0410 390 250 or Tyson Bennett on 0437 161 997 to inspect!Year Built / 1997 (approx)Land Size / 755sqm (approx - sourced from Land Services SA)Frontage / Irregular - 24m (approx)Zoning / HN-Hills NeighbourhoodLocal Council / City of PlayfordCouncil Rates / $2,331.57pa (approx)Water Rates (excluding Usage) / $783.50pa (approx)Es Levy / $153.75pa (approx)Estimated Rental / $750-$830pwTitle / Torrens Title 5141/755Easement(s) / NilEncumbrance(s) / Nil Internal Living / 192.4sqm (approx)Total Building / 321sqm (approx)Construction / Brick Veneer Gas / Connected Sewerage / Mains For additional property information such as the Certificate Title, please paste this link into your browser: https://vltre.co/Jw1VwqIf this property is to be sold via Auction, we recommend you review the Vendors Statement (Form 1) which can be inspected at the Edge Realty Office at 4/25 Wiltshire Street, Salisbury for 3 consecutive business days prior to the Auction and at the Auction for 30 minutes before it starts. Please contact us to request a copy of the Contract of Sale prior to the Auction.Edge Realty RLA256385 are working directly with the current government requirements associated with Open Inspections, Auctions and preventive measures for the health and safety of its clients and buyers entering any one of our properties. Please note that social distancing is recommended and all attendees will be required to check-in.Disclaimer: We have obtained all information in this document from sources we believe to be reliable; However we cannot guarantee its accuracy and no warranty or representation is given or made as to the correctness of information supplied and neither the Vendors or their Agent can accept responsibility for error or omissions. Prospective Purchasers are advised to carry out their own investigations. All inclusions and exclusions must be confirmed in the Contract of Sale.
Property History for 24 Cambridge Tce, Hillbank, SA 5112
- 14 Nov 2025Sold for $1,015,000
- 01 Sep 2025Listed for Sale Sold by Mike Lao!
- 24 Oct 2018Sold for $490,000

Recent sales nearby
See more recent sales nearby/assets/perm/t75yq4736ii6tnb2io2jzvcbbu?signature=1a65f4e147fef88c3a2108890680466a42052f51fb3605d04891c6ddf89cdb23) 0
0
/assets/perm/rsryh4tqvyi63brzfmss6j5rgy?signature=f9cc2db82bede375cdaf5545eeafd95e2a1cb40f87fedb87d1541ecae5df828b) 0
0
Similar properties For Sale nearby
See more properties for sale nearby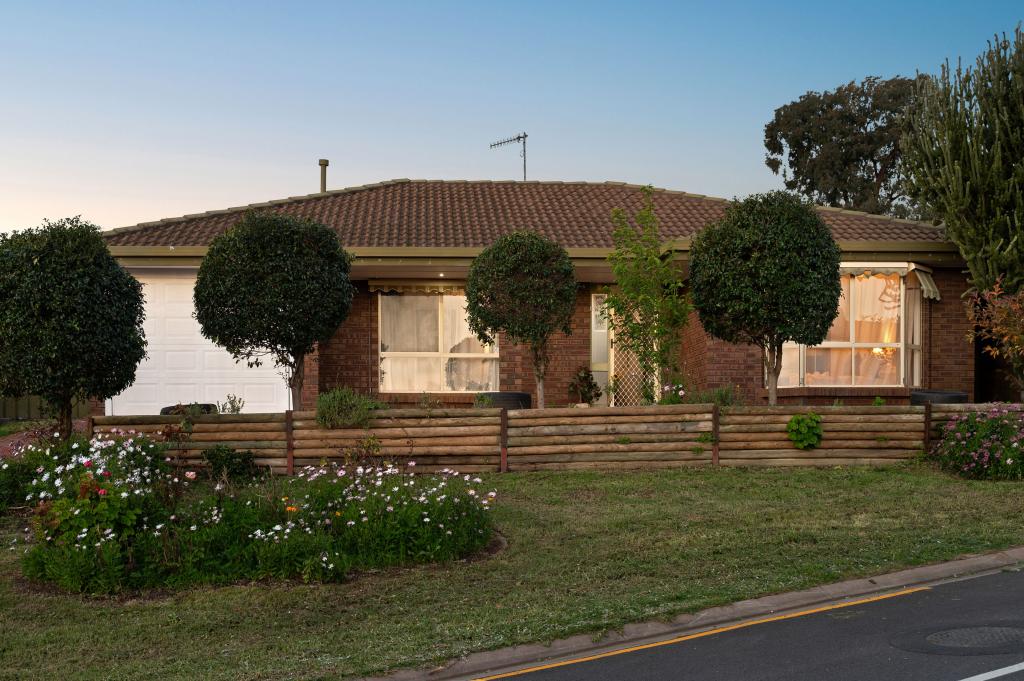 0
0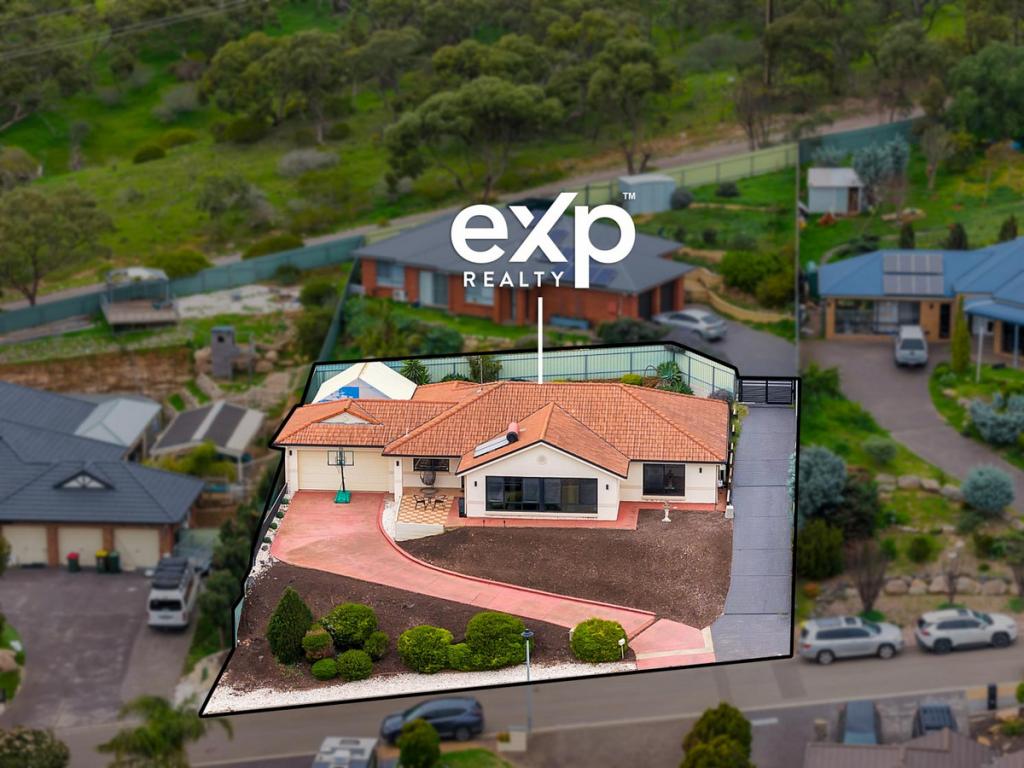 0
0
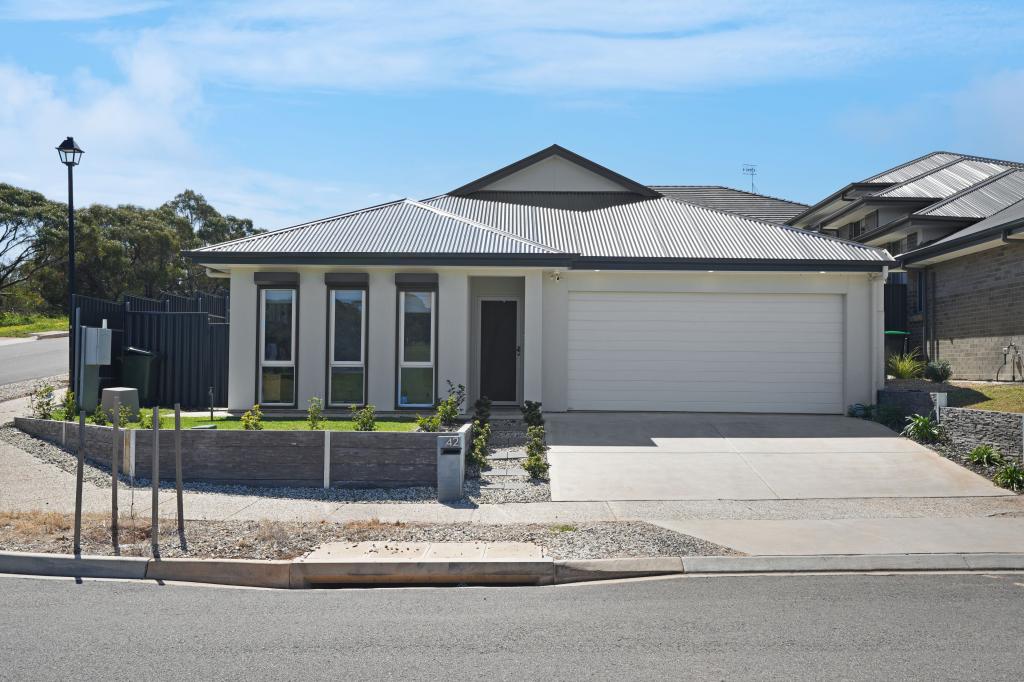 0
0
Similar properties For Rent nearby
See more properties for rent nearby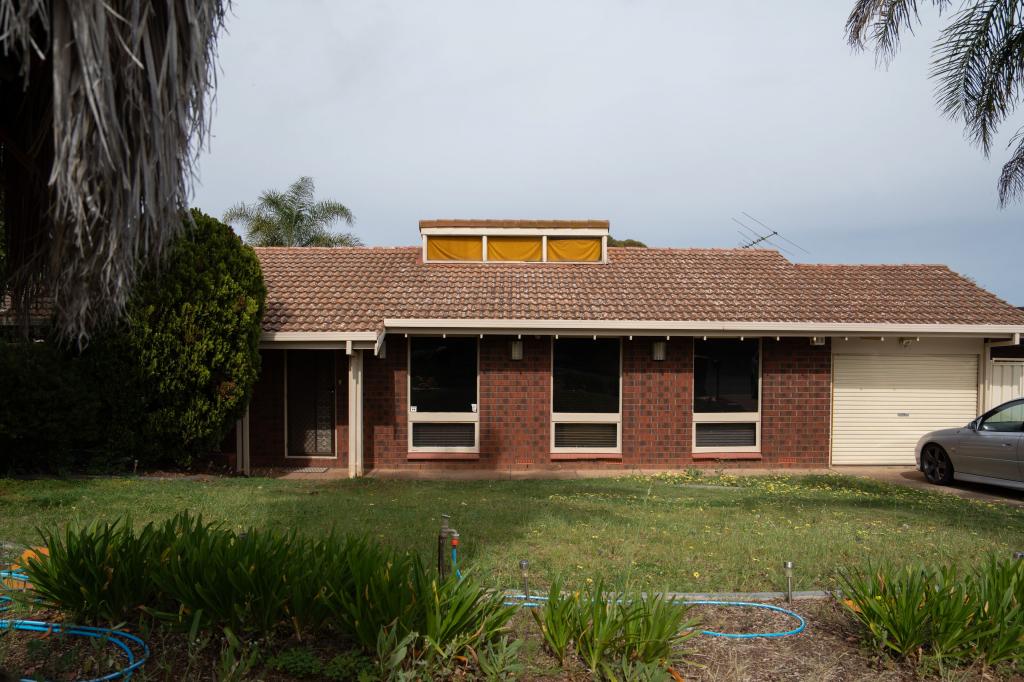 0
0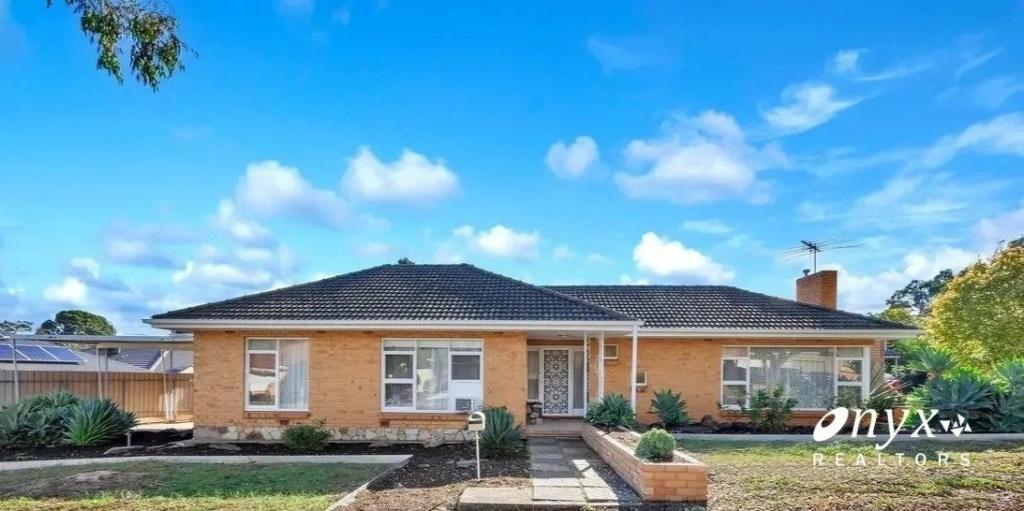 0
0
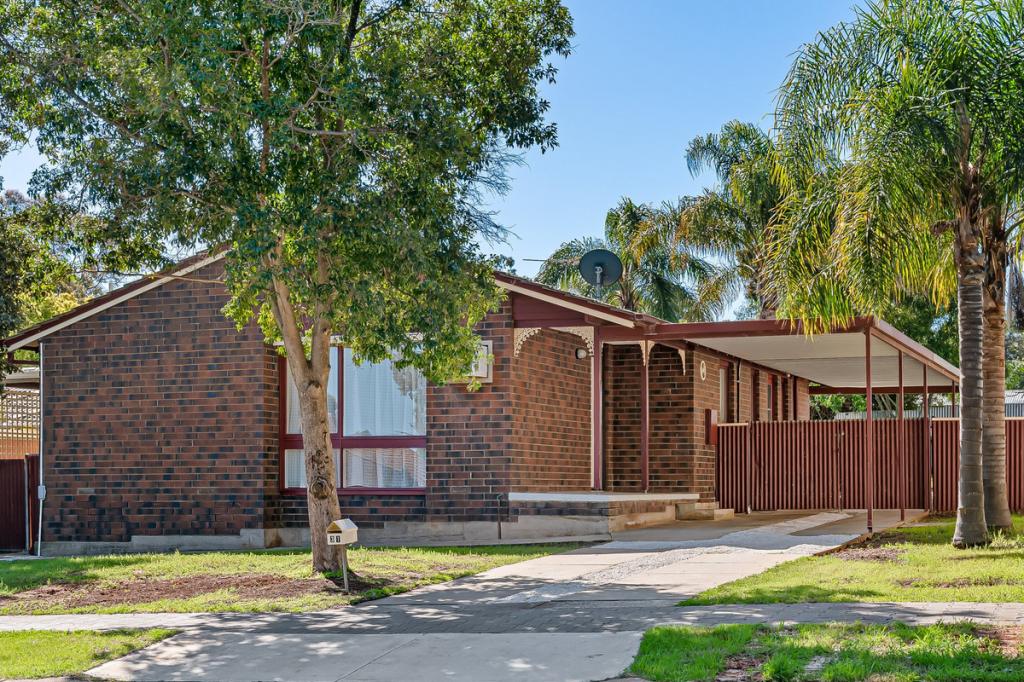 0
0About Hillbank 5112
The size of Hillbank is approximately 3.1 square kilometres. There are 25 parks, covering nearly 18.6% of the total area. The population of Hillbank in 2016 was 4610 people. By 2021 the population was 5013 showing a population growth of 8.7% in the area during that time. The predominant age group in Hillbank is 20-29 years. Households in Hillbank are primarily couples with children and are likely to be repaying $1400 - $1799 per month on mortgage repayments. In general, people in Hillbank work in a trades occupation.In 2021, 86.40% of the homes in Hillbank were owner-occupied compared with 85.40% in 2016.
Hillbank has 2,088 properties. Over the last 5 years, Houses in Hillbank have seen a 106.12% increase in median value. As at 31 August 2026:
- The median value for Houses in Hillbank is $784,961 while the median value for Units is $593,501.
- Houses have a median rent of $605.
Suburb Insights for Hillbank 5112
Market Insights
Hillbank Trends for Houses
N/A
N/A
View TrendN/A
N/A
Hillbank Trends for Units
N/A
N/A
View TrendN/A
N/A
Neighbourhood Insights
© Copyright 2026. RP Data Pty Ltd trading as Cotality (Cotality). All rights reserved. No reproduction, distribution, or transmission of the copyrighted materials is permitted. The information is deemed reliable but not guaranteed.
While Cotality uses commercially reasonable efforts to ensure the Cotality Data is current, Cotality does not warrant the accuracy, currency or completeness of the Cotality Data and to the full extent permitted by law excludes all loss or damage howsoever arising (including through negligence) in connection with the Cotality Data.
This product uses cookies and other similar technologies to improve and customise your browsing experience, to tailor content and adverts, and for analytics and metrics regarding visitor usage on this product and other media. We may share cookie and analytics information with third parties for the purposes of advertising. By continuing to use our website, you consent to cookies being used. View our Privacy Policy here.
X
