
14 Perthville CourtHillbank SA 5112


Property Details for 14 Perthville Ct, Hillbank
14 Perthville Ct, Hillbank is a 5 bedroom, 2 bathroom House with 3 parking spaces and was built in 2002. The property has a land size of 576m2 and floor size of 187m2. While the property is not currently for sale or for rent, it was last sold in August 2026. There are other 5 bedroom House sold in Hillbank in the last 12 months.
Last Listing description (August 2026)
Perfectly positioned in a peaceful family friendly cul-de-sac, nestled on the high side of the road and offering panoramic westerly views to the coast, this delightful family home boasts both formal and casual living zones, 5 spacious bedrooms, ample outdoor entertaining and 3 car garaging across a contemporary open plan design.The kids will love the rear gate to the adjacent Jo Gapper Reserve walking trails where there's plenty of space to explore and play while the man of the home will revel in the lock-up garaging and workshop space for 3 vehicles.Ideal for tradies, hobbyists or those needing extra space, the property offers exceptional vehicle accommodation with a generous double garage, additional workshop/garage area and excellent storage options, providing the perfect setup for vehicles, tools, projects and weekend pursuits.Enjoy the comforts of modern architecture inside with sleek timber-look laminate flooring, fresh neutral tones and LED downlights offering a vibrant decor for your everyday lifestyle. Relax in a generous formal lounge with plantation shutters or step on through to a large open plan family room and adjacent dining area.A stunning kitchen renovation will provide the aspiring chef creative space for their culinary pursuits. Stone look bench tops, wraparound breakfast bar, modern coastal cabinetry, double sink with filtered water, corner pantry, pendant lighting and window to the alfresco area feature in this outstanding upgrade.Entertain outdoors in style under a large gabled pergola, there is plenty of space for the kids to play in a generous rear yard, while you fire up the barbecue and enjoy the alfresco ambience.All 5 bedrooms are well proportioned, all double bed capable. The master bedroom is a private suite, offering a stylish 'his and hers' walk-in robe, ceiling fan, plantation shutters and bright ensuite bathroom. Bedrooms 2, 3 & 4 all have built-in robes. Bedrooms 2 & 3 have ceiling fans, bedroom 2 has a study desk.A clever three-way bathroom with upgraded vanity area will accommodate both residents and guests while a walk-through laundry completes the interior.A massive solar system with original rebate, alarm system, ducted gas heating, ducted evaporative cooling, rainwater tank, double garage with auto roller doors and separate garage/workshop complete a value packed family home that is bound to appeal to the active younger family.Briefly: Upgraded 5 bedroom residence in peaceful family friendly cul-de-sac Panoramic sunsets and views to the coast at the front of the home Rear of the home adjacent Jo Gapper Reserve walking trails Ideal for tradies, hobbyists and those requiring extra workshop/storage space Exceptional vehicle accommodation with 3 car garaging plus workshop area Both formal and casual living zones across a spacious open plan design Large formal lounge with bay window and plantation shutters Stylish central dining room Large family room with dual access doors to the exterior Recently renovated kitchen overlooking family room Kitchen boasting stone look bench tops, wraparound breakfast bar, modern coastal cabinetry, double sink with filtered water, corner pantry, pendant lighting and window to alfresco Large gabled alfresco entertaining pergola over paved patio Shade sail and barbecue area All 5 bedrooms are well proportioned, all double bed capable Master bedroom suite with 'his and hers' walk-in robe, ceiling fan, plantation shutters and bright ensuite bathroom Bedroom 2 with study desk Bedrooms 2, 3 & 4 all have built-in robes. Bedrooms 2 & 3 have ceiling fans Clever three-way bathroom with upgraded vanity area Generous double garage with auto roller doors and rear access roller door Adjacent oversize single workshop/garage with front and rear roller doors Massive solar system with old rebate until 2028 Ducted gas heating, ducted evaporative coolingPerfectly located on an elevated allotment with coastal and sunset views from the front and Jo Gapper Reserve walking trails and dog park to the rear.The zoned secondary school is Playford International College, while Elizabeth East Primary will provide quality education for the younger kids.There is a variety of parks and reserves in the immediate area including Jo Gapper Activity & Dog Park, Playford Tennis Centre and the Cobbler Creek Mountain Bike Park.Choose to shop at either Saints Road Shopping Centre, Parabanks Shopping Centre, Elizabeth City Centre or Golden Grove Shopping Centre, all within easy reach. Public transport is readily available and Lyell McEwen Hospital is within easy reach.
Property History for 14 Perthville Ct, Hillbank, SA 5112
- 18 Aug 2026Sold for $870,000
- 29 Jun 2026Listed for Sale SOLD
- 16 May 2019Sold for $405,000

Recent sales nearby
See more recent sales nearby/assets/perm/rsryh4tqvyi63brzfmss6j5rgy?signature=f9cc2db82bede375cdaf5545eeafd95e2a1cb40f87fedb87d1541ecae5df828b) 0
0
Similar properties For Sale nearby
See more properties for sale nearby
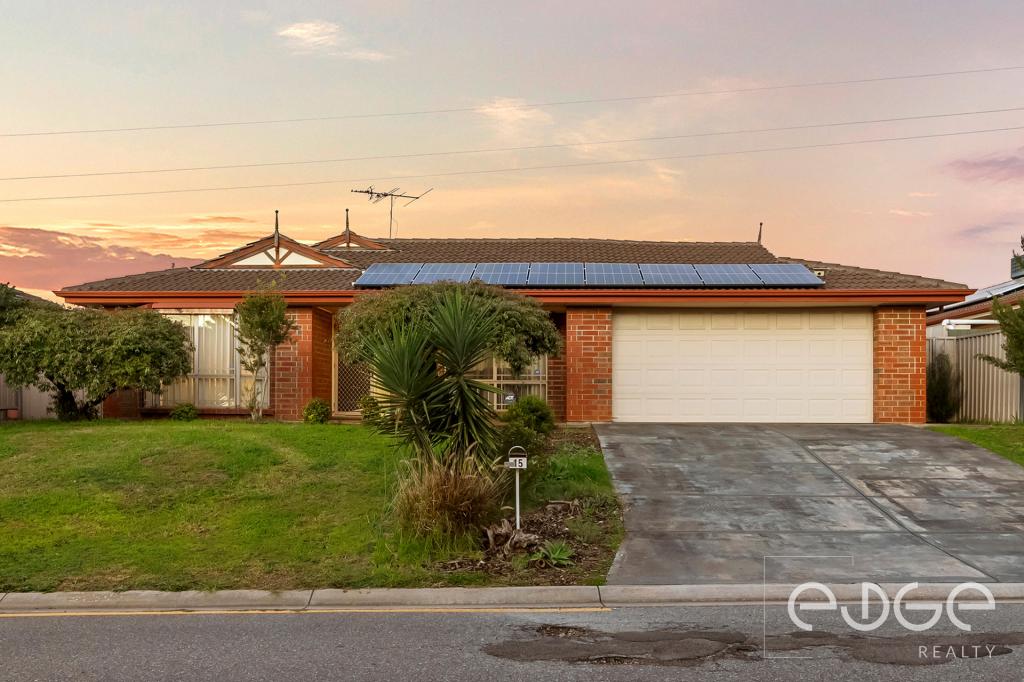 0
0

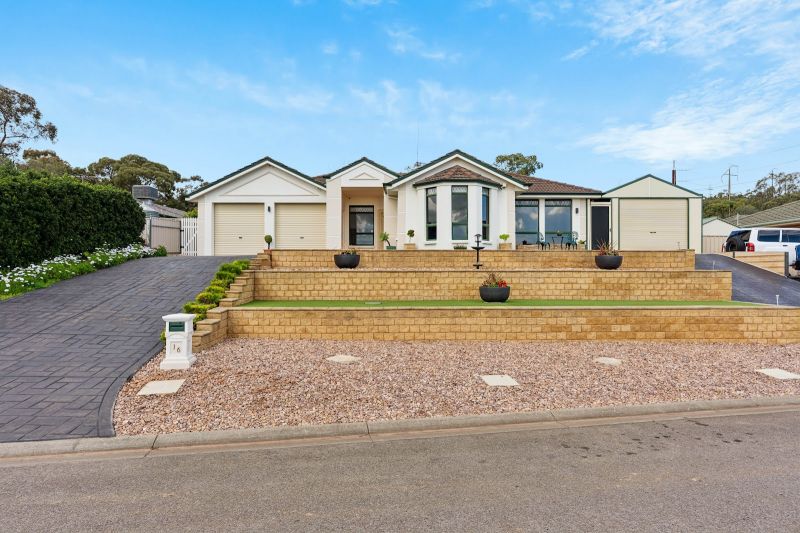 0
0
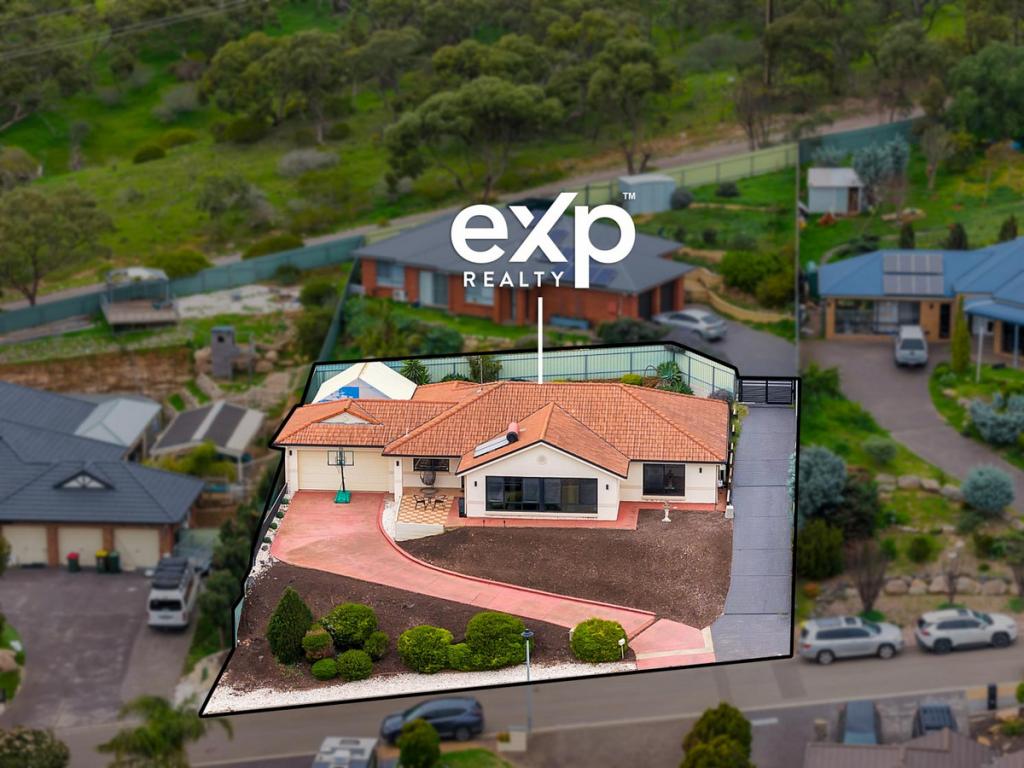 0
0Similar properties For Rent nearby
See more properties for rent nearby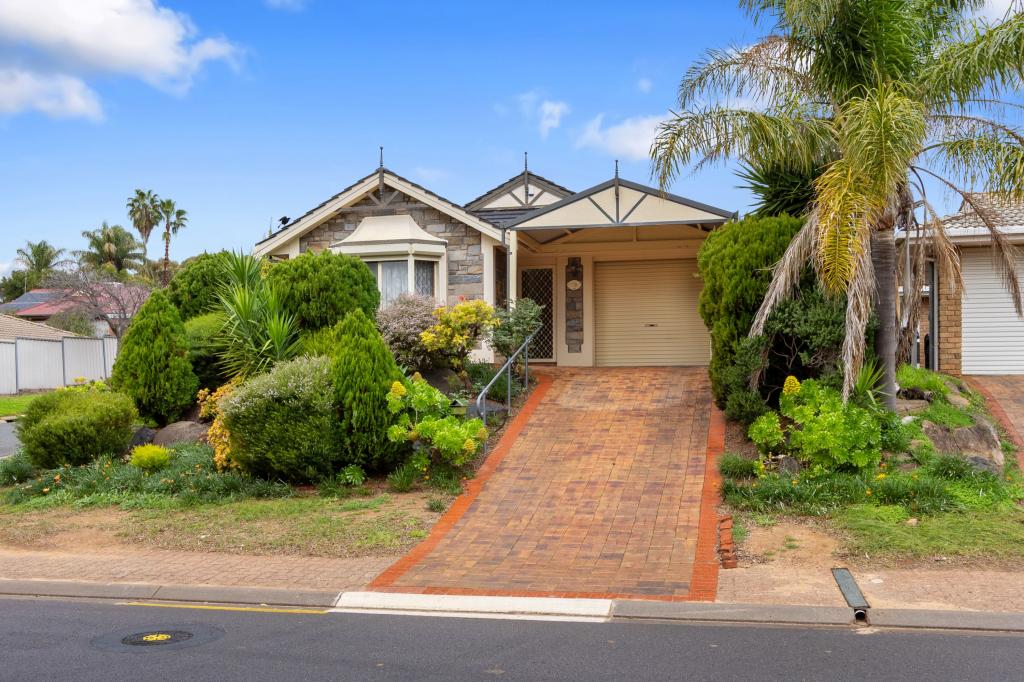 0
0
 0
0 0
0About Hillbank 5112
The size of Hillbank is approximately 3.1 square kilometres. There are 25 parks, covering nearly 18.6% of the total area. The population of Hillbank in 2016 was 4610 people. By 2021 the population was 5013 showing a population growth of 8.7% in the area during that time. The predominant age group in Hillbank is 20-29 years. Households in Hillbank are primarily couples with children and are likely to be repaying $1400 - $1799 per month on mortgage repayments. In general, people in Hillbank work in a trades occupation.In 2021, 86.40% of the homes in Hillbank were owner-occupied compared with 85.40% in 2016.
Hillbank has 2,087 properties. Over the last 5 years, Houses in Hillbank have seen a 106.12% increase in median value. As at 31 August 2026:
- The median value for Houses in Hillbank is $784,961 while the median value for Units is $593,501.
- Houses have a median rent of $605.
Suburb Insights for Hillbank 5112
Market Insights
Hillbank Trends for Houses
N/A
N/A
View TrendN/A
N/A
Hillbank Trends for Units
N/A
N/A
View TrendN/A
N/A
Neighbourhood Insights
© Copyright 2026. RP Data Pty Ltd trading as Cotality (Cotality). All rights reserved. No reproduction, distribution, or transmission of the copyrighted materials is permitted. The information is deemed reliable but not guaranteed.
While Cotality uses commercially reasonable efforts to ensure the Cotality Data is current, Cotality does not warrant the accuracy, currency or completeness of the Cotality Data and to the full extent permitted by law excludes all loss or damage howsoever arising (including through negligence) in connection with the Cotality Data.
This product uses cookies and other similar technologies to improve and customise your browsing experience, to tailor content and adverts, and for analytics and metrics regarding visitor usage on this product and other media. We may share cookie and analytics information with third parties for the purposes of advertising. By continuing to use our website, you consent to cookies being used. View our Privacy Policy here.
X
