
34 Russell AvenueHazelwood Park SA 5066
Property Details for 34 Russell Ave, Hazelwood Park
34 Russell Ave, Hazelwood Park is a 3 bedroom, 2 bathroom House with 2 parking spaces and was built in 2010. The property has a land size of 730m2 and floor size of 234m2. While the property is not currently for sale or for rent, it was last sold in May 2009.
Last Listing description (March 2026)
Glasshouse Projects' very first creation, 34 Russell Avenue is a bold architectural statement that set the tone for a legacy of award-winning design. Completed in 2010 and set on approximately 730sqm of leafy grounds, this timeless residence fuses raw texture with refined detail, offering seamless indoor-outdoor living and effortless functionality just minutes from Burnside Village. Elevated and private this is your opportunity to secure the iconic home that started it all.
From the moment you step through the front door, you're met with soaring 4-metre-high ceilings in the entrance and master wing, creating a dramatic sense of volume. Floor-to-ceiling windows throughout capture natural light and enable effective cross-ventilation, with lower-level windows strategically positioned for cool airflow.
At the front of the home, the expansive master suite is a luxurious escape, complete with bamboo flooring, private access to the front courtyard and an impressive walk-in robe with extensive drawer, shelf and hanging space. A double-sided gas fireplace provides warmth and ambience to both the bedroom and the adjoining indoor retreat, enhancing the sense of comfort throughout. The resort-like ensuite offers double vanities, a freestanding bath, large shower and sliding doors that open onto a tranquil garden. A striking bluestone feature wall adds texture and character, elevating the space into a true sanctuary.
At the centre of it all is a spacious open-plan living, kitchen and dining zone. The gourmet kitchen is a chef's dream, equipped exclusively with Miele appliances including a steam oven, gas cooktop, integrated dishwasher, and dual fridge/freezer units. Caesarstone benchtops, an expansive walk-in pantry, Spanish pendant lighting and a bespoke glass splashback framing established garden vines elevate the experience. A dedicated wine wall houses approximately 400 bottles and has been cleverly designed to avoid sunlight exposure, preserving your collection year-round.
A functional and light-filled workspace, the office features two sets of glass double doors, built-in bookshelves and a custom desk ideal for study and a work from home space.
Outside, the low-maintenance gardens are as considered as the interiors, anchored by a spacious undercover alfresco area complete with a built-in wood-fired pizza oven and integrated speakers that connect seamlessly with the living area, perfect for effortless indoor-outdoor entertaining.
Two well-appointed bedrooms are positioned at the rear of the home, each featuring built-in robes and integrated desks for seamless functionality. A stylish central bathroom with bath and shower sits between them, while a separate skylit powder room provides added convenience for guests.
Perfectly positioned for family living, this location offers easy access to quality schooling, city convenience, and local lifestyle amenities.
From thoughtful architectural planning to premium inclusions and sustainable touches, every inch has been designed with longevity and lifestyle in mind.
FEATURES WE LOVE:
Architecturally designed by Glasshouse Projects (2010)
Approx. 730sqm landholding
4m ceilings in entrance and master suite
Expansive master wing with indoor retreat, walk-in robe & luxe ensuite
Double-sided gas fireplace in master and retreat
Open-plan living, dining & kitchen with curved bluestone feature wall and Heat Glo fireplace
Miele appliances, Caesarstone benchtops & walk-in pantry
Wine wall for approx. 400 bottles
Home office with built-in desk & shelving
Bedrooms with built-in robes & desks
Undercover alfresco with built-in wood-fired pizza oven
Low-maintenance gardens with irrigation & grey water system
Zoned air conditioning, instant gas hot water & double garage with internal access
LOCATION
Less than 5 minutes to Burnside Village
Easy access to city via Greenhill Road
Close to walking trails, reserves and recreational parks
Dine at the Feathers Hotel, Ballaboosta, Trak and Lockwood General
SCHOOLS
Zoning for both Burnside and Linden Park Primary Schools, as well as Glenunga International High School.
Located near top-tier Adelaide private schools including St Peter's Girls, Loreto, Seymour, Pembroke and Rostrevor.
Property History for 34 Russell Ave, Hazelwood Park, SA 5066
- 04 Jun 2025Listed for Sale Not Disclosed
- 08 May 2009Sold for $535,000
- 08 Feb 2009Listed for Sale $535,000 TO $550,000

Recent sales nearby
See more recent sales nearby
/assets/perm/p3upu3ahwmi6xny7d5onfnih3e?signature=202a5f32dc854a684cb92a44ea04110fa7e20463d3d30cb4fa40e22c7f26dad3) 0
0/assets/perm/oug6bxj2pui63hellniqdiv3k4?signature=98763c2605280435e37a5fec441342deb6900bde0f2a59fc34b1a0dfe0c044ec) 0
0Similar properties For Sale nearby
See more properties for sale nearby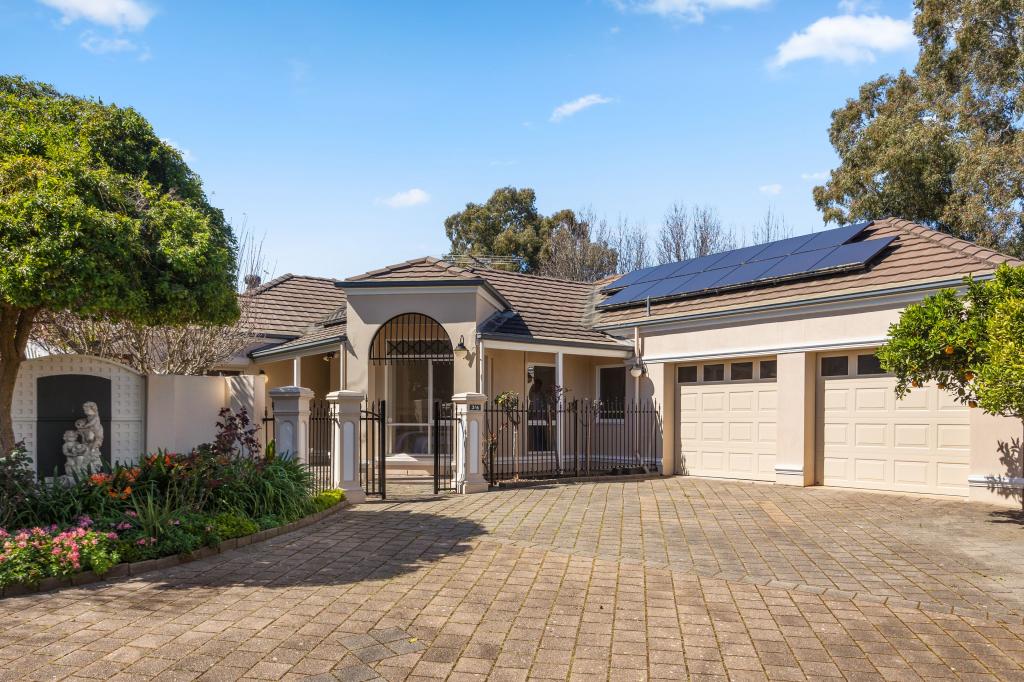 0
0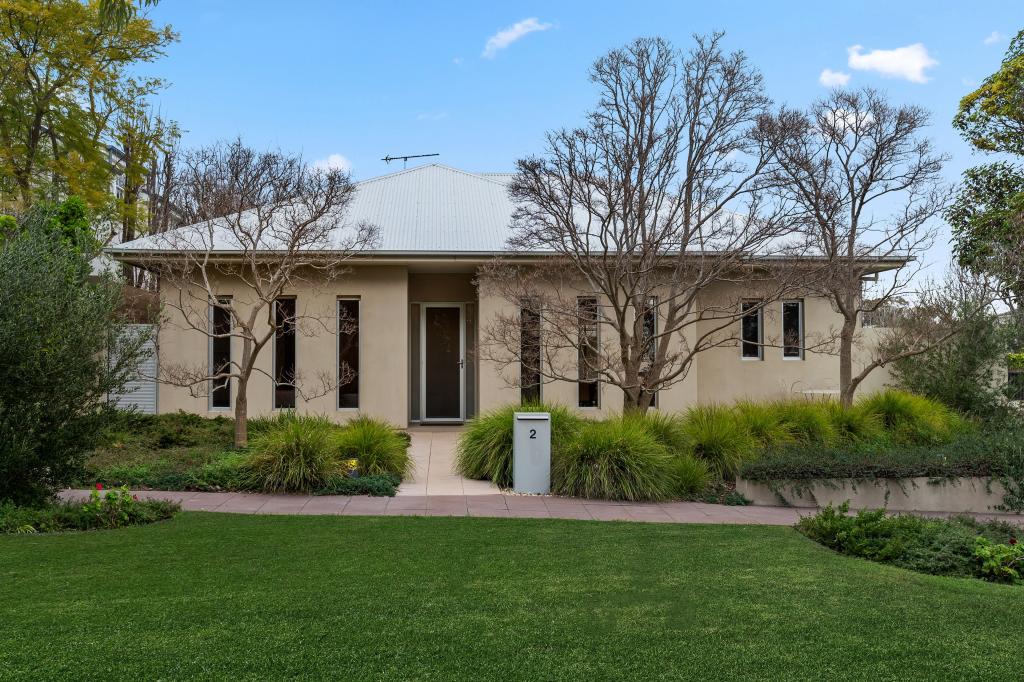 0
0
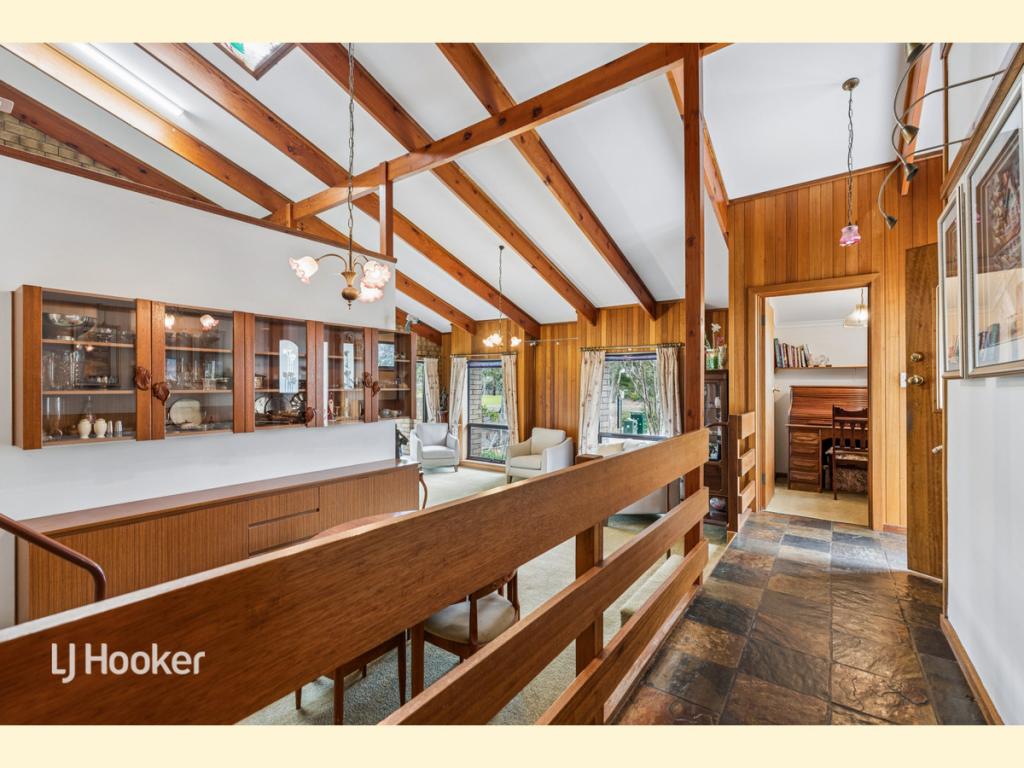 0
0

Similar properties For Rent nearby
See more properties for rent nearby 0
0
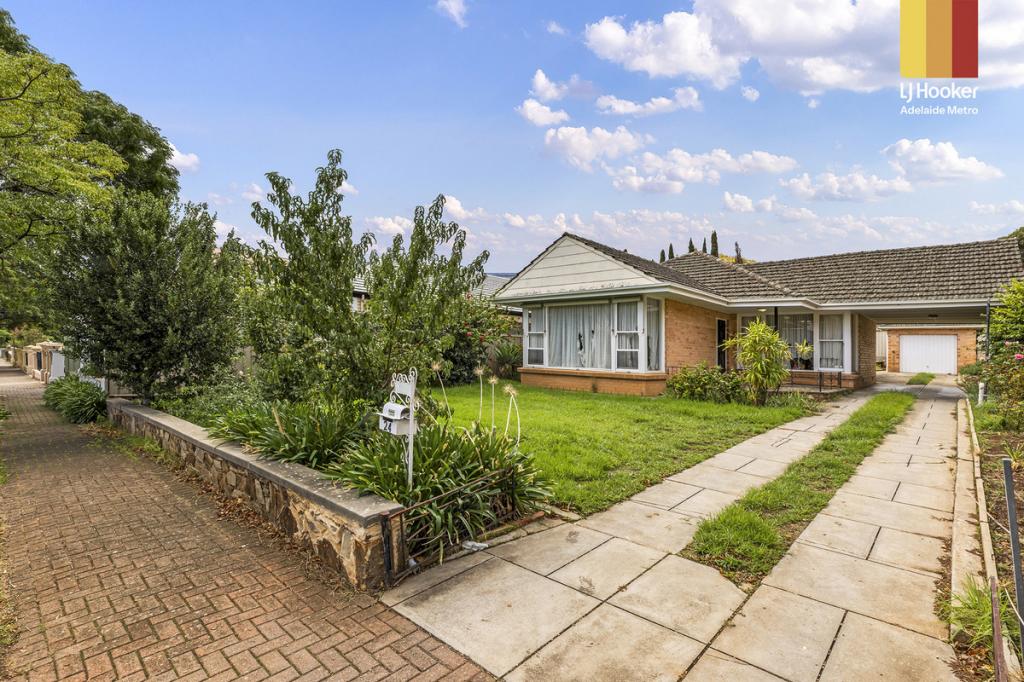 0
0
 0
0About Hazelwood Park 5066
The size of Hazelwood Park is approximately 0.9 square kilometres. There are 5 parks, covering nearly 17.0% of the total area. The population of Hazelwood Park in 2016 was 1874 people. By 2021 the population was 1953 showing a population growth of 4.2% in the area during that time. The predominant age group in Hazelwood Park is 50-59 years. Households in Hazelwood Park are primarily couples with children and are likely to be repaying over $4000 per month on mortgage repayments. In general, people in Hazelwood Park work in a professional occupation.In 2021, 80.70% of the homes in Hazelwood Park were owner-occupied compared with 79.60% in 2016.
Hazelwood Park has 917 properties. Over the last 5 years, Houses in Hazelwood Park have seen a 41.94% increase in median value, while Units have seen a 59.66% increase. As at 31 August 2026:
- The median value for Houses in Hazelwood Park is $1,910,523 while the median value for Units is $692,682.
- Houses have a median rent of $738 while Units have a median rent of $550.
Suburb Insights for Hazelwood Park 5066
Market Insights
Hazelwood Park Trends for Houses
N/A
N/A
View TrendN/A
N/A
Hazelwood Park Trends for Units
N/A
N/A
View TrendN/A
N/A
Neighbourhood Insights
© Copyright 2026. RP Data Pty Ltd trading as Cotality (Cotality). All rights reserved. No reproduction, distribution, or transmission of the copyrighted materials is permitted. The information is deemed reliable but not guaranteed.
While Cotality uses commercially reasonable efforts to ensure the Cotality Data is current, Cotality does not warrant the accuracy, currency or completeness of the Cotality Data and to the full extent permitted by law excludes all loss or damage howsoever arising (including through negligence) in connection with the Cotality Data.
This product uses cookies and other similar technologies to improve and customise your browsing experience, to tailor content and adverts, and for analytics and metrics regarding visitor usage on this product and other media. We may share cookie and analytics information with third parties for the purposes of advertising. By continuing to use our website, you consent to cookies being used. View our Privacy Policy here.
X
