
20 Doonoon AvenueHazelwood Park SA 5066

Property Details for 20 Doonoon Ave, Hazelwood Park
20 Doonoon Ave, Hazelwood Park is a 3 bedroom, 1 bathroom Unit with 1 parking spaces and was built in 1975. The property has a land size of 360m2 and floor size of 95m2. While the property is not currently for sale or for rent, it was last sold in April 2026. There are other 3 bedroom Unit sold in Hazelwood Park in the last 12 months.
Last Listing description (May 2026)
In a highly sought-after location, this is a rare opportunity to secure a private, secluded home set on over 300 sqm of land, surrounded by lush, established gardens that attract a variety of birdlife.
Nestled in a quiet, tightly held pocket of Hazelwood Park directly opposite Wood Park, this home offers a generous three-bedroom layout and an exceptional lifestyle opportunity in a highly sought-after suburb.
The light-filled, open-plan living, dining, and kitchen area is perfect for contemporary living. The kitchen features a wall oven, dishwasher, and convenient access to the separate laundry.
The spacious main bedroom boasts a large walk-in robe, while two additional bedrooms provide versatile options for family living, guests, or a home office. The centrally located bathroom, with a bath and a separate shower, is easily accessible from the hallway.
Enjoy the gorgeous front terraced area surrounded by lush, established gardens, ideal for summer entertaining with friends and family. Additional highlights include a lock-up garage and the rare benefit of being one of two strata units, complemented by a flexible layout.
Ideally located, zoned for Linden Park and Burnside Primary School, as well as Glenunga International High School and nearby private schools, including Seymour College. This property is perfectly suited to downsizers, families, first-home buyers, investors, and those seeking a low-maintenance lifestyle without compromising on location.
With easy access to parks, public transport, local shopping, and cafs, this is a superb opportunity to secure a quality home in one of Adelaide's most desirable eastern suburbs.
Key features
Unique offering, only one of two strata units (separate driveways)
Unit with house-like proportions, generous layout and a flexible floor plan
Stylish interior
Open lounge/dining and kitchen area. Split system and gas heater in the lounge
Three bedrooms, the main with walk-in robe and split system air-conditioning
Large bathroom with separate bath
Established gardens with outdoor terrace
Garage with roller door and off-street parking
1.5kms to Burnside Village and 6kms to Adelaide CBD
Specifications
CT: 5038/626
Zoning: SN
Council: City of Burnside
Council Rate: $1173.40 pa
Water Rate (Supply + Sewer): $181.13 pq
ES Levy: $276.70pa
Strata Building Insurance: $628 pa
Property History for 20 Doonoon Ave, Hazelwood Park, SA 5066
- 10 Apr 2026Sold for $1,082,500
- 29 Jan 2026Listed for Sale Auction Sat 21 Feb at 11am
- 08 Sep 2016Transferred

Recent sales nearby
See more recent sales nearby/assets/perm/soafo5sayqi6tltusoh7xatdia?signature=952f2dd52f26992f0ac6a484b0f9dcd5538e05bcd3b6fd0ff7530a64835d648e) 0
0/assets/perm/dzyxfbtqsyi63i244oh7dya4y4?signature=2d33bf0953d998ab92cacbaf10777005a4650796981faa2d6b71587d91778147) 0
0/assets/perm/eknacu56fyi6nm5uze6zfpzw64?signature=8e37f4c7134eb4cab47921d1d7ecc37c37f01a2195cb24c5c3fd6d6786e4b789) 0
0Similar properties For Sale nearby
See more properties for sale nearby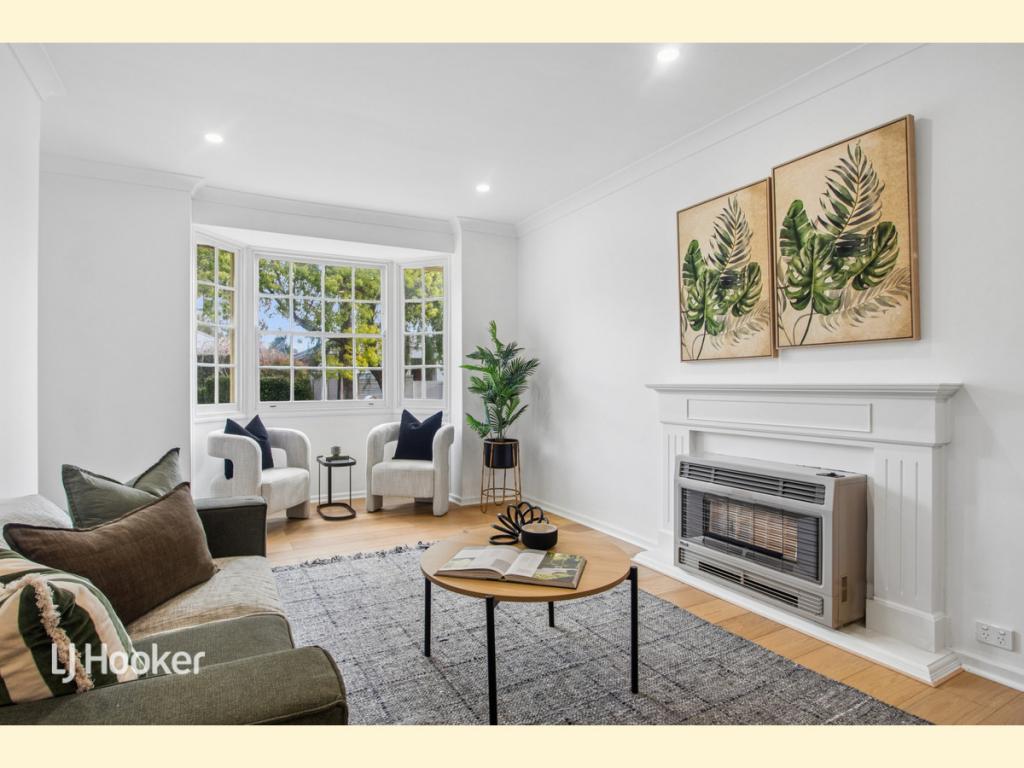 0
0
 0
0 0
0Similar properties For Rent nearby
See more properties for rent nearby 0
0
 0
0
 0
0About Hazelwood Park 5066
The size of Hazelwood Park is approximately 0.9 square kilometres. There are 5 parks, covering nearly 17.0% of the total area. The population of Hazelwood Park in 2016 was 1874 people. By 2021 the population was 1953 showing a population growth of 4.2% in the area during that time. The predominant age group in Hazelwood Park is 50-59 years. Households in Hazelwood Park are primarily couples with children and are likely to be repaying over $4000 per month on mortgage repayments. In general, people in Hazelwood Park work in a professional occupation.In 2021, 80.70% of the homes in Hazelwood Park were owner-occupied compared with 79.60% in 2016.
Hazelwood Park has 917 properties. Over the last 5 years, Houses in Hazelwood Park have seen a 50.93% increase in median value, while Units have seen a 62.59% increase. As at 31 July 2026:
- The median value for Houses in Hazelwood Park is $1,929,304 while the median value for Units is $706,713.
- Houses have a median rent of $790 while Units have a median rent of $550.
Suburb Insights for Hazelwood Park 5066
Market Insights
Hazelwood Park Trends for Houses
N/A
N/A
View TrendN/A
N/A
Hazelwood Park Trends for Units
N/A
N/A
View TrendN/A
N/A
Neighbourhood Insights
© Copyright 2026. RP Data Pty Ltd trading as Cotality (Cotality). All rights reserved. No reproduction, distribution, or transmission of the copyrighted materials is permitted. The information is deemed reliable but not guaranteed.
While Cotality uses commercially reasonable efforts to ensure the Cotality Data is current, Cotality does not warrant the accuracy, currency or completeness of the Cotality Data and to the full extent permitted by law excludes all loss or damage howsoever arising (including through negligence) in connection with the Cotality Data.
This product uses cookies and other similar technologies to improve and customise your browsing experience, to tailor content and adverts, and for analytics and metrics regarding visitor usage on this product and other media. We may share cookie and analytics information with third parties for the purposes of advertising. By continuing to use our website, you consent to cookies being used. View our Privacy Policy here.
X
