
10/83 Tusmore AvenueTusmore SA 5065

Property Details for 10/83 Tusmore Ave, Tusmore
10/83 Tusmore Ave, Tusmore is a 3 bedroom, 1 bathroom Unit and was built in 1964. The property has a land size of 260m2 and floor size of 99m2. While the property is not currently for sale or for rent, it was last sold in August 2026. There are other 3 bedroom Unit sold in Tusmore in the last 12 months.
Last Listing description (October 2026)
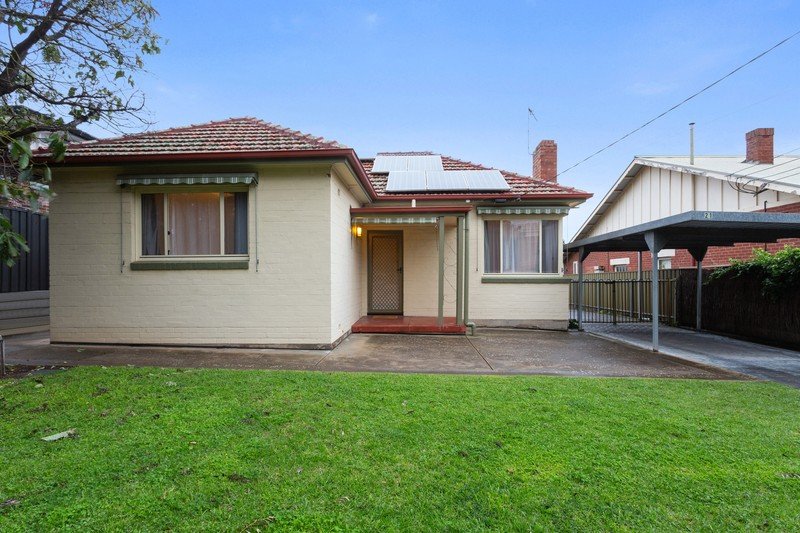
Hidden quietly beyond the street, this beautifully revived homette is proof that less maintenance doesn't have to mean less space, less style, or less living - especially when it's wrapped up in a prized Tusmore address just moments from Burnside Village, Norwood Parade, and the CBD.
Behind its timeless faade, classic proportions and contemporary updates strike a perfect balance. High ceilings and timber-look floors create an immediate sense of openness, drawing you into a bright bay-windowed lounge where the morning light takes centre stage.
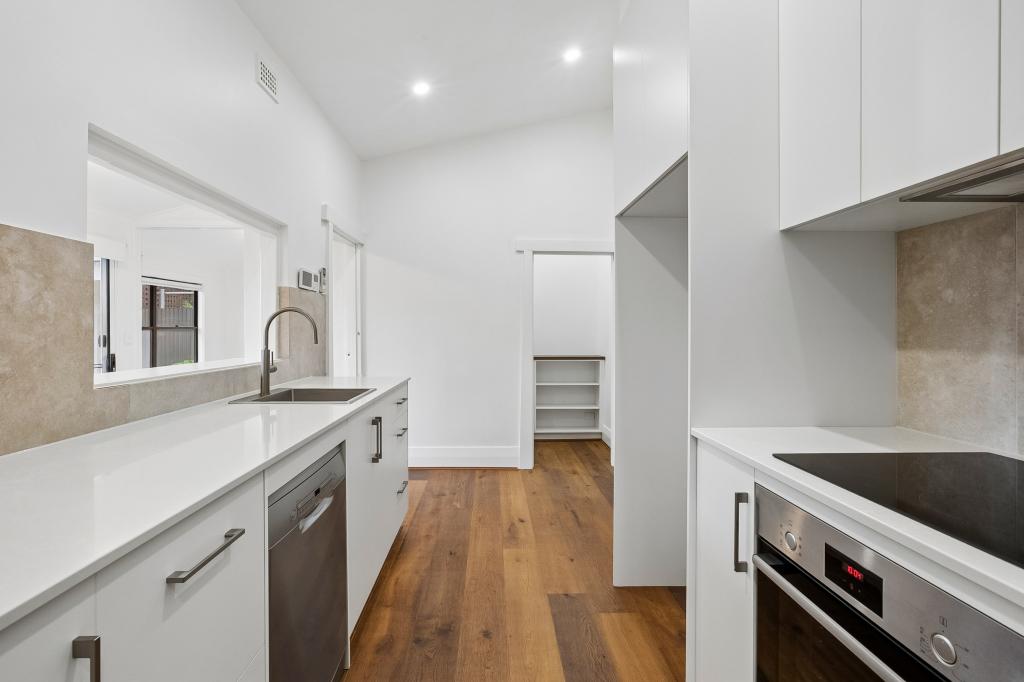
At its heart, an updated kitchen brings everyone together. Premium stainless-steel appliances, generous bench space, and seamless connection to the living zone creates a hub that's just as suited to a quick morning coffee as a house full of guests.
Three generous bedrooms offer flexibility without compromise, adapting effortlessly for growing families or a dedicated work-from-home setup. An updated fully tiled bathroom, separate guest WC, and spacious laundry ensure the practical details are every bit as considered as the aesthetic.
Outdoor living flows naturally beneath a gabled alfresco, equally suited to entertaining, relaxing, or simply soaking up the afternoon sunshine. A private courtyard and terraced gardens wrap everything in low-maintenance privacy, while a secure garage, additional off-street parking, external roller shutters, and a tool shed round out the practical appeal.
Then there's the address. Start the day with a walk through Tusmore or Hazelwood Park, spend the afternoon browsing Burnside Village, enjoy dinner along The Parade, and be in the CBD in less than ten minutes. Zoned for Linden Park Primary, Burnside Primary and Marryatville High School, with Adelaide's leading private schools close by, this is eastern suburbs living exactly as it should be.
All the lifestyle, none of the compromise - make your next chapter the brightest one yet.
More to love:
C1964 red brick homette, updated throughout
Quiet, private placement to rear of group
Single garage and additional off-street park
Separate laundry
Split system air-conditioning to lounge and main bedroom
Additional ducted R/C A/C
Ceiling fans
Updated bathroom with floor-to-ceiling tiles, wide floating double vanity, and corner shower
Second toilet for added convenience
Timber floating floors
External electric roller shutters to front windows
Gas instantaneous hot water service with internal temperature control panels
Down and sconce lighting
Specifications:
CT / 5005/424
Council / Burnside
Zoning / SN
Built / 1964
Council Rates / $1231.10pa
Emergency Services Levy / $143.30pa
SA Water / $194.74pq
Estimated rental assessment / Written rental assessment can be provided upon request
Nearby Schools / Burnside P.S, Linden Park P.S, Marryatville P.S, Rose Park P.S, Glen Osmond P.S, Marryatville H.S, Glenunga International H.S, Norwood International H.S
Disclaimer: All information provided has been obtained from sources we believe to be accurate, however, we cannot guarantee the information is accurate and we accept no liability for any errors or omissions (including but not limited to a property's land size, floor plans and size, building age and condition). Interested parties should make their own enquiries and obtain their own legal and financial advice. Should this property be scheduled for auction, the Vendor's Statement may be inspected at any Harris Real Estate office for 3 consecutive business days immediately preceding the auction and at the auction for 30 minutes before it starts. RLA | 226409
Property History for 10/83 Tusmore Ave, Tusmore, SA 5065
- 22 Aug 2026Sold
- 22 Jul 2026Listed for Sale Not Disclosed
- 03 Aug 2020Sold for $446,000

Recent sales nearby
See more recent sales nearby/assets/perm/eknacu56fyi6nm5uze6zfpzw64?signature=8e37f4c7134eb4cab47921d1d7ecc37c37f01a2195cb24c5c3fd6d6786e4b789) 0
0/assets/perm/adkqpoidiei6vn6sohhjomvgoi?signature=5340d4da2aa2c405dc2dfbdfabcf764c09a0bbb051498928f2b1e28819bfab35) 0
0/assets/perm/soafo5sayqi6tltusoh7xatdia?signature=952f2dd52f26992f0ac6a484b0f9dcd5538e05bcd3b6fd0ff7530a64835d648e) 0
0Similar properties For Sale nearby
See more properties for sale nearby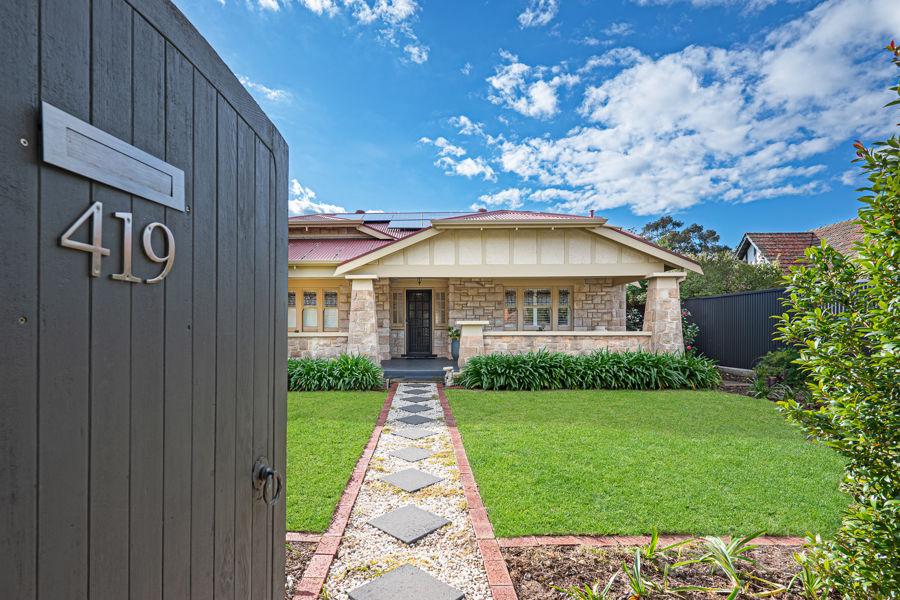 0
0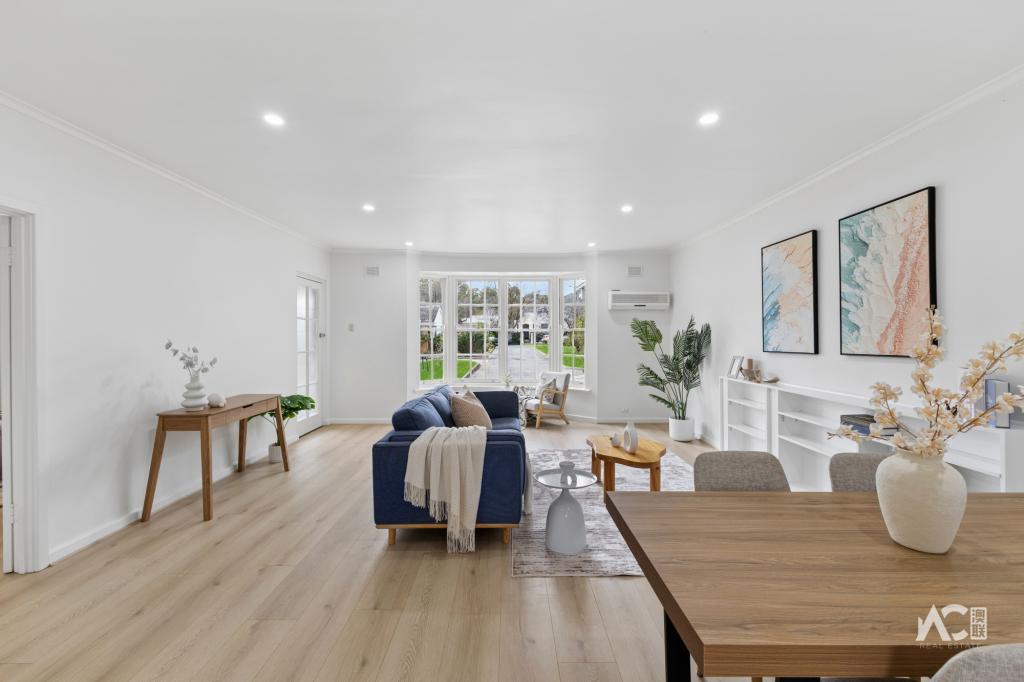 0
0Similar properties For Rent nearby
See more properties for rent nearby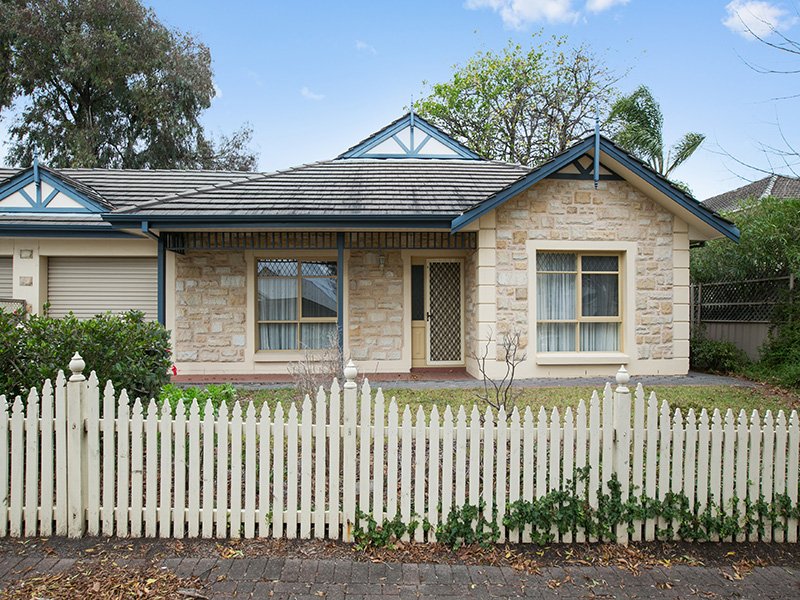 0
0
 0
0
 0
0About Tusmore 5065
The size of Tusmore is approximately 0.7 square kilometres. There is 1 park, covering nearly 3.6% of the total area. The population of Tusmore in 2016 was 1450 people. By 2021 the population was 1503 showing a population growth of 3.7% in the area during that time. The predominant age group in Tusmore is 10-19 years. Households in Tusmore are primarily couples with children and are likely to be repaying over $4000 per month on mortgage repayments. In general, people in Tusmore work in a professional occupation.In 2021, 73.80% of the homes in Tusmore were owner-occupied compared with 74.50% in 2016.
Tusmore has 680 properties. Over the last 5 years, Houses in Tusmore have seen a 37.59% increase in median value, while Units have seen a 64.62% increase. As at 30 September 2026:
- The median value for Houses in Tusmore is $2,321,778 while the median value for Units is $703,575.
- Houses have a median rent of $810 while Units have a median rent of $560.
Suburb Insights for Tusmore 5065
Market Insights
Tusmore Trends for Houses
N/A
N/A
View TrendN/A
N/A
Tusmore Trends for Units
N/A
N/A
View TrendN/A
N/A
Neighbourhood Insights
© Copyright 2026. RP Data Pty Ltd trading as Cotality (Cotality). All rights reserved. No reproduction, distribution, or transmission of the copyrighted materials is permitted. The information is deemed reliable but not guaranteed.
While Cotality uses commercially reasonable efforts to ensure the Cotality Data is current, Cotality does not warrant the accuracy, currency or completeness of the Cotality Data and to the full extent permitted by law excludes all loss or damage howsoever arising (including through negligence) in connection with the Cotality Data.
This product uses cookies and other similar technologies to improve and customise your browsing experience, to tailor content and adverts, and for analytics and metrics regarding visitor usage on this product and other media. We may share cookie and analytics information with third parties for the purposes of advertising. By continuing to use our website, you consent to cookies being used. View our Privacy Policy here.
X
