
2 Lancelot AvenueHazelwood Park SA 5066
Property Details for 2 Lancelot Ave, Hazelwood Park
2 Lancelot Ave, Hazelwood Park is a 5 bedroom, 3 bathroom House with 8 parking spaces and was built in 1955. The property has a land size of 2243m2 and floor size of 647m2. While the property is not currently for sale or for rent, it was last sold in May 2024.
Last Listing description (November 2023)
Fully renovated, substantial Sandstone, five-bedroom family residence, ideally positioned within an impressive garden allotment of 2,243 square metres (approx.) (three allotments).
Showcasing exceptional living and entertaining areas, both inside and out, including sprawling lawns, and fully tiled swimming pool.
A truly private lifestyle sanctuary, with numerous and voluminous living zones, all of which optically breathe in the encompassing grounds, through large picture windows.
Tastefully styled throughout, featuring immaculate Jarrah flooring and 3-metre ceilings.
The main casual living zone is light-filled, voluminous, and will effortlessly cope with large-scale hosting with family and friends, whether for casual dining, or just relaxing in front of the TV, whilst overlooking your private rear gardens.
The Chef's kitchen is quite the central showpiece, featuring extensive custom cabinetry, Caesarstone benchtops with breakfast bar, and with an ensemble of European appliances, including 90cm Siemens rangehood.
Caf doors from this main entertaining hub, allow you to seamlessly fuse and interact to the outside sunbathed Sandstone paved area, which overlooks the pool.
The large adjacent dining room is perfect for those more formal occasions, and overlooks and flows out by French doors to the glorious gardens, and swimming pool.
A particularly large and private lounge room, with central Coonara feature gas fireplace, and marble surround, also enjoys garden views, and is the ideal spot for those quieter moments.
The large wine cellar, with custom built-in wine racks, doubles as a home theatre room, or yet another versatile living zone downstairs.
Accommodation is extensive, with five double bedrooms, all with built-in robes and garden outlooks. There is also a bay windowed study, which could easily become a sixth bedroom, if so desired.
The master suite, with stunning garden views, is very large, and boasts an enviable walk-in robe, with custom cabinetry. The ensuite bathroom is stunning.
This beautifully built, and fully renovated immaculate family home, offers the ultimate lifestyle sanctuary, with copious accommodation, extensive integrated, and independent living zones, sweeping garden grounds, fully tiled saltwater swimming pool, and generous garaging, with up to eight cars off-street, including your pristine internal 3-car garaging, with direct entry to the residence.
Ridiculously convenient, being only a minute's walk to Hazelwood Park Playgrounds and Burnside Swimming Centre.
Shopping is very easy, with Burnside Village and Norwood Parade, only a short drive away. A myriad of schooling options surround you, including Seymour College, Pembroke School, and with Linden Park and Burnside Primary Schools, within your catchment zone.
The cost to replace this fantastic lifestyle home would be daunting.
Two Actron ducted reverse-cycle fully zoned systems, monitored alarm system, excellent storage, and large wine cellar.
AGENT: JAMIE BROWN 0413 000 887
RLA: 294724
RATES AND TAXES (approximate only and subject to change)
- Certificate of Title
Volume: 5735 Folio: 309
- Council
City of Burnside
Rates: $3,704.60 per annum (approx.)
- SA Water
Quarterly Supply Charge: $74.20 per quarter (approx.)
Sewer Charges: $333.86 per quarter (approx.)
- Emergency Services Levy
$378.85 per annum (approx.)
Property History for 2 Lancelot Ave, Hazelwood Park, SA 5066
- 09 May 2024Sold for $3,580,000
- 28 Aug 2023Listed for Sale CONTACT AGENT
- 01 Jun 2001Sold for $505,000

Recent sales nearby
See more recent sales nearby/assets/perm/fkw2gw3ql4i63eonv7vu5kq3py?signature=178a5010e6cc46b202656d0180bf753d741c7a0411575f2fbabb925c913579f9) 0
0
/assets/perm/v46px256jqi6nkoeo5aviluvkq?signature=17dd71d3482c52e3e34265186e1772d15e85e71fc510f51d31f1b6e5defa898c) 0
0/assets/perm/vkclv5tq3ii63fmidoicof3dpu?signature=8103aa8a04ce4488ed462d845a7e59654fa99c347d7e823ad2faaee723e6ba93) 0
0
Similar properties For Sale nearby
See more properties for sale nearby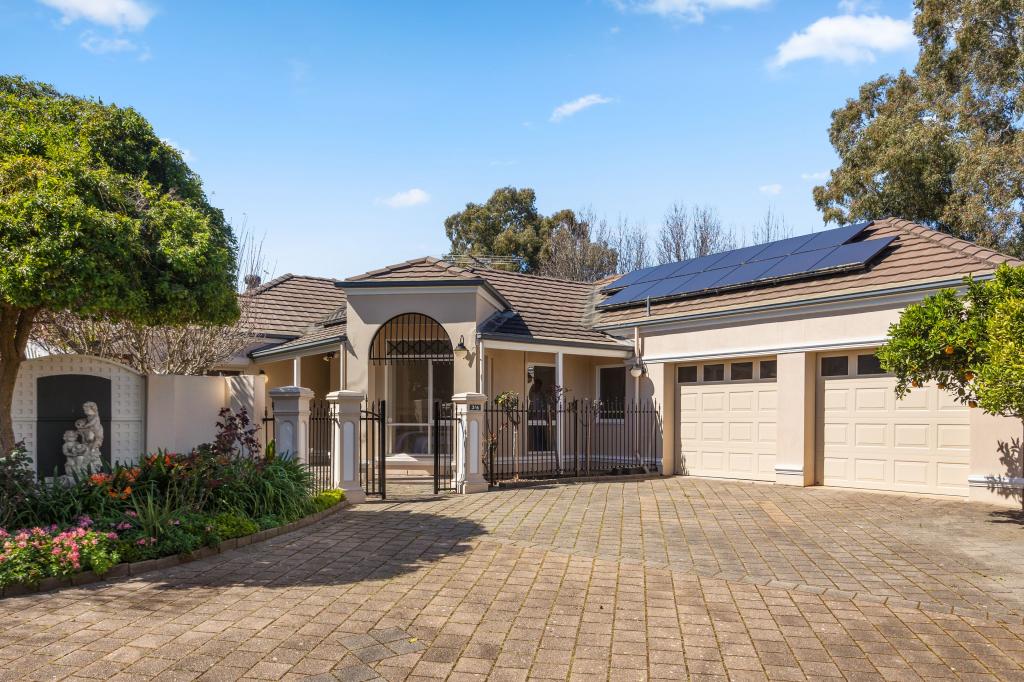 0
0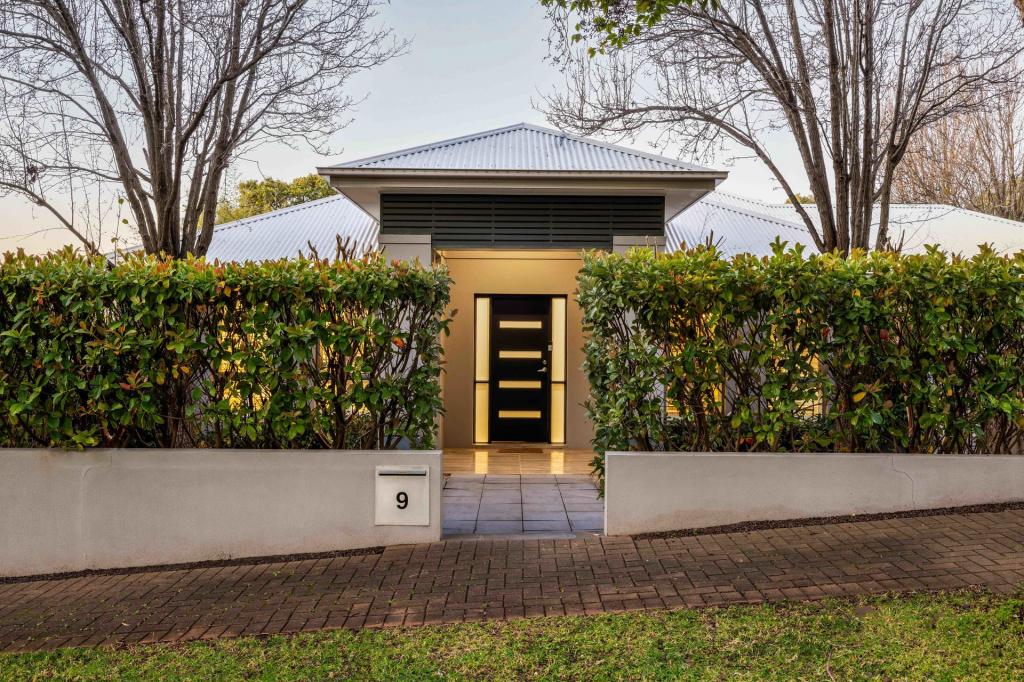 0
0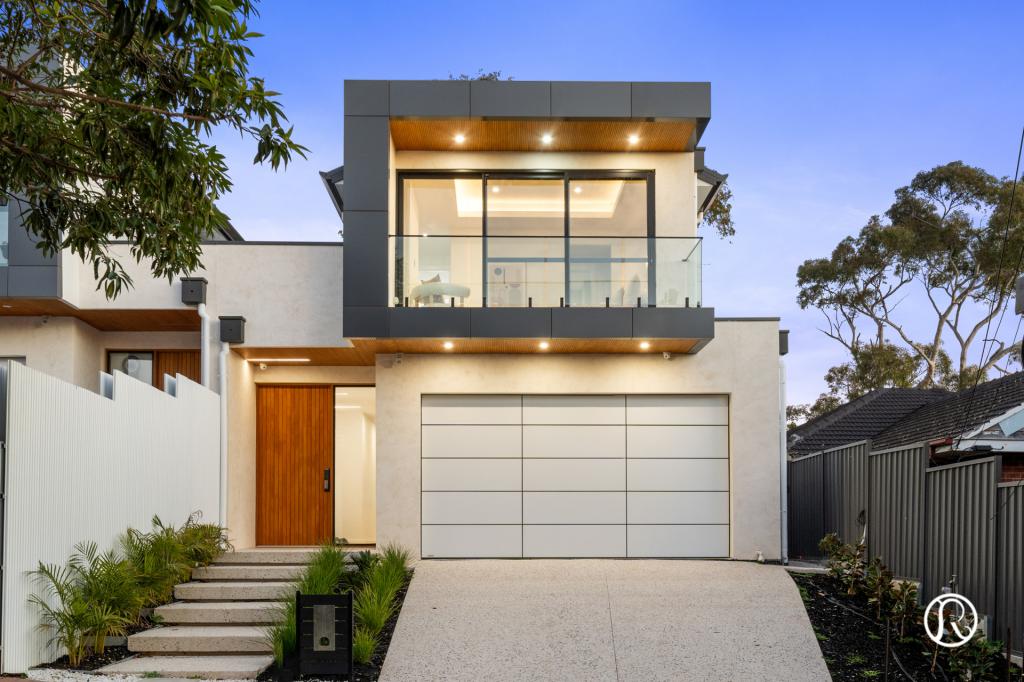 0
0
Similar properties For Rent nearby
See more properties for rent nearby 0
0
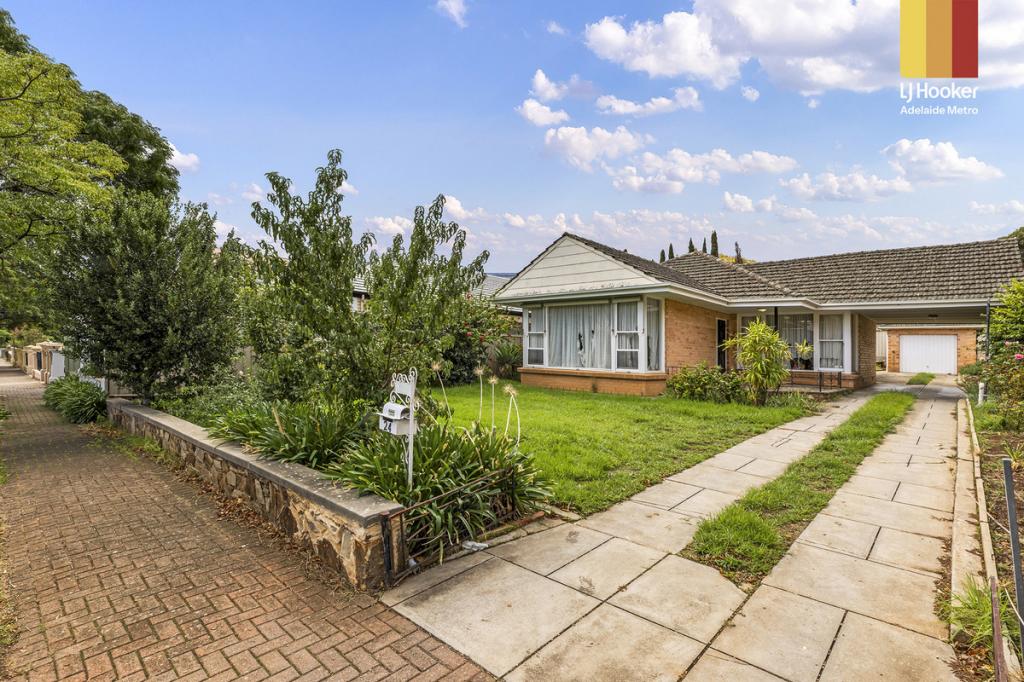 0
0
 0
0About Hazelwood Park 5066
The size of Hazelwood Park is approximately 0.9 square kilometres. There are 5 parks, covering nearly 17.0% of the total area. The population of Hazelwood Park in 2016 was 1874 people. By 2021 the population was 1953 showing a population growth of 4.2% in the area during that time. The predominant age group in Hazelwood Park is 50-59 years. Households in Hazelwood Park are primarily couples with children and are likely to be repaying over $4000 per month on mortgage repayments. In general, people in Hazelwood Park work in a professional occupation.In 2021, 80.70% of the homes in Hazelwood Park were owner-occupied compared with 79.60% in 2016.
Hazelwood Park has 917 properties. Over the last 5 years, Houses in Hazelwood Park have seen a 41.94% increase in median value, while Units have seen a 59.66% increase. As at 31 August 2026:
- The median value for Houses in Hazelwood Park is $1,910,523 while the median value for Units is $692,682.
- Houses have a median rent of $738 while Units have a median rent of $550.
Suburb Insights for Hazelwood Park 5066
Market Insights
Hazelwood Park Trends for Houses
N/A
N/A
View TrendN/A
N/A
Hazelwood Park Trends for Units
N/A
N/A
View TrendN/A
N/A
Neighbourhood Insights
© Copyright 2026. RP Data Pty Ltd trading as Cotality (Cotality). All rights reserved. No reproduction, distribution, or transmission of the copyrighted materials is permitted. The information is deemed reliable but not guaranteed.
While Cotality uses commercially reasonable efforts to ensure the Cotality Data is current, Cotality does not warrant the accuracy, currency or completeness of the Cotality Data and to the full extent permitted by law excludes all loss or damage howsoever arising (including through negligence) in connection with the Cotality Data.
This product uses cookies and other similar technologies to improve and customise your browsing experience, to tailor content and adverts, and for analytics and metrics regarding visitor usage on this product and other media. We may share cookie and analytics information with third parties for the purposes of advertising. By continuing to use our website, you consent to cookies being used. View our Privacy Policy here.
X
