22 Barr Smith Street, Tusmore, SA 5065 sold on 01 September 2026 | OnTheHouse
SOLD
RECENT ADVICE
Sold on 01 Sep 2026 - Price Unavailable

22 Barr Smith Street
Tusmore SA 5065

Bedrooms: 5
Bathrooms: 3
Car spaces: -
Floor area: 269m2
Land area: 1335m2
Save

Property Details for 22 Barr Smith St, Tusmore

22 Barr Smith St, Tusmore is a 5 bedroom, 3 bathroom House and was built in 1926. The property has a land size of 1335m2 and floor size of 269m2. While the property is not currently for sale or for rent, it was last sold in September 2026. There are other 5 bedroom House sold in Tusmore in the last 12 months.

Building Type
House
Year Built
1926
Floor Size
269m2
Land Size
1335m2
Local Government
Burnside
Lot/Plan
A88/D2520

Last Listing description (September 2026)

SOLD IN 6 DAYS BY TAISON HUANG & MATTHEW ANAND.

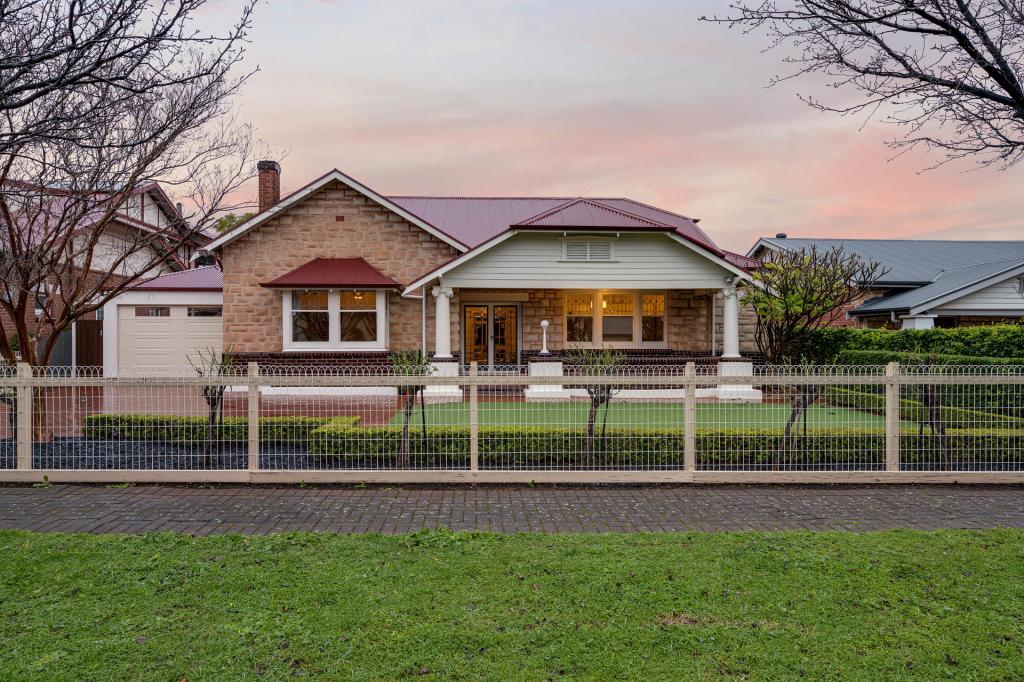
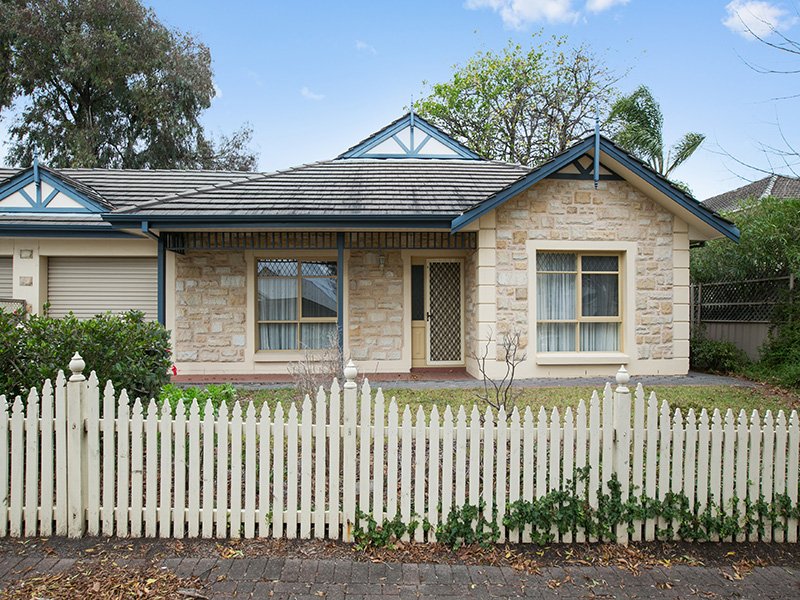
Forging an unforgettable first impression thanks to a classic Californian bungalow frontage, this character home was built to last and made to entertain throughout significant grounds, rounded out by a solar-heated lap pool and north-south tennis court - shaping one of the suburb's most enviable lifestyle addresses.

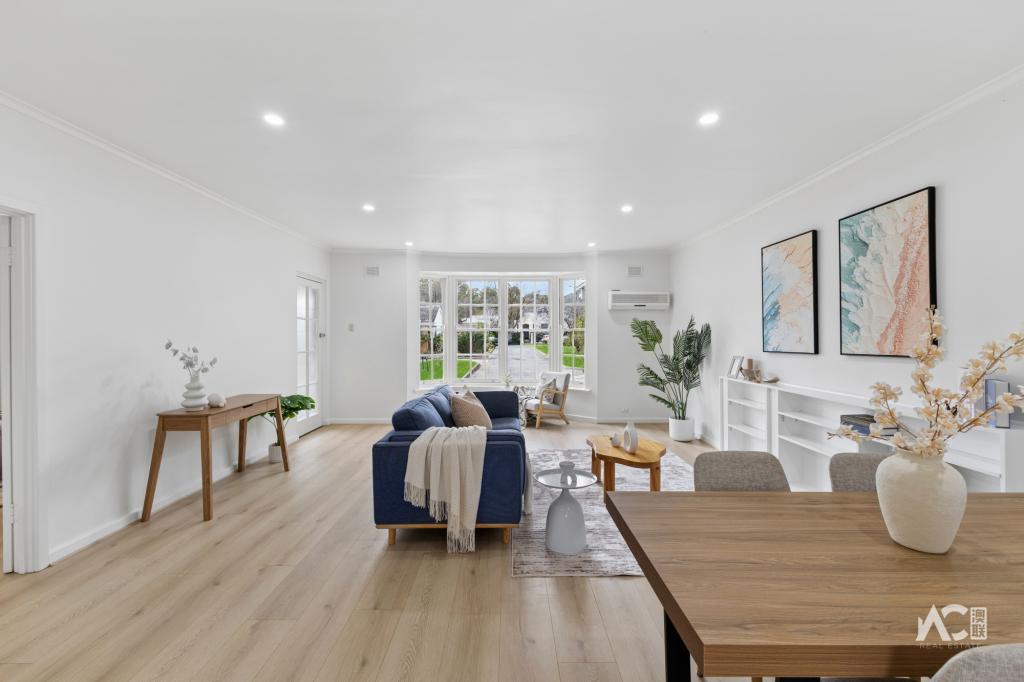
There is so much that makes this home a true classic: jarrah floorboards, leadlight sash windows, a decorative dome ceiling, and wood-burning fireplace marking a formal lounge that sits at the beginning of a floorplan extended for both grand-scale entertaining and functional family life.

Just across the hall, the master suite claims a quiet corner all to itself, generous in proportions and charm, fitted with plenty of built-in wardrobe storage, and leading through to its own ensuite.

A study nook is cleverly concealed in what at first presents as a linen cupboard, and the first of two main bathrooms carries the federation detailing through, its full-sized bath and original mosaic floor tiling a perfect preservation of the home's founding era.

You'll find a further three bedrooms gathered in their own wing, comfortably proportioned and perfect for children to make their own while sharing a second, more modern main bathroom.

Outside, a Merbau timber deck stretches out for large-scale alfresco entertaining, framing direct views over the solar-heated lap pool and floodlit tennis court - ready for a hit at any hour, day or night.

Practical infrastructure keeps the home equally suited to lock-up-and-leave living and full family life: a comprehensive security system, ultra-low maintenance landscaping and automated blinds that respond to voice command - just wake up and speak 'good morning Alexa' to rise with the sun.

A tandem carport drives through to a double garage, currently enjoyed as a golf simulator, but easily reconfigured as a home gym, wellness studio or private office.

Tusmore is prized for its prestige lifestyle, offering walking distance to Tusmore Park, a wide array of elite eastern schooling, and moments to Burnside Village and the cosmopolitan stretch of Kensington Road and Norwood Parade - it's easy to see why this address has been so tightly-held for 27 years.

Features
Solar heated, salt-chlorinated swimming pool with Remco cover
Synthetic, floodlit tennis court oriented from north-south
Merbau entertainer's deck
Undercover tandem carport & rear double garaging
BIRs to three bedrooms
Federation-style, modern & ensuite bathrooms
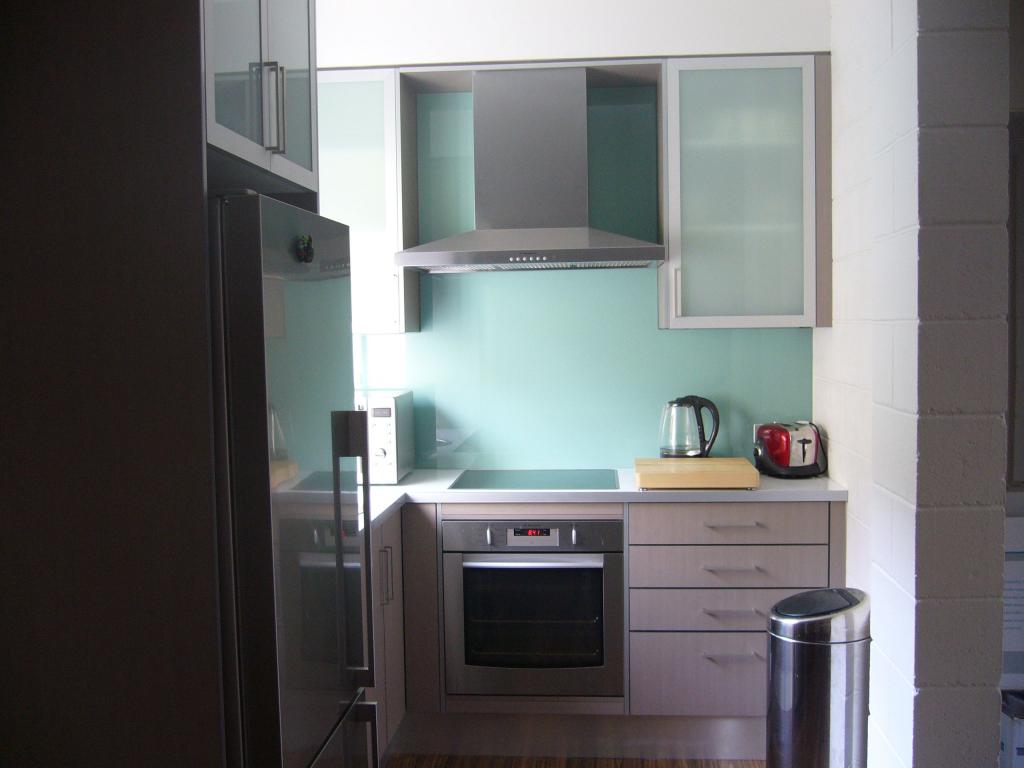
Corian benchtops, quality appliances & Miele dishwasher
Low-maintenance landscaping with irrigated garden beds
Original jarrah hardwood with a seamless transition to floating floors
3m-3.3m high ceilings
Powerful ActronAir ducted R/C air conditioning
Impressive 13.28kW solar system with 13.5kwh Tesla battery
Fully automated, programmable smart blinds throughout
EV charger
Security alarm & 4K camera system
Tinted windows incl. privacy glazing to front
Valuable attic storage

Lifestyle
Short stroll from Tusmore Park
Moments to Burnside Village & Norwood Parade
Just 10-minutes from the CBD
Prized zoning for Glen Osmond Primary & Glenunga International High
Proximity to numerous high-calibre colleges including Pembroke, Loreto, Seymour, Saint Ignatius', Prince Alfred, & St. Peters College just to name a few

Rates

Council $5,275.35PA
SA Water $551.28PQ
ES Levy $455PA
City of Burnside
Torrens Title
Year Built 1926

Disclaimer at noakesnickolas.com.au/privacy-policy | RLA 315571

Property History for 22 Barr Smith St, Tusmore, SA 5065

A timeline of how this property has performed in the market
Last Sold
01 Sep 2026
  • 01 Sep 2026
    Sold
  • 25 Aug 2026
    Listed for Sale Under Contract
  • 29 Jun 2000
    Sold for $390,000
Sign in to see more transactions
Commute Calculator

About Tusmore 5065

The size of Tusmore is approximately 0.7 square kilometres. There is 1 park, covering nearly 3.6% of the total area. The population of Tusmore in 2016 was 1450 people. By 2021 the population was 1503 showing a population growth of 3.7% in the area during that time. The predominant age group in Tusmore is 10-19 years. Households in Tusmore are primarily couples with children and are likely to be repaying over $4000 per month on mortgage repayments. In general, people in Tusmore work in a professional occupation.In 2021, 73.80% of the homes in Tusmore were owner-occupied compared with 74.50% in 2016.

Tusmore has 681 properties. Over the last 5 years, Houses in Tusmore have seen a 50.99% increase in median value, while Units have seen a 71.21% increase. As at 31 July 2026:

  • The median value for Houses in Tusmore is $2,343,850 while the median value for Units is $734,931.
  • Houses have a median rent of $780 while Units have a median rent of $560.
There are currently 8 properties listed for sale, and no properties listed for rent in Tusmore on OnTheHouse. According to Cotality's data, 29 properties were sold in the past 12 months in Tusmore.

Suburb Insights for Tusmore 5065

Market Insights
Tusmore Trends for Houses
Median Value

N/A

-
View Trend
Median Growth

N/A

View Trend
Median Rent

N/A

-
View Trend
Rental Yield

N/A

-
View Trend
Median Value: The middle value of all properties across the geography based on the Automated Valuation Model.


Median Value over 1 year
Tusmore Trends for Units
Median Value

N/A

-
View Trend
Median Growth

N/A

View Trend
Median Rent

N/A

-
View Trend
Rental Yield

N/A

-
View Trend
Median Value: The middle value of all properties across the geography based on the Automated Valuation Model.


Median Value over 1 year
Neighbourhood Insights
Age
Household
Occupancy
No data to show
Contact agency
agent headshot
Show contact details
NOAKES NICKOLAS
Preferred contact:
Cotality Copyright and Legal Disclaimers about Property Data
Disclaimer
The Cotality Data provided in this publication is of a general nature and should not be construed as specific advice or relied upon in lieu of appropriate professional advice.

While Cotality uses commercially reasonable efforts to ensure the Cotality Data is current, Cotality does not warrant the accuracy, currency or completeness of the Cotality Data and to the full extent permitted by law excludes all loss or damage howsoever arising (including through negligence) in connection with the Cotality Data.