
2 Bretwalder AvenueLeabrook SA 5068

Property Details for 2 Bretwalder Ave, Leabrook
2 Bretwalder Ave, Leabrook is a 5 bedroom, 3 bathroom House with 2 parking spaces and was built in 1910. The property has a land size of 886m2 and floor size of 319m2. While the property is not currently for sale or for rent, it was last sold in August 2026. There are other 5 bedroom House sold in Leabrook in the last 12 months.
Last Listing description (September 2026)
Some homes preserve the past. This one gives it a promotion.
Set on a prized 886sqm east-west parcel, this distinguished Queen Anne villa refuses to choose between heritage romance and modern family ease, delivering all the character you'd expect with every contemporary luxury already in place.
From the street, it's all timeless elegance. Step inside and the original home unfolds exactly as it should; soaring ornate ceilings, generous proportions, and exquisite period detail elevated by a fresh palette and light wash timber-look floors that let old and new speak the same language.
Three oversized bedrooms anchor the original footprint, including a magnificent main suite with a walk-in robe and luxe ensuite, while a beautifully appointed family bathroom keeps the rest of the household comfortably covered.
Upstairs is a bonus all of its own; two more oversized bedrooms, a skylit retreat, and third bathroom creating the ultimate floor for kids, guests, or grandkids.
Then the living zones change the pace entirely.
A formal lounge offers the perfect place to reset, before a study nook shifts into a luminous rear extension. Wrapped in walls of glass, drenched in morning light, and anchored by a feature gas fireplace, the expansive open-plan living and dining zone rises to every occasion, mood, and celebration without missing a beat.
Holding court at its centre, a gourmet kitchen doesn't simply support the action - it leads it. Stone benchtops, dual Bosch ovens, exceptional storage, and clear sightlines ensure total connection from first plate to final pour.
Slide back the stacker doors and summer takes over. A full-width alfresco spills towards an extra-depth heated pool shimmering behind frameless glass fencing, a wide stretch of lawn invites cartwheel practice, and established gardens soften every outlook.
There's plenty behind the scenes too, from a wine cellar and outdoor shower, to guest powder room, oversized laundry, under-stair storage, ducted and split-system reverse-cycle air conditioning, and garden shedding, while abundant off-street parking on an electric gated driveway makes arrivals and departures seamless.
And when you do decide to leave home, Leabrook rewards you at every turn, whether it's morning laps at Hazelwood Park, daily ease from IGA Leabrook and Marryatville Shopping Centre, designer finds at Burnside Village, or dining along The Parade. Zoned for Marryatville Primary School and Norwood International High School, with Pembroke School, St Peter's Girls' School and Loreto College close at hand - and the Adelaide CBD just 15 minutes away.
Old soul, modern swagger - the best of both worlds lives here.
More to love:
C1920 Queen Anne Villa on large allotment
Electric driveway gates with remote access
Double carport and additional off-street parking
Freshly repainted inside and out
Mitsubishi ducted R/C A/C to ground floor
Split systems and ceiling fans to upper floor bedrooms
Gas heater to family
Updated light wash timber laminate floors, with brand new loop pile carpets to bedrooms
Landscaped gardens with irrigation system provisions
Solar heated in-ground pool with extra depth
Heritage features throughout soaring 3.6m ceilings, ceiling roses, leadlight glass, fretwork, fireplace, Victorian cornices
Alfresco entertaining area with ceiling fan and gas port
High end bathrooms, with heated towel rail and bathtub to ensuite
Oversized separate laundry with exterior access and guest powder room
Wine cellar
Rainwater tank
Outdoor shower for post-swim rinses
Skylights to upper floor retreat and bathroom
Pool equipment and garden sheds
Specifications:
CT / 5612/77
Council / Burnside
Zoning / SN
Built / 1910
Land / 886sqm
Frontage / 19.3m
Council / $5823.95pa
Emergency Services Levy / $497.10pa
SA Water / $599.46pq
Estimated rental assessment / Written rental assessment can be provided upon request
Nearby Schools / Marryatville P.S, Burnside P.S, Rose Park P.S, Norwood P.S, Linden Park P.S, Marryatville H.S, Norwood International H.S, Glenunga International H.S
Disclaimer: All information provided has been obtained from sources we believe to be accurate, however, we cannot guarantee the information is accurate and we accept no liability for any errors or omissions (including but not limited to a property's land size, floor plans and size, building age and condition). Interested parties should make their own enquiries and obtain their own legal and financial advice. Should this property be scheduled for auction, the Vendor's Statement may be inspected at any Harris Real Estate office for 3 consecutive business days immediately preceding the auction and at the auction for 30 minutes before it starts. RLA | 226409
Property History for 2 Bretwalder Ave, Leabrook, SA 5068
- 24 Aug 2026Sold
- 05 Aug 2026Listed for Sale Under Contract
- 15 Sep 2025Transferred

Recent sales nearby
See more recent sales nearby/assets/perm/nc2mb6ys74i63bju754lmeitda?signature=f5fef7f61c4d871a3e3d0e340b241019b4c814555214edec115aa7a3f25d8205) 0
0/assets/perm/43gmlgmahyi6zkygcpo5on6kxa?signature=0d091858e3e5c0021864b7cdfc0d2226c855cf967e85c584247ca1880ffdf1a1) 0
0
Similar properties For Sale nearby
See more properties for sale nearby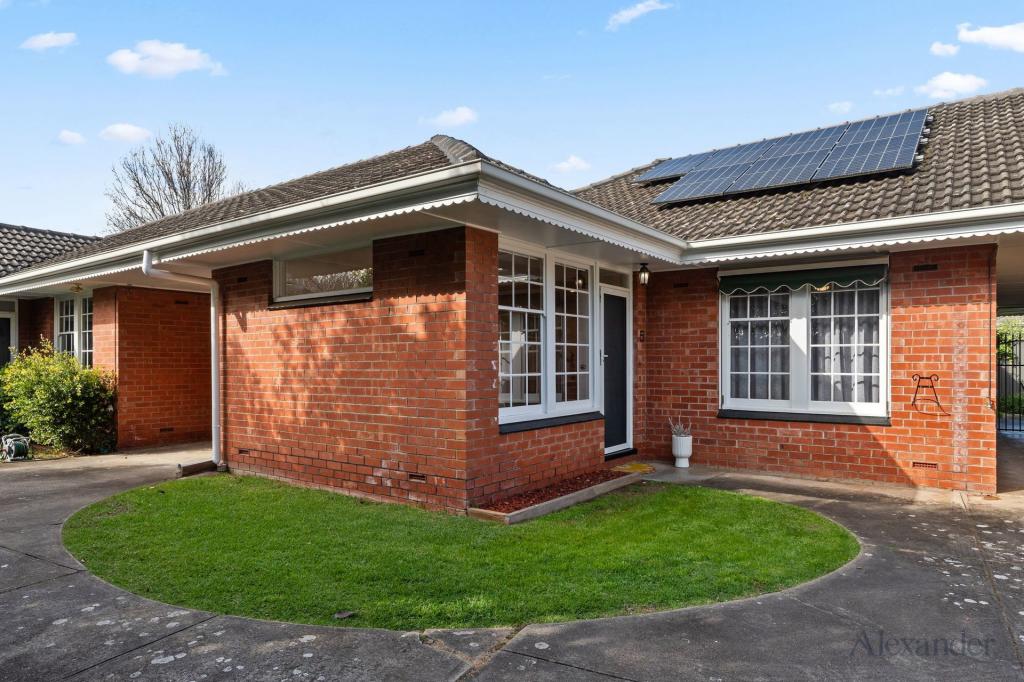 0
0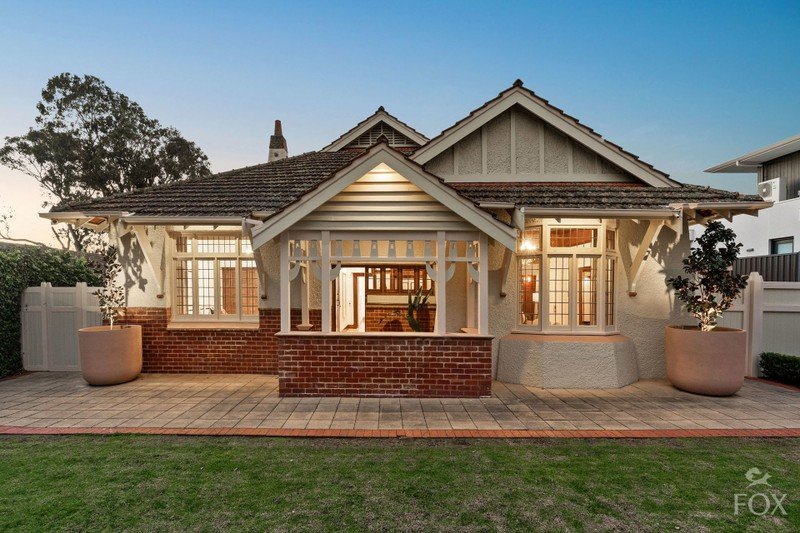 0
0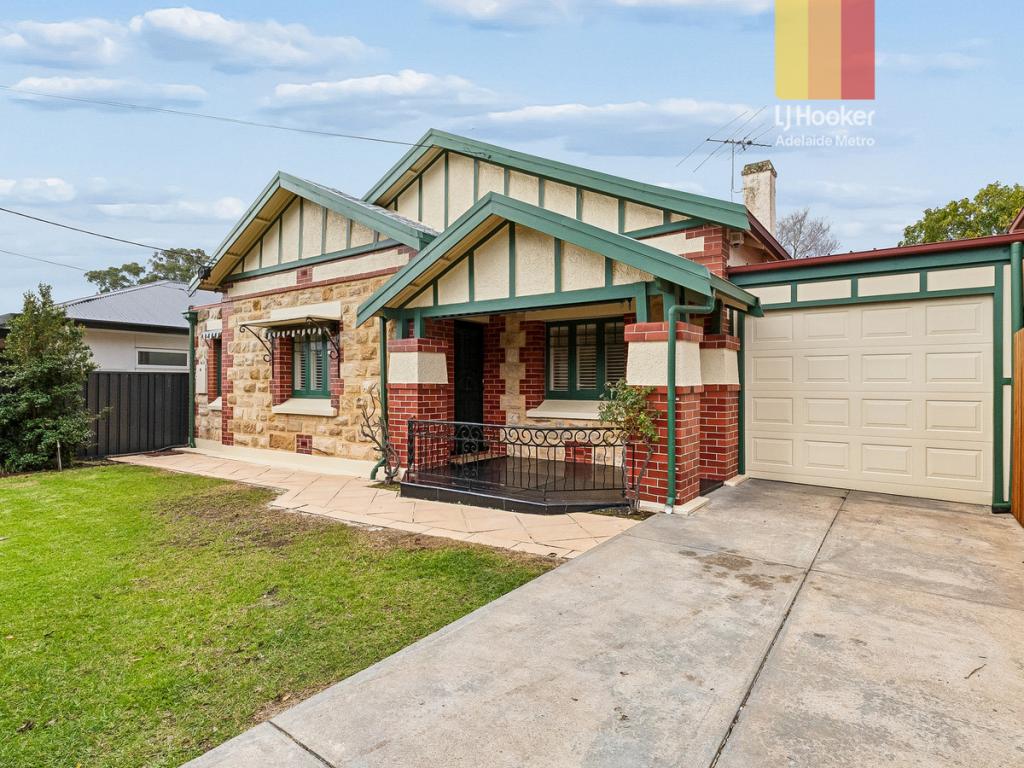 0
0

Similar properties For Rent nearby
See more properties for rent nearby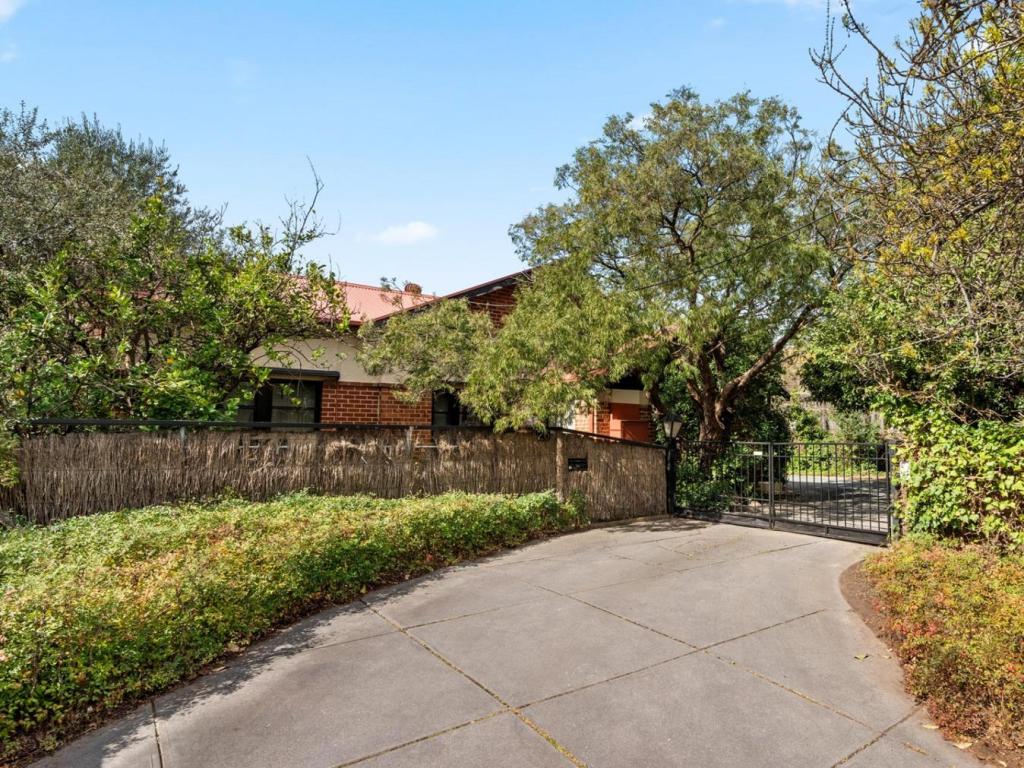 0
0

 0
0
About Leabrook 5068
The size of Leabrook is approximately 0.6 square kilometres. There are 4 parks, covering nearly 2.6% of the total area. The population of Leabrook in 2016 was 1574 people. By 2021 the population was 1605 showing a population growth of 2.0% in the area during that time. The predominant age group in Leabrook is 80-89 years. Households in Leabrook are primarily childless couples and are likely to be repaying over $4000 per month on mortgage repayments. In general, people in Leabrook work in a professional occupation.In 2021, 60.50% of the homes in Leabrook were owner-occupied compared with 60.70% in 2016.
Leabrook has 628 properties. Over the last 5 years, Houses in Leabrook have seen a 47.99% increase in median value, while Units have seen a 68.83% increase. As at 31 August 2026:
- The median value for Houses in Leabrook is $2,672,695 while the median value for Units is $710,482.
- Houses have a median rent of $823 while Units have a median rent of $523.
Suburb Insights for Leabrook 5068
Market Insights
Leabrook Trends for Houses
N/A
N/A
View TrendN/A
N/A
Leabrook Trends for Units
N/A
N/A
View TrendN/A
N/A
Neighbourhood Insights
© Copyright 2026. RP Data Pty Ltd trading as Cotality (Cotality). All rights reserved. No reproduction, distribution, or transmission of the copyrighted materials is permitted. The information is deemed reliable but not guaranteed.
While Cotality uses commercially reasonable efforts to ensure the Cotality Data is current, Cotality does not warrant the accuracy, currency or completeness of the Cotality Data and to the full extent permitted by law excludes all loss or damage howsoever arising (including through negligence) in connection with the Cotality Data.
This product uses cookies and other similar technologies to improve and customise your browsing experience, to tailor content and adverts, and for analytics and metrics regarding visitor usage on this product and other media. We may share cookie and analytics information with third parties for the purposes of advertising. By continuing to use our website, you consent to cookies being used. View our Privacy Policy here.
X
