
3 Nash StreetGrange SA 5022
Property Details for 3 Nash St, Grange
3 Nash St, Grange is a 4 bedroom, 2 bathroom House with 2 parking spaces and was built in 2006. The property has a land size of 394m2 and floor size of 235m2. While the property is not currently for sale or for rent, it was last sold in February 2017.
Last Listing description (November 2026)
Custom built by renowned Medallion Homes and extensively enhanced by the current owners, this impressive two-storey residence delivers architectural sophistication, generous proportions and resort-inspired living. Designed to embrace its desirable north-facing rear orientation, the home combines beautifully appointed interiors, versatile living spaces and an effortless connection to the outdoors.At the heart of the home, an expansive open plan kitchen, dining and family area enjoys abundant natural light and picturesque poolside views. The executive kitchen features premium JAG 2-pac cabinetry, Caesarstone benchtops, a generous island breakfast bar and quality appliances, including a multifunction electric oven with conventional cooking, steam and air-frying functions. Complemented by a plumbed fridge alcove, filtered water system and spacious walk-in pantry, this beautifully appointed space flows through glass stacker doors to the decked alfresco. Here, an outdoor kitchen with BBQ and fridge overlooks the spectacular 12-metre swimming pool and beautifully retiled surrounds, creating the ultimate setting for entertaining.Thoughtfully designed for family comfort and flexibility, the home offers a ground-floor master suite with direct poolside access, walk-in robe and private ensuite, while three additional bedrooms and a versatile living retreat occupy the upper level. A separate home theatre with built-in desk and cabinetry provides another inviting space to relax or work from home, completing a floorplan that balances everyday practicality with refined coastal living.Key Features:- Custom-built two-storey residence by Medallion Homes with desirable north-facing rear orientation- Spectacular 12-metre, fully tiled, salt-chlorinated swimming pool with solar heating and automated system- Decked alfresco entertaining area, retiled pool surrounds and outdoor kitchen with BBQ and fridge- Executive kitchen with JAG 2-pac cabinetry, Caesarstone benchtops, multifunction electric oven with conventional cooking, steam and air-frying functions, dishwasher and updated sink with plumbed filtered water- Generous island breakfast bar, walk-in pantry and plumbed fridge alcove- Expansive open plan kitchen, dining and family living with curved feature wall and poolside outlook- Glass stacker doors opening to the alfresco, complete with Phantom retractable screens and electric automatic retractable blinds to rear windows- Ground-floor master suite with poolside access, walk-in robe and ensuite featuring double vanity and shower- Three upstairs bedrooms with built-in robes, including one with private balcony- Ceiling fans to all four bedrooms- Ground-floor home theatre with built-in desk and cabinetry, plus versatile upstairs retreat- Family bathroom with bathtub and shower, separate powder room and additional downstairs powder room- Dedicated cellar/store room providing valuable additional storageOther Features:- Grand entrance with recessed ceiling, ambient lighting and timber-framed glass panels- Caesarstone benchtops throughout, Italian floor tiles downstairs and wool carpeting upstairs- Spacious laundry with extensive storage, bench space and external access- Ducted heating and cooling, full insulation and ceiling fans to all bedrooms- Comprehensive security features including alarm system, surveillance cameras and intercom- Feature lighting and a combination of timber plantation shutters and quality blinds throughout the home- Generous 2.4m internal doors- Exposed aggregate driveway and pathways, plus replaced rear boundary fence- Double garage with automatic panel lift doors, internal and rear yard access- 6.6kW solar panel system- Family living area with provision for an integrated wine fridgePerfectly positioned in sought-after Grange, enjoy the convenience of beautiful beaches, local cafs, reserves and recreational facilities all within easy reach. Just 1.4km from the coastline and 130m from Bunker Reserve and Playground, the home is also close to Grange Village, East Grange Railway Station, Royal Adelaide Golf Club, Henley Square and Westfield West Lakes. Zoned for Grange Primary School and Seaton High School, this outstanding location offers an enviable coastal lifestyle with everyday convenience.Specifications:Year Built / 2006Land Size / 420m2Council / Charles SturtRates / $652 PQ (approx.)ESL / $154 PA (approx.)SA Water / $314 PQ (approx.)Rental Projection / $1,100 - $1,200 PWZoned Schools /Grange Primary School and Seaton High SchoolAll information provided has been obtained from sources we believe to be accurate; however, we cannot guarantee the information is accurate, and we accept no liability for any errors or omissions (including but not limited to a property's land size, floor plans and size, building age and condition). Interested parties should make their own enquiries and obtain their own legal advice. RLA 329240.
Property History for 3 Nash St, Grange, SA 5022
- 21 Oct 2026Listed for Sale $1.675M
- 15 Feb 2017Sold for $870,000
- 18 Nov 2016Listed for Sale Not Disclosed

Recent sales nearby
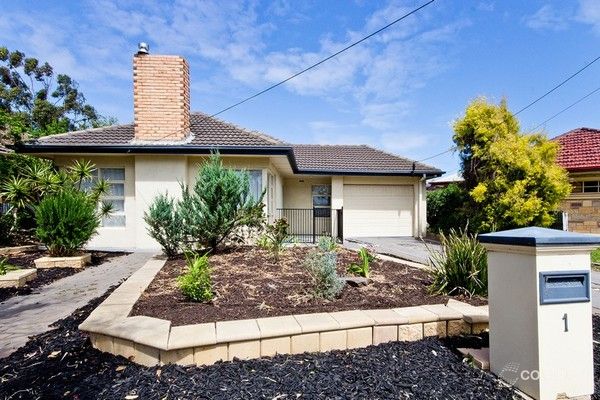
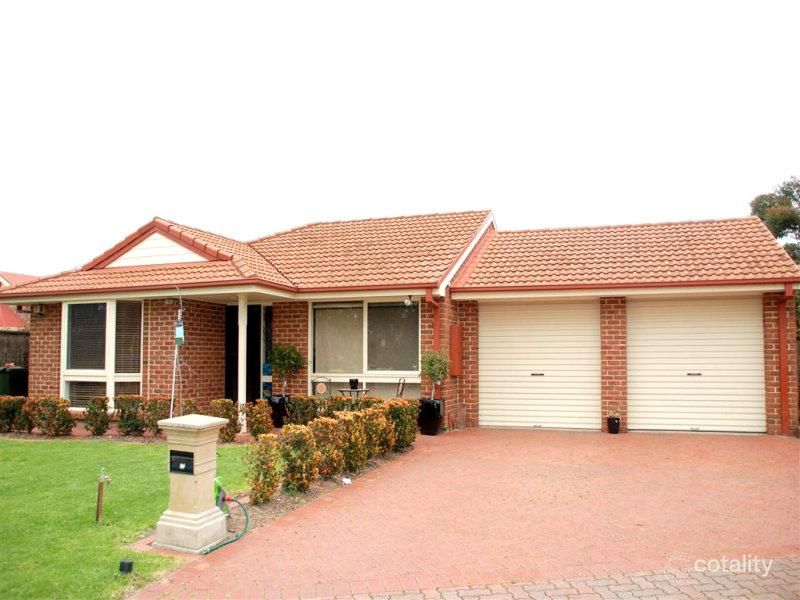
See more recent sales nearby 0

 0

 0
Similar properties For Sale nearby
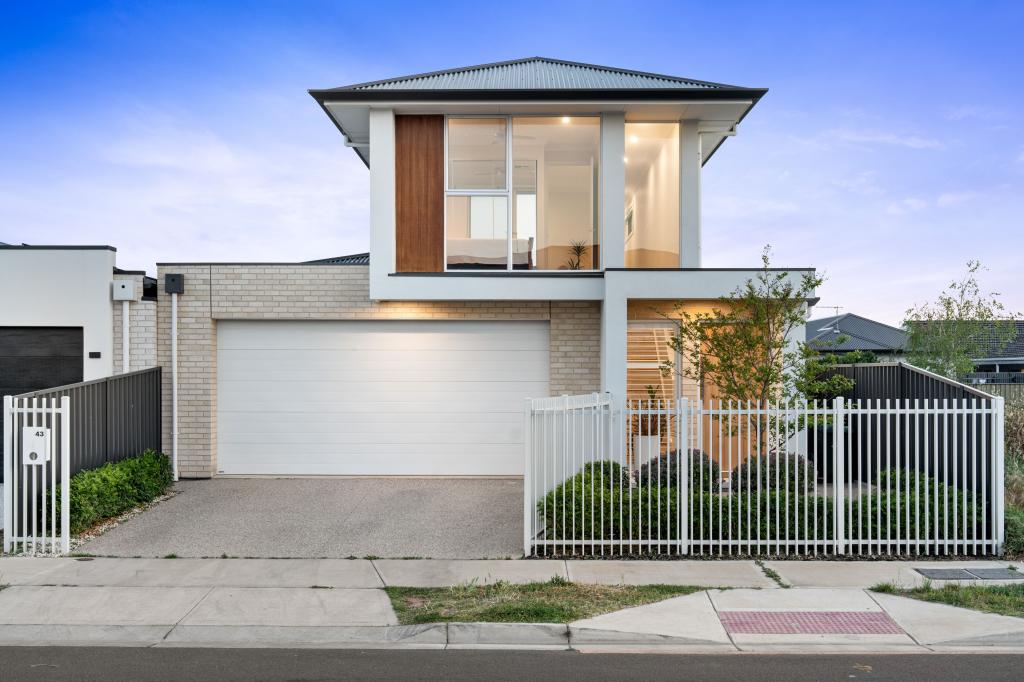
See more properties for sale nearby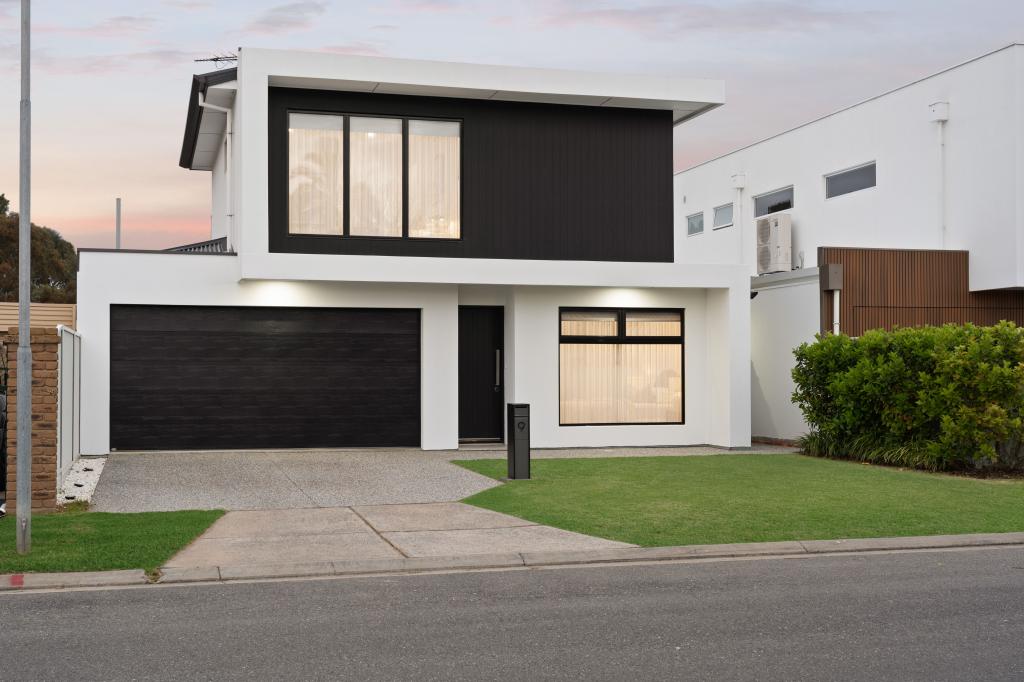 0

 0

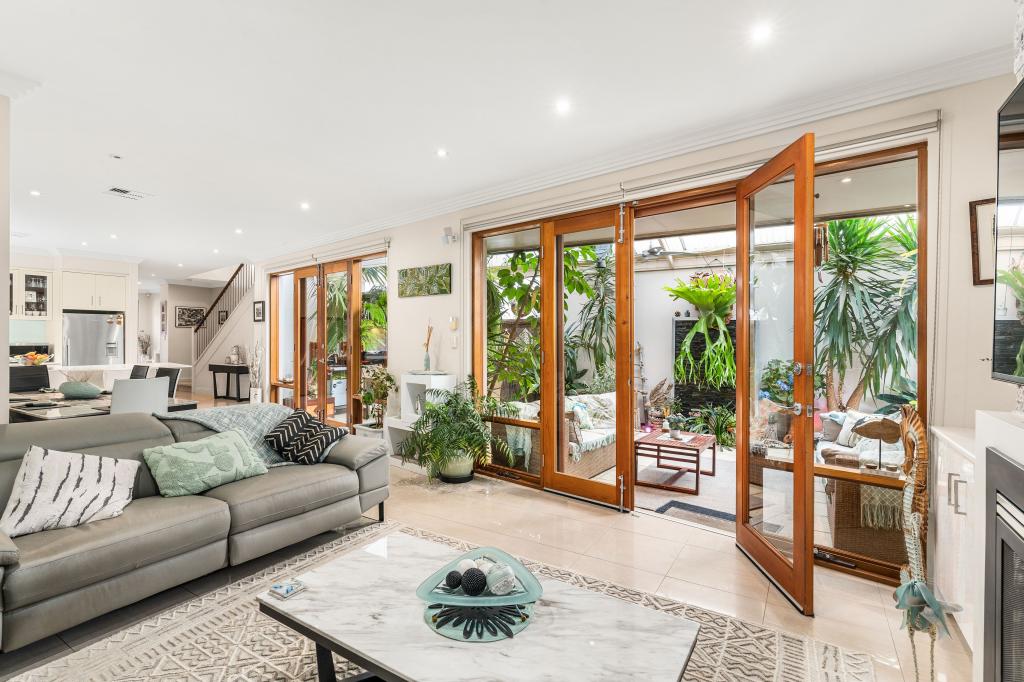 0
Similar properties For Rent nearby
See more properties for rent nearby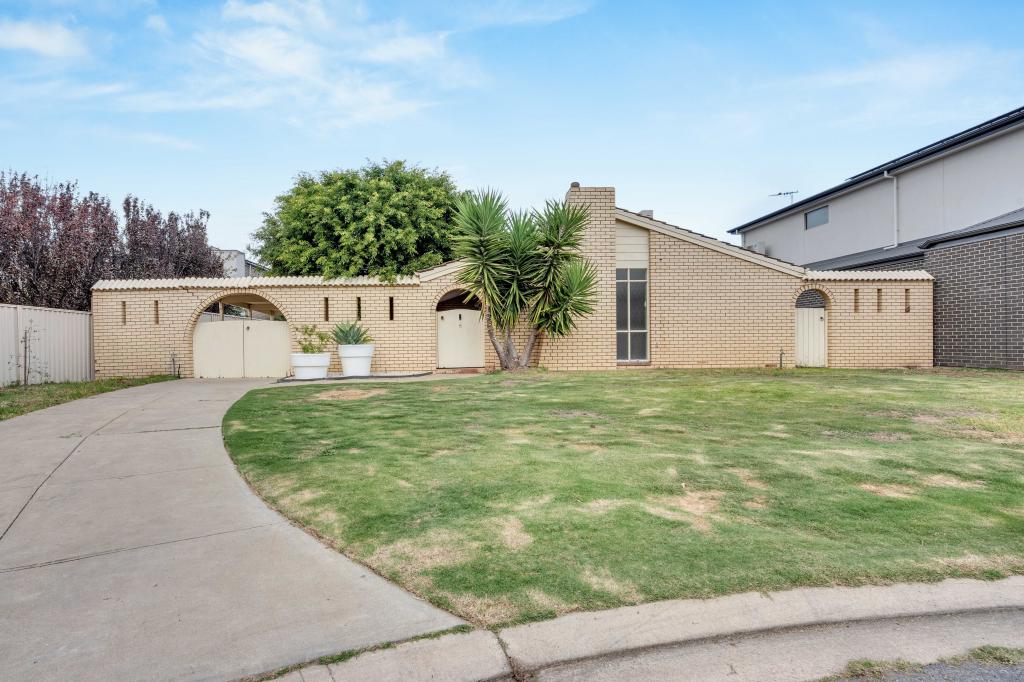 0
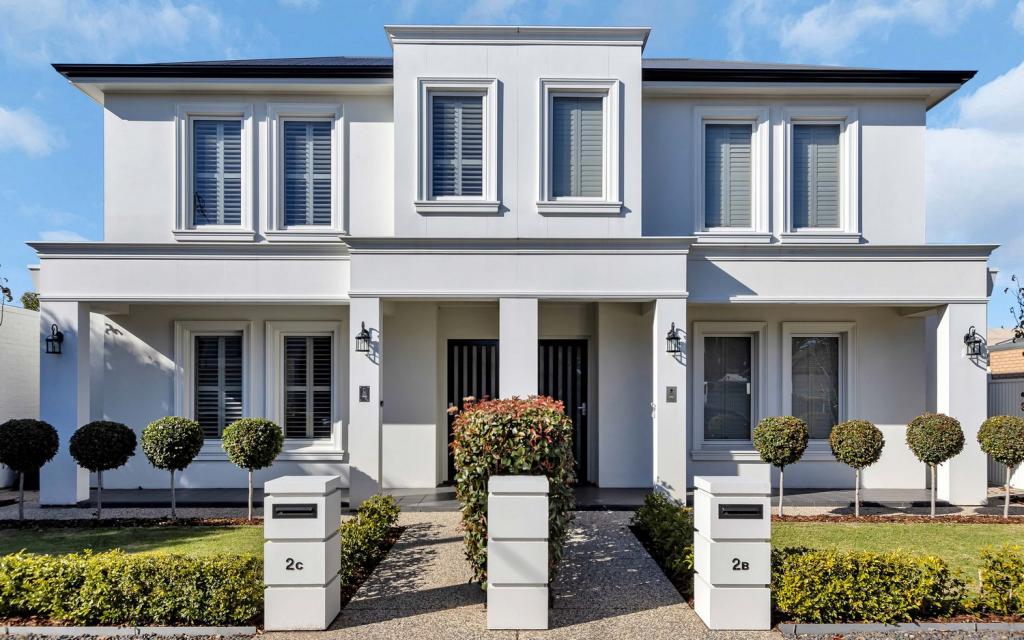 0
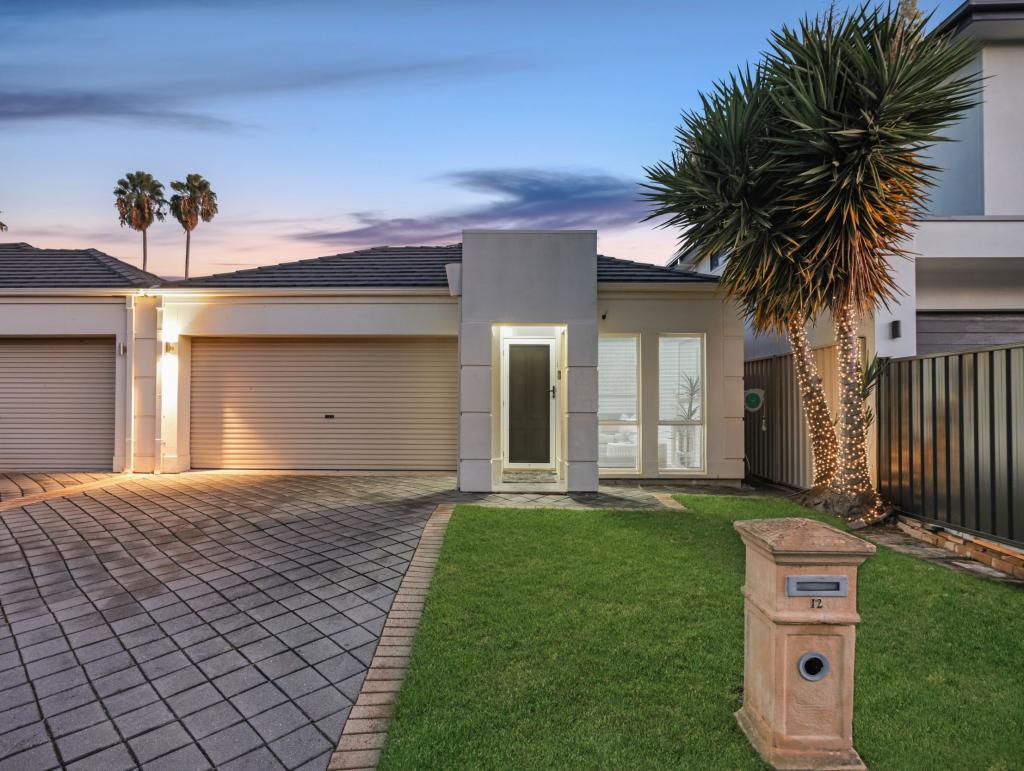 0
About Grange 5022
The size of Grange is approximately 3.7 square kilometres. There are 16 parks, covering nearly 33.7% of the total area. The population of Grange in 2016 was 5916 people. By 2021 the population was 6143 showing a population growth of 3.8% in the area during that time. The predominant age group in Grange is 50-59 years. Households in Grange are primarily childless couples and are likely to be repaying $1800 - $2399 per month on mortgage repayments. In general, people in Grange work in a professional occupation.In 2021, 70.90% of the homes in Grange were owner-occupied compared with 69.60% in 2016.
Grange has 2,886 properties. Over the last 5 years, Houses in Grange have seen a 55.74% increase in median value, while Units have seen a 91.74% increase. As at 31 October 2026:
- The median value for Houses in Grange is $1,406,977 while the median value for Units is $726,697.
- Houses have a median rent of $800 while Units have a median rent of $565.
Suburb Insights for Grange 5022
Market Insights
Grange Trends for Houses
N/A
N/A
View TrendN/A
N/A
Grange Trends for Units
N/A
N/A
View TrendN/A
N/A
Neighbourhood Insights
© Copyright 2026. RP Data Pty Ltd trading as Cotality (Cotality). All rights reserved. No reproduction, distribution, or transmission of the copyrighted materials is permitted. The information is deemed reliable but not guaranteed.
While Cotality uses commercially reasonable efforts to ensure the Cotality Data is current, Cotality does not warrant the accuracy, currency or completeness of the Cotality Data and to the full extent permitted by law excludes all loss or damage howsoever arising (including through negligence) in connection with the Cotality Data.
This product uses cookies and other similar technologies to improve and customise your browsing experience, to tailor content and adverts, and for analytics and metrics regarding visitor usage on this product and other media. We may share cookie and analytics information with third parties for the purposes of advertising. By continuing to use our website, you consent to cookies being used. View our Privacy Policy here.
X
