
268A Military RoadGrange SA 5022
Property Details for 268a Military Rd, Grange
268a Military Rd, Grange is a 4 bedroom, 2 bathroom House with 2 parking spaces and was built in 2015. The property has a land size of 320m2 and floor size of 217m2. While the property is not currently for sale or for rent, it was last sold in January 2022.
Last Listing description (September 2026)
Positioned in one of Adelaide's premier beachside locations, this contemporary family residence delivers an exceptional combination of generous proportions, functional design and effortless low-maintenance living. Just moments from the coastline, the home has been thoughtfully designed for families who love to entertain, with multiple living zones and seamless indoor-outdoor connectivity.At the heart of the ground floor is a light-filled open-plan kitchen, living and dining area, where tiled flooring and expansive double sliding doors connect effortlessly with the alfresco entertaining space. The beautifully appointed kitchen is centred around a large island with marble stone benchtops and breakfast bar, complemented by a gas cooktop, wall-mounted electric oven and grill, dishwasher, mirrored glass splashbacks and statement pendant lighting. Extensive pot drawers and overhead cabinetry provide excellent storage, while a large walk-in pantry further enhances functionality.A striking timber staircase with recessed lighting leads to the second level, where a spacious additional living area provides the perfect teenage retreat, private lounge or relaxed entertaining space. The expansive master suite overlooks the front of the home and enjoys its own private balcony - the perfect spot to unwind and take in the stunning evening sunsets. A generous walk-through robe provides extensive storage and incorporates a dedicated vanity with Caesarstone benchtop and twin basins, flowing through to the fully tiled ensuite complete with a relaxing bath, large shower and toilet. Three further bedrooms, each with built-in robes, are serviced by a beautifully appointed central main bathroom.Outdoors, the tiled alfresco provides an inviting extension of the main living area, complete with ceiling fans, outdoor speakers and ample space to incorporate a future outdoor kitchen. Landscaped garden beds, established lawn and an irrigated watering system create an attractive yet easy-care setting, perfectly suited to relaxed coastal living.Key features:- Contemporary family residence in a highly sought-after beachside setting- Light-filled open-plan kitchen, living and dining with expansive double sliding doors to the alfresco- Designer kitchen with marble stone benchtops, large island and breakfast bar- Gas cooktop, wall-mounted electric oven and grill, dishwasher and mirrored glass splashbacks- Excellent kitchen storage with extensive pot drawers, overhead cabinetry and large walk-in pantry- Spacious second-level living area ideal as a teenage retreat, private lounge or entertaining space- Expansive master suite with private balcony overlooking the front of the home- Walk-through master robe with extensive storage and dedicated twin-basin vanity with Caesarstone benchtop- Fully tiled master ensuite with bath, large shower and toilet- Three additional upstairs bedrooms, each with built-in robes- Central main bathroom with floor-to-ceiling tiling, Caesarstone-topped vanity, bath, shower and toilet- Tiled alfresco entertaining area with ceiling fans and outdoor speakersOther features:- Wide, light-filled entrance with striking timber staircase and integrated LED stair lighting- Piped Sonos sound system- Ducted heating and cooling throughout- Carpet to all bedrooms and upstairs living area- Downstairs powder room- Laundry with direct side access- Under-stair storage plus two generous linen cupboards- Landscaped garden beds and established lawn with irrigated watering system- Rainwater tank- Aggregate driveway- Double garage with automatic panel-lift door and internal access- Side pathway providing access through to the rear yard- Quality fixtures and fittings throughout- Low-maintenance grounds ideal for a lock-up-and-leave coastal lifestylePositioned just 155 metres from the Esplanade, this exceptional home places the beach and Grange's enviable coastal lifestyle virtually on your doorstep. Grange Primary School is approximately 800 metres away, while Grange Railway Station and nearby bus services provide convenient access to the CBD. Enjoy an easy stroll to the cafs and restaurants of Henley Square, with Grange Jetty and the popular Grange Jetty Kiosk also close by. Drakes Mini Grange is around two minutes away, Westfield West Lakes approximately five minutes, and a choice of renowned golf clubs is within easy reach - all while being approximately 18 minutes from the city.Specifications:Year Built / 2015Land Size / 320m2Council / Charles SturtRates / $TBA PQ (approx.)ESL / $258 PA (approx.)SA Water / $326 PQ (approx.)Rental Projection / $1,000 PWZoned Schools /Grange Primary School & Seaton High SchoolAll information provided has been obtained from sources we believe to be accurate; however, we cannot guarantee the information is accurate, and we accept no liability for any errors or omissions (including but not limited to a property's land size, floor plans and size, building age and condition). Interested parties should make their own enquiries and obtain their own legal advice. RLA 329240.
Property History for 268a Military Rd, Grange, SA 5022
- 02 Sep 2026Listed for Sale $1.55M $1.595M | Best Offer By 21/9 at 5pm USP
- 18 Jan 2022Sold for $1,202,000
- 22 Nov 2021Listed for Sale UNDER CONTRACT/OFFER

Recent sales nearby
See more recent sales nearby/assets/perm/vr45ry3564i6pfbsg6lwsfjxoa?signature=f41d99335421c75a13fc0b1ed06fc62679adc4005354f81509122489610dc3b5) 0
0

/assets/perm/iy7mtqo3zqi6nbaeigyywicofi?signature=3c0239da1cbaaafddd8ac0cf13da1ba0f46ac63738524c77be58986e1e11cf2f) 0
0/assets/perm/b5lsqpsxpyi65o6sffrjma7nuq?signature=8d97f840a7e7cbe3e8d1498c903cd3dbbe9f17c98cbf1c7a2cbb822e706452a2) 0
0Similar properties For Sale nearby
See more properties for sale nearby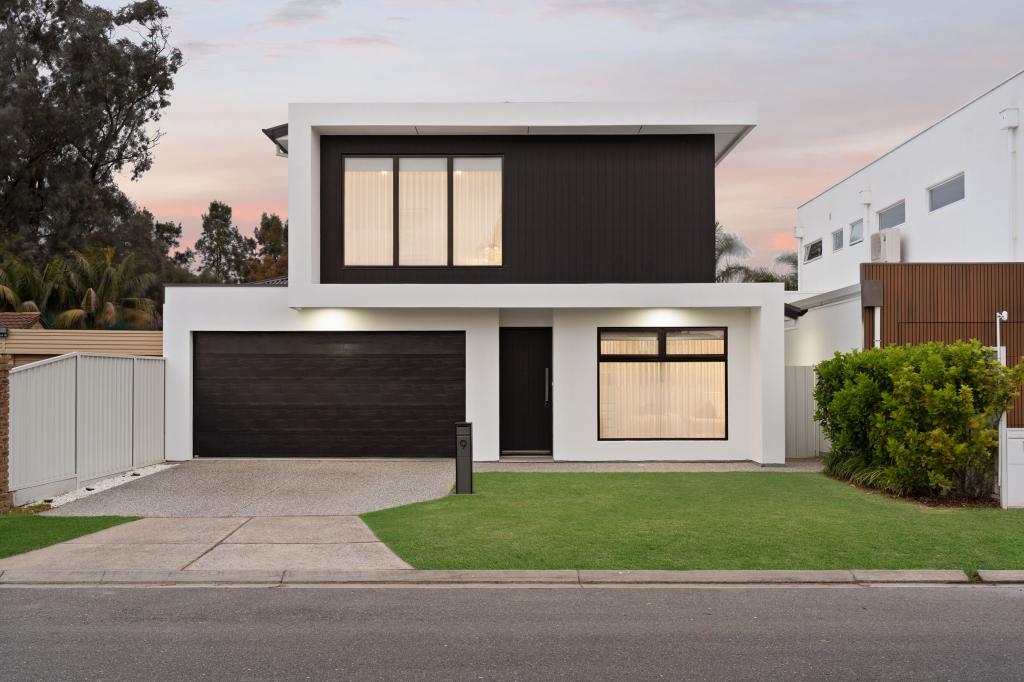 0
0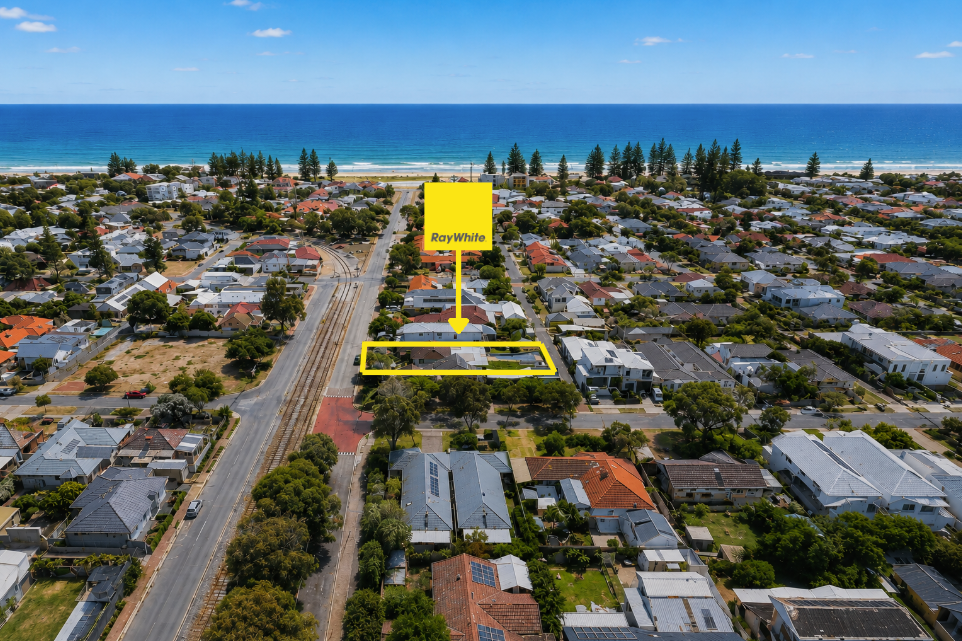 0
0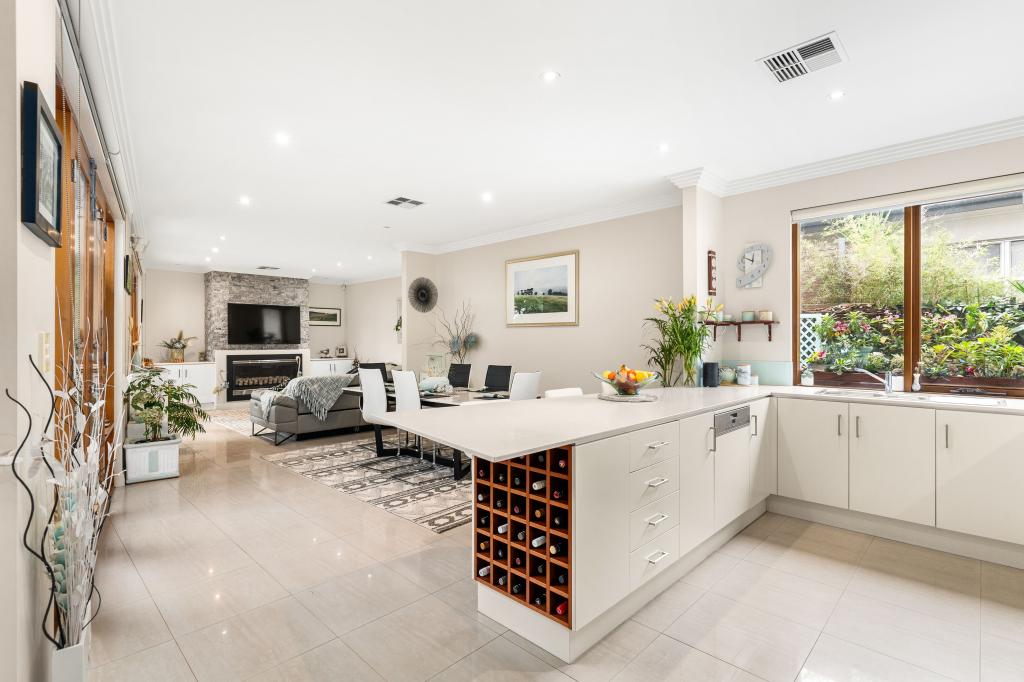 0
0Similar properties For Rent nearby
See more properties for rent nearby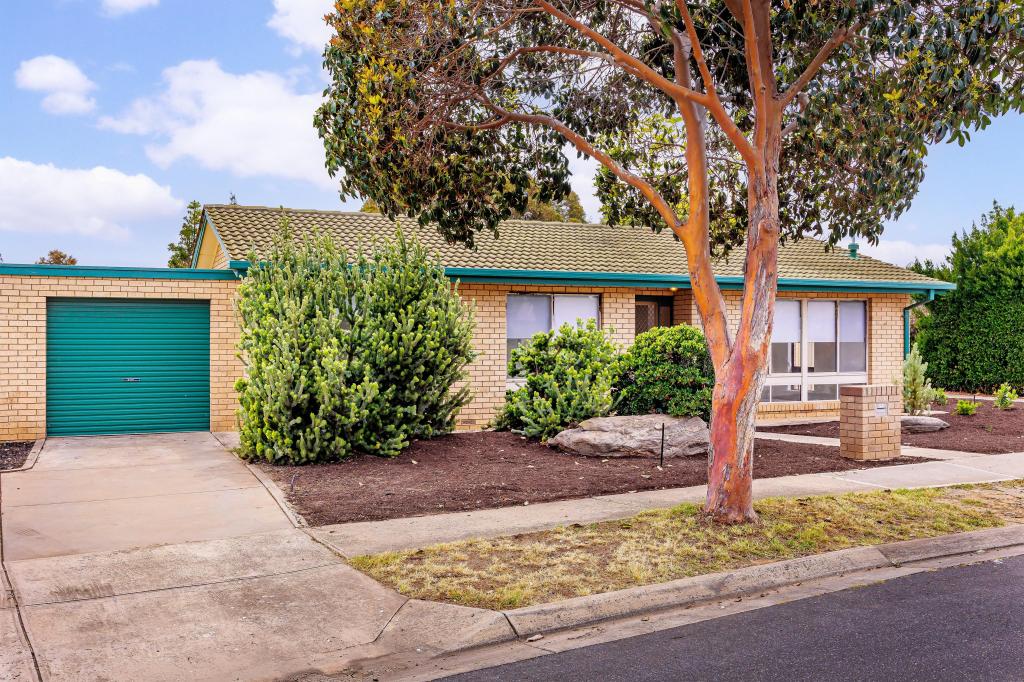 0
0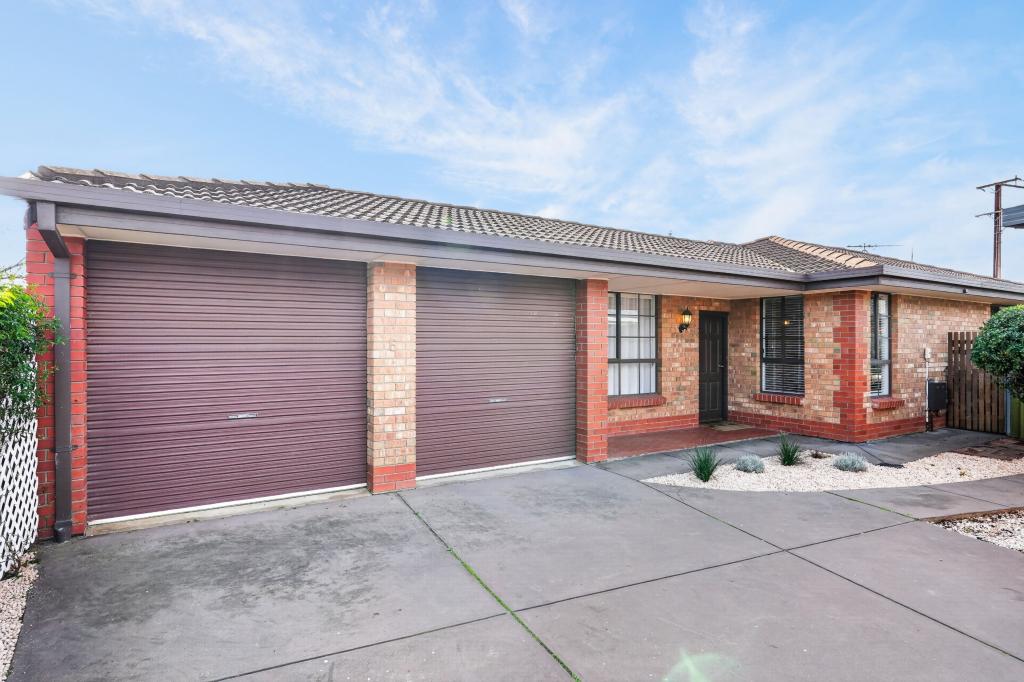 0
0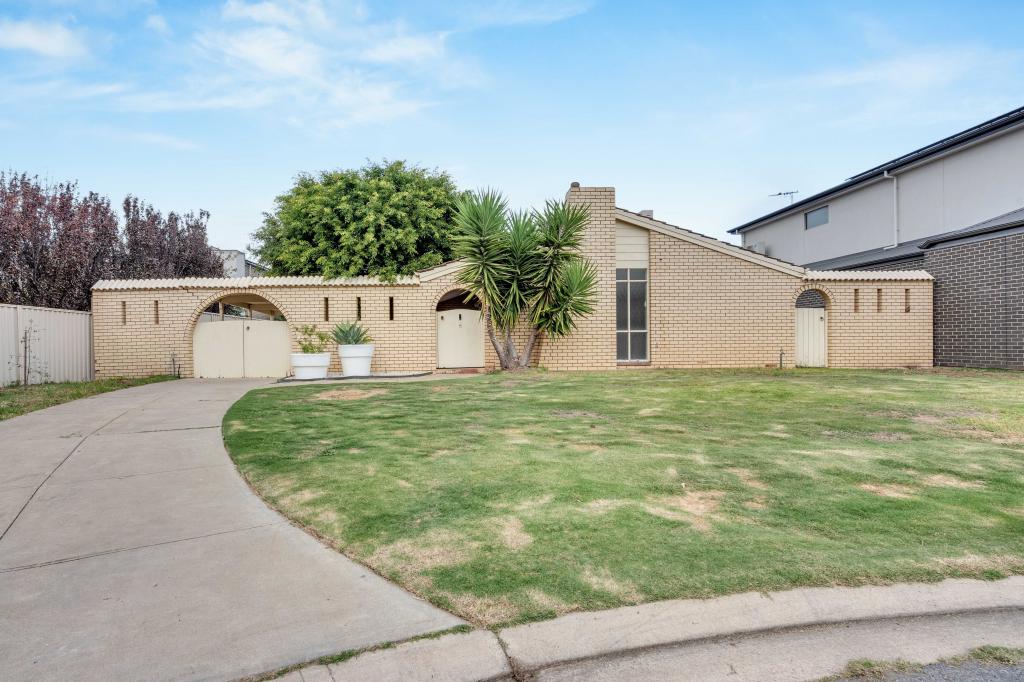 0
0About Grange 5022
The size of Grange is approximately 3.7 square kilometres. There are 16 parks, covering nearly 33.7% of the total area. The population of Grange in 2016 was 5916 people. By 2021 the population was 6143 showing a population growth of 3.8% in the area during that time. The predominant age group in Grange is 50-59 years. Households in Grange are primarily childless couples and are likely to be repaying $1800 - $2399 per month on mortgage repayments. In general, people in Grange work in a professional occupation.In 2021, 70.90% of the homes in Grange were owner-occupied compared with 69.60% in 2016.
Grange has 2,880 properties. Over the last 5 years, Houses in Grange have seen a 62.18% increase in median value, while Units have seen a 101.74% increase. As at 31 August 2026:
- The median value for Houses in Grange is $1,433,021 while the median value for Units is $735,307.
- Houses have a median rent of $800 while Units have a median rent of $550.
Suburb Insights for Grange 5022
Market Insights
Grange Trends for Houses
N/A
N/A
View TrendN/A
N/A
Grange Trends for Units
N/A
N/A
View TrendN/A
N/A
Neighbourhood Insights
© Copyright 2026. RP Data Pty Ltd trading as Cotality (Cotality). All rights reserved. No reproduction, distribution, or transmission of the copyrighted materials is permitted. The information is deemed reliable but not guaranteed.
While Cotality uses commercially reasonable efforts to ensure the Cotality Data is current, Cotality does not warrant the accuracy, currency or completeness of the Cotality Data and to the full extent permitted by law excludes all loss or damage howsoever arising (including through negligence) in connection with the Cotality Data.
This product uses cookies and other similar technologies to improve and customise your browsing experience, to tailor content and adverts, and for analytics and metrics regarding visitor usage on this product and other media. We may share cookie and analytics information with third parties for the purposes of advertising. By continuing to use our website, you consent to cookies being used. View our Privacy Policy here.
X
